First home
Compact homes for country weekends, guests or everyday living. Choose a layout with the bedrooms you need.
 Novosibirsk · Altai, RussiaYour phone
Building homes in Novosibirsk and Altai, Russia
12 designs with floor plans, room areas and facade options. Alexey will help you choose a home and prepare a preliminary estimate.
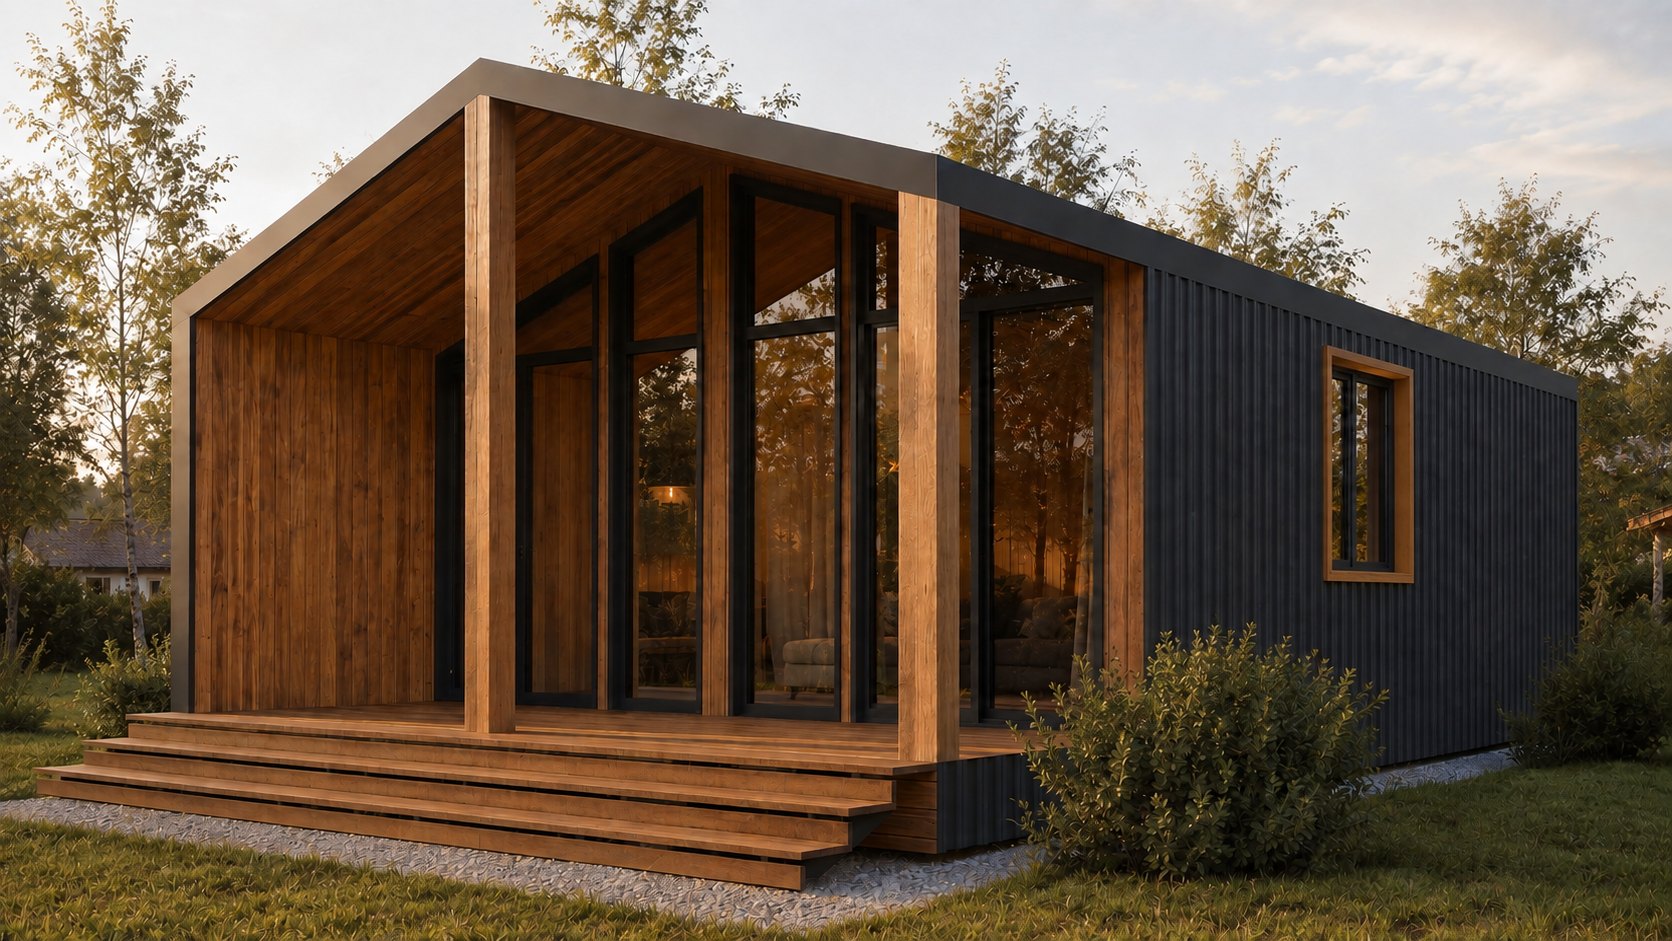
1 story · enclosed building 6 × 8 m · outline including terrace 6 × 10 m
Compact homes for country weekends, guests or everyday living. Choose a layout with the bedrooms you need.
Homes with two or more bedrooms. Separate rooms for the people you love and a shared space for everyday life.
Custom home design. Architecture and layouts developed around your family and your lot.
Home designs
Explore the layouts. This demo catalog can be tailored to your home models, specifications and pricing.
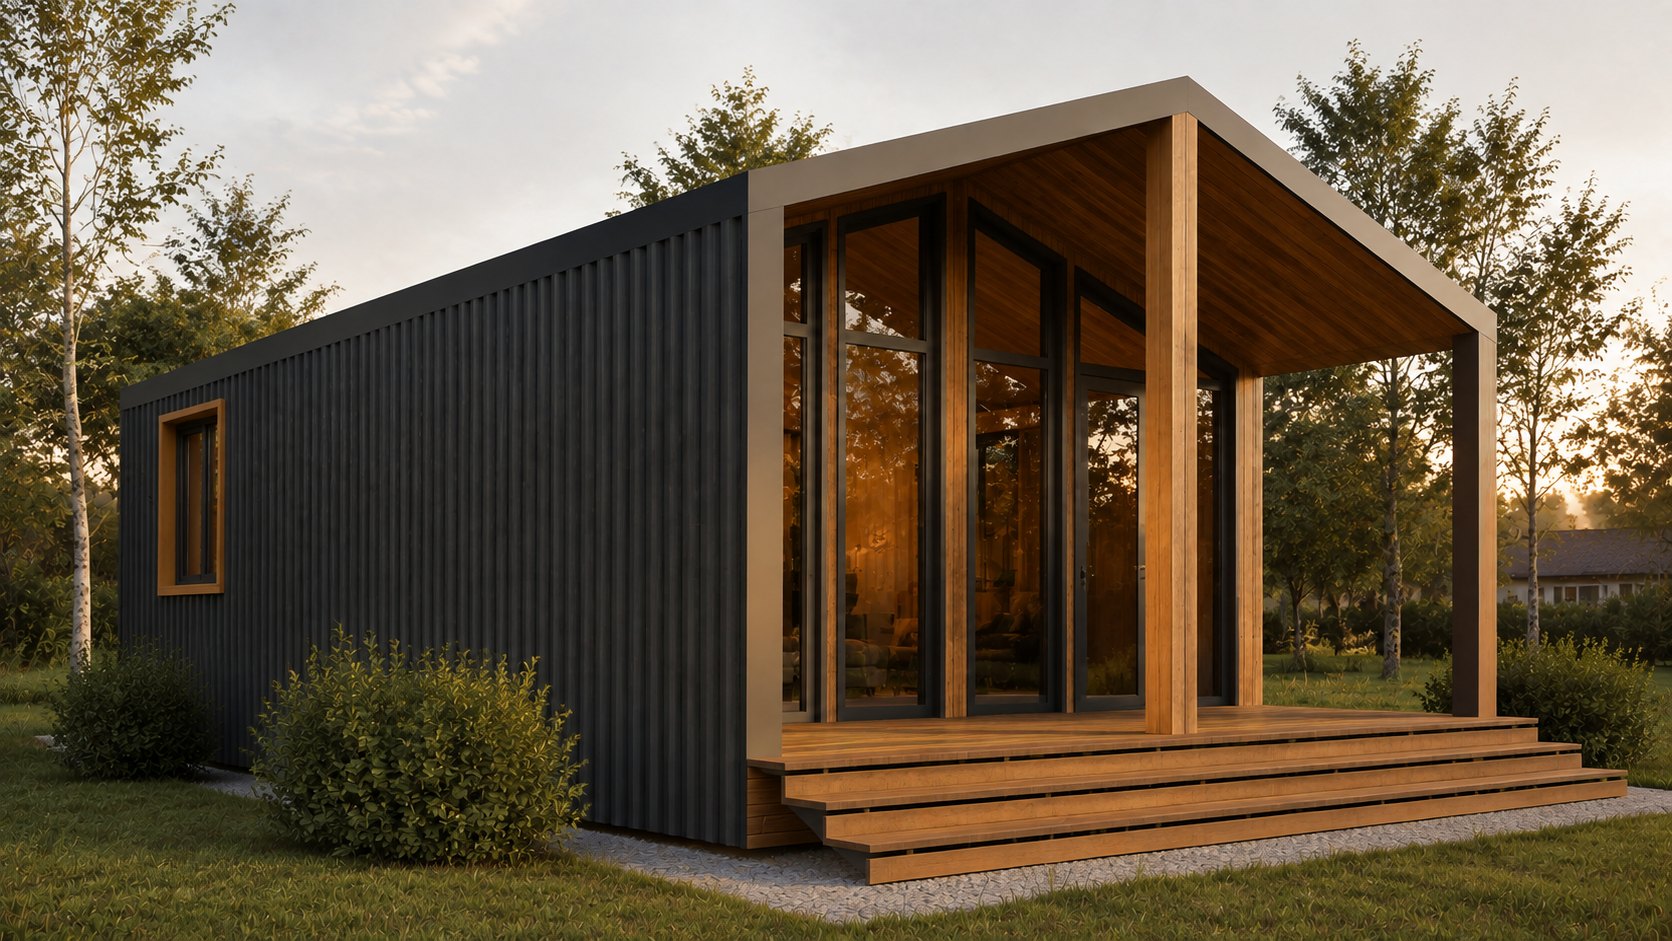
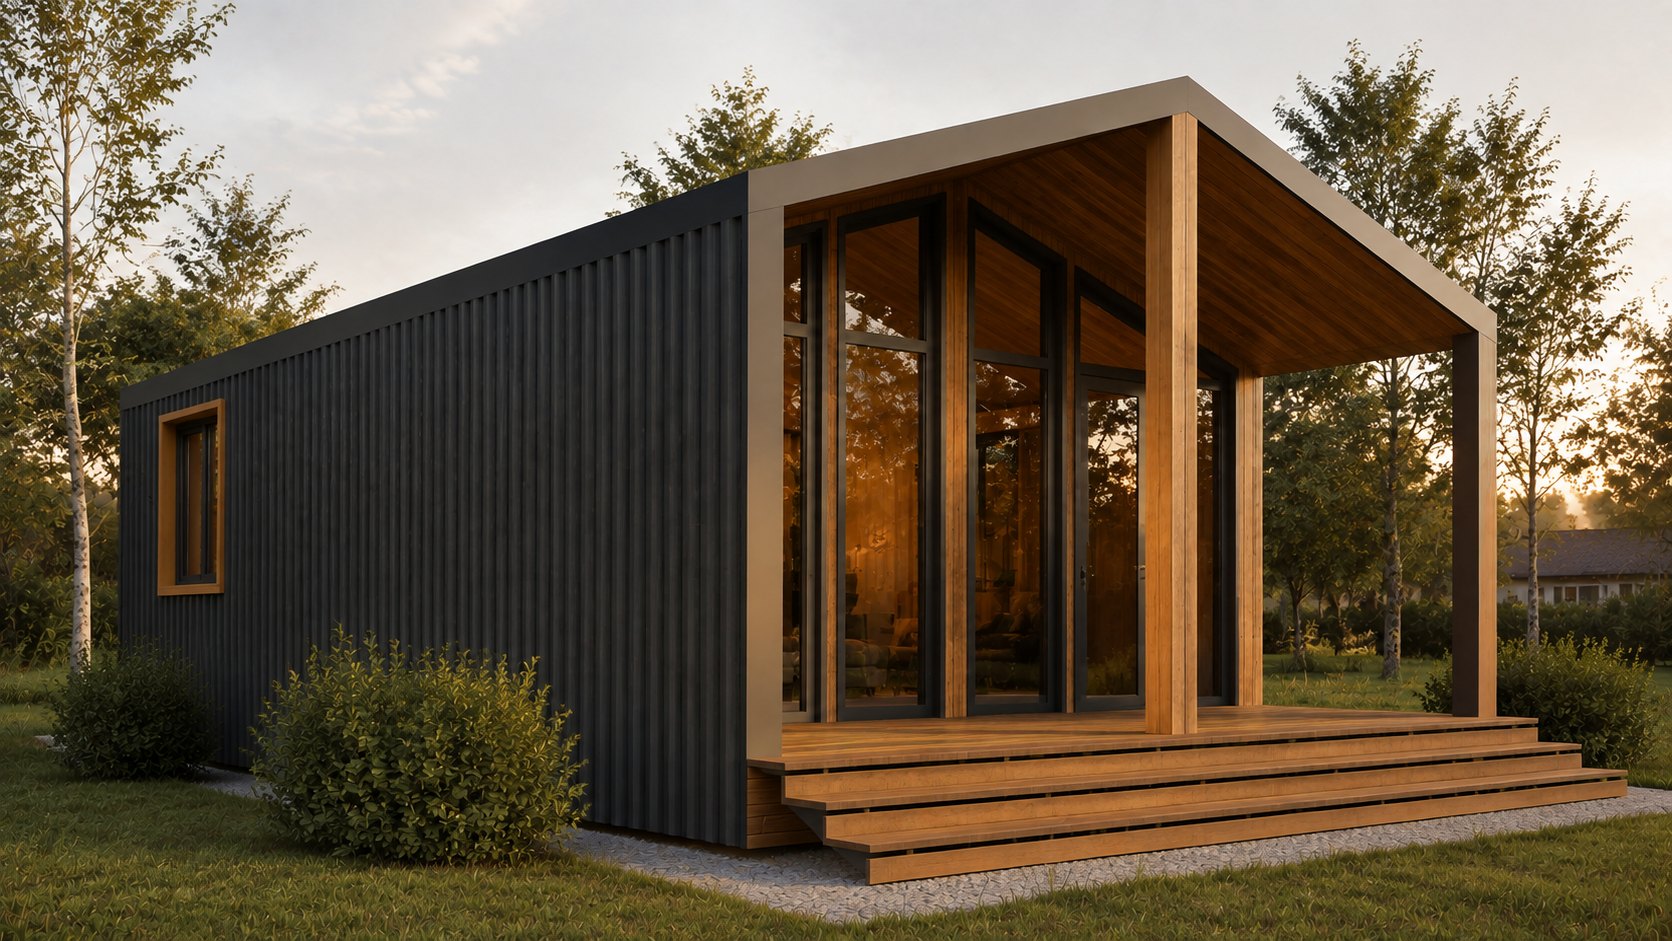
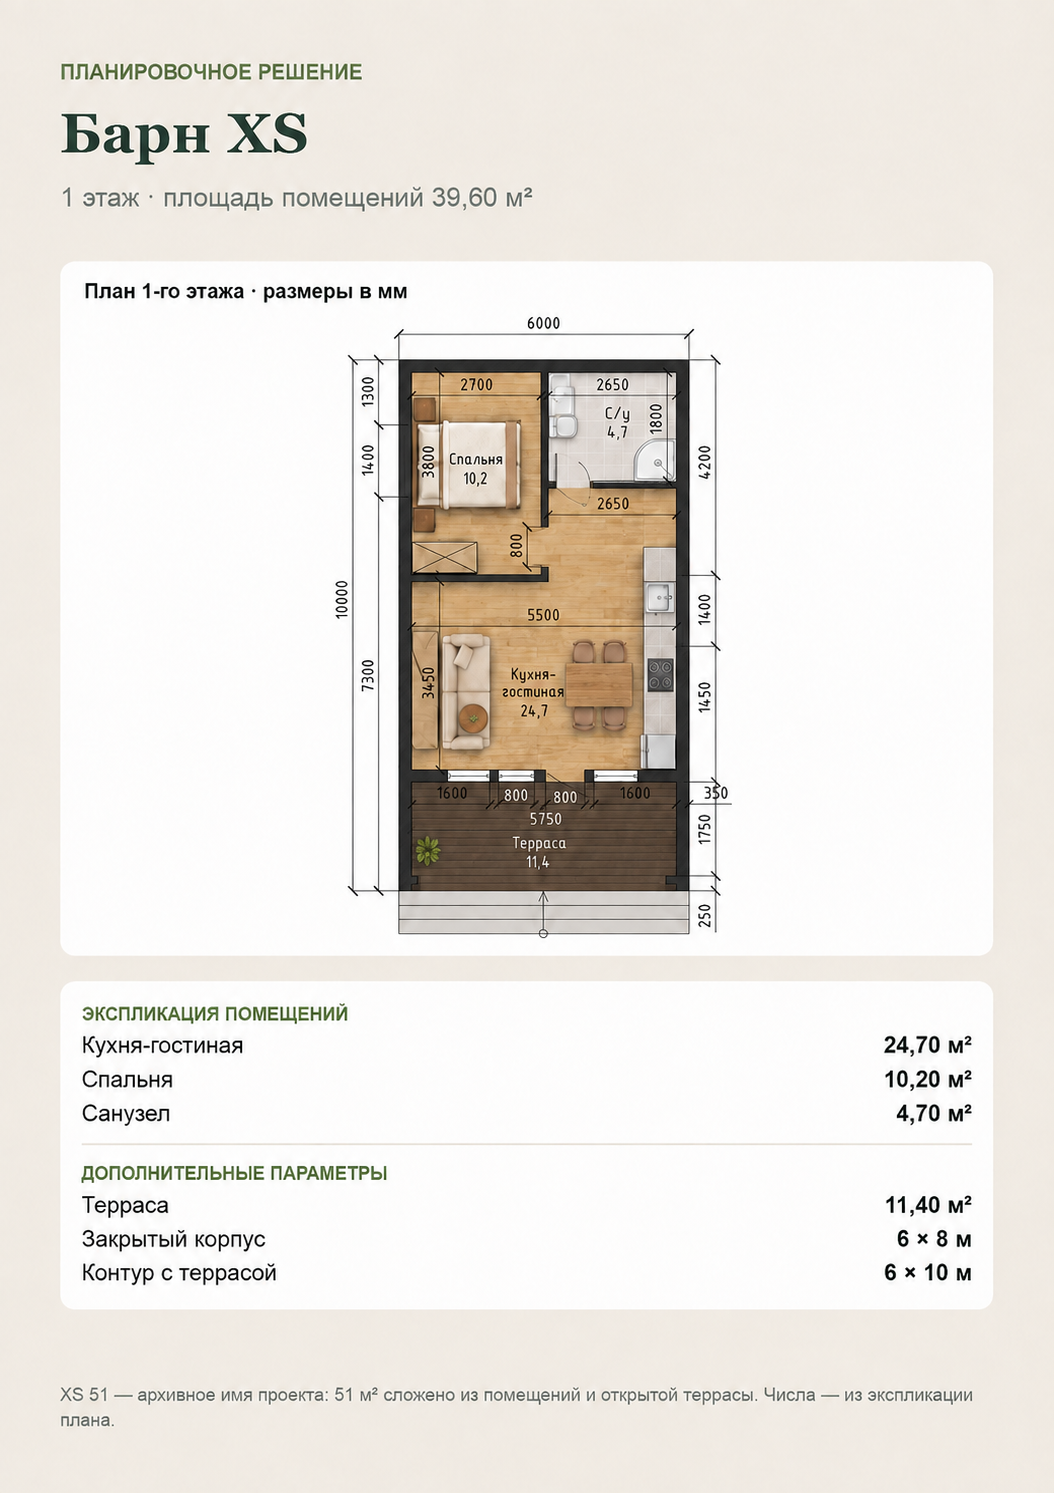
A compact barn-style home for country weekends or guests. Behind the glazed facade is a 24.7 m² kitchen and living room, with a separate bedroom. A covered terrace adds a place to relax outdoors.
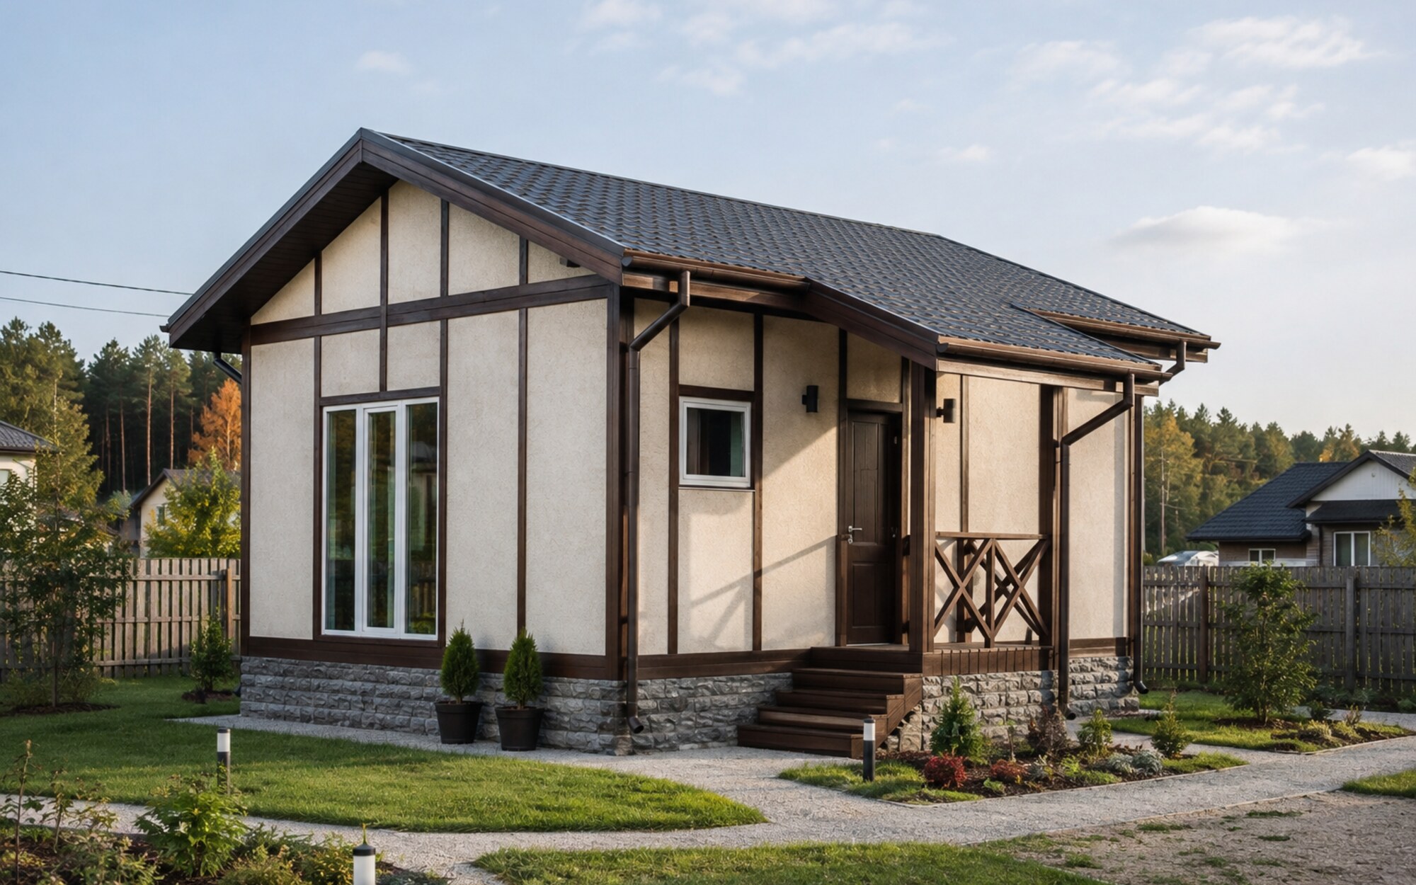
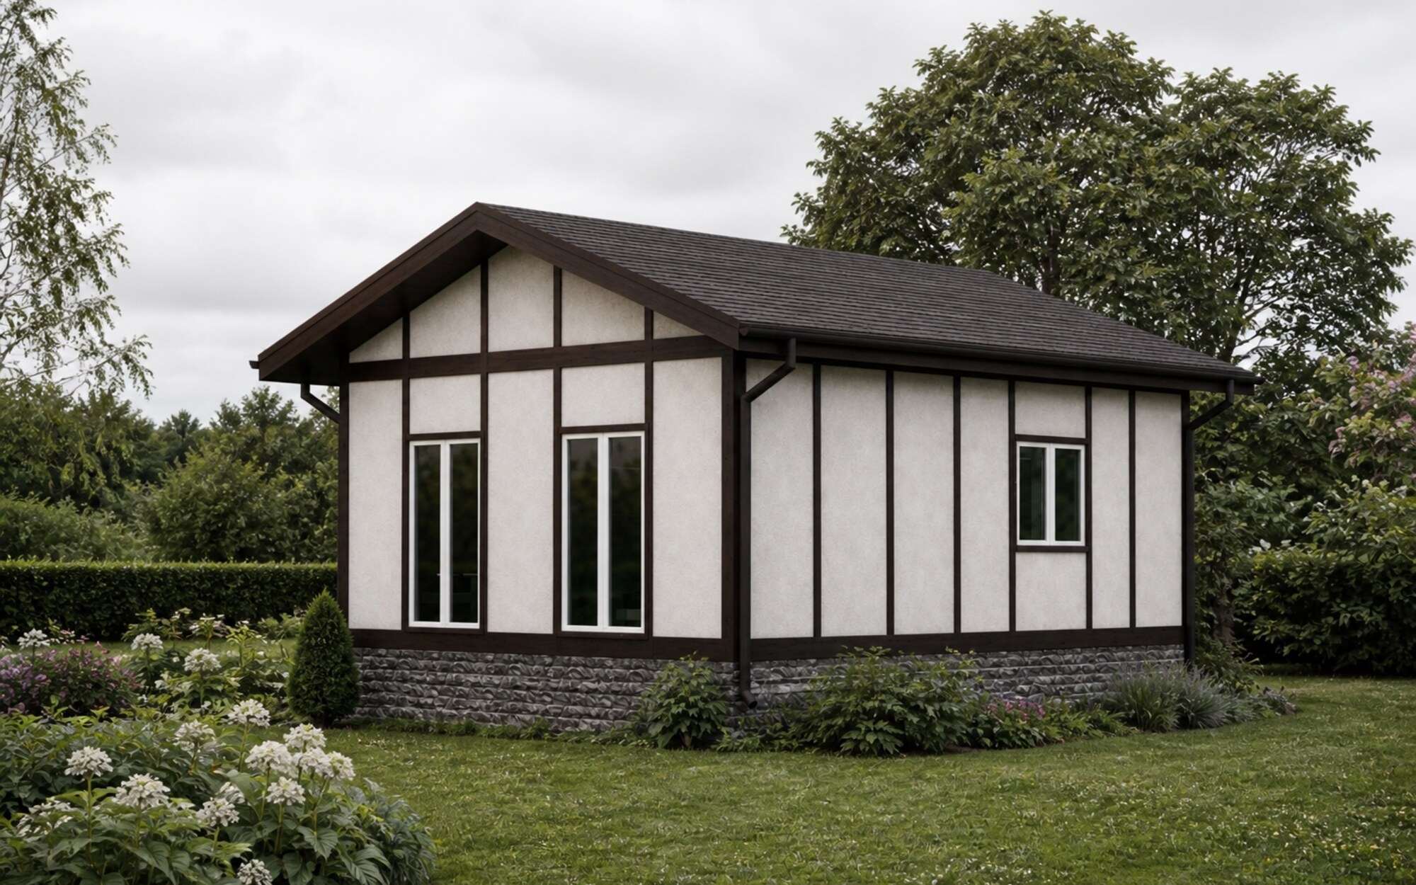
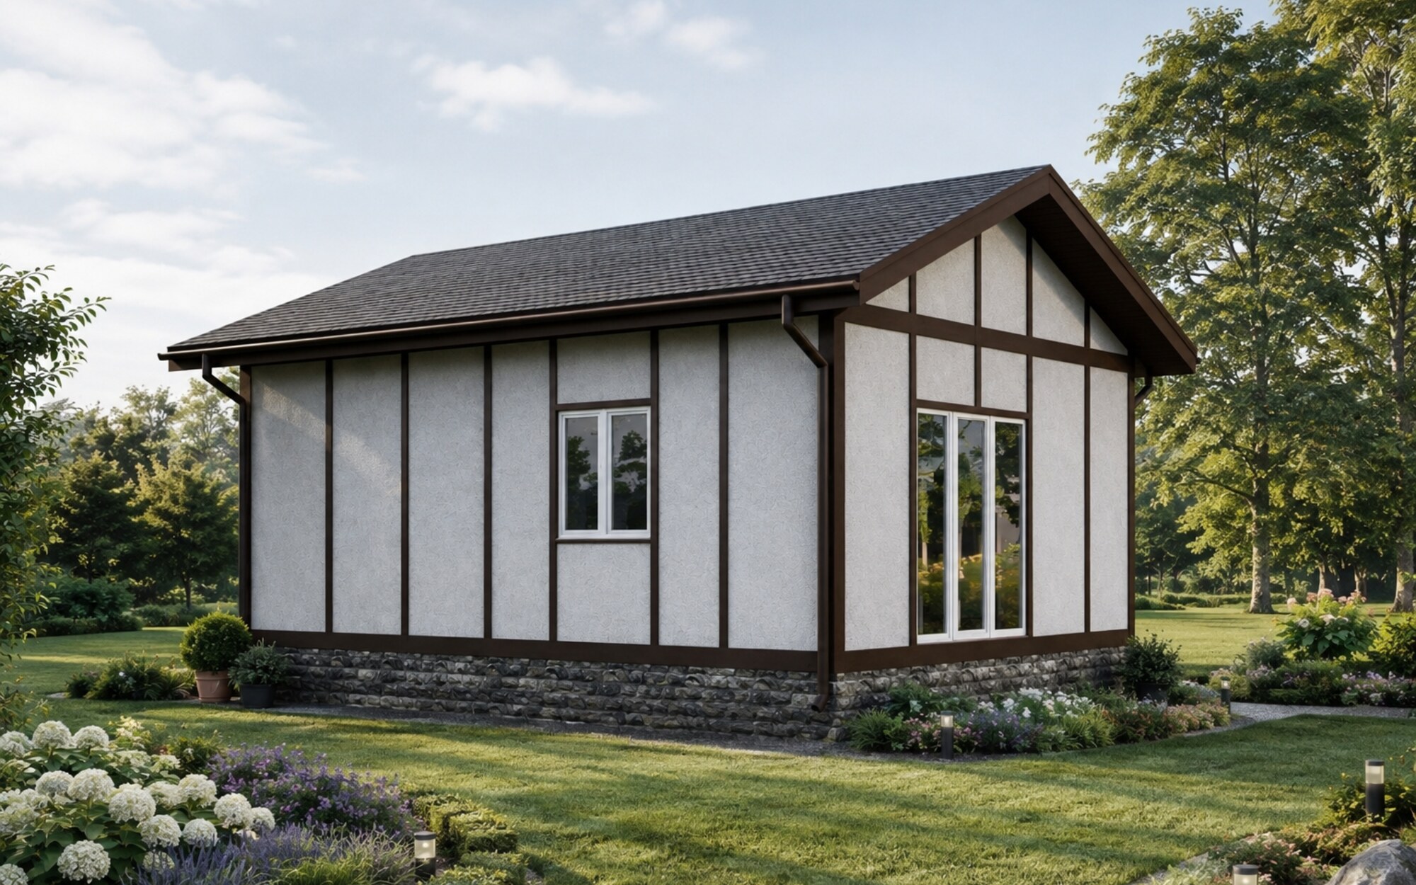
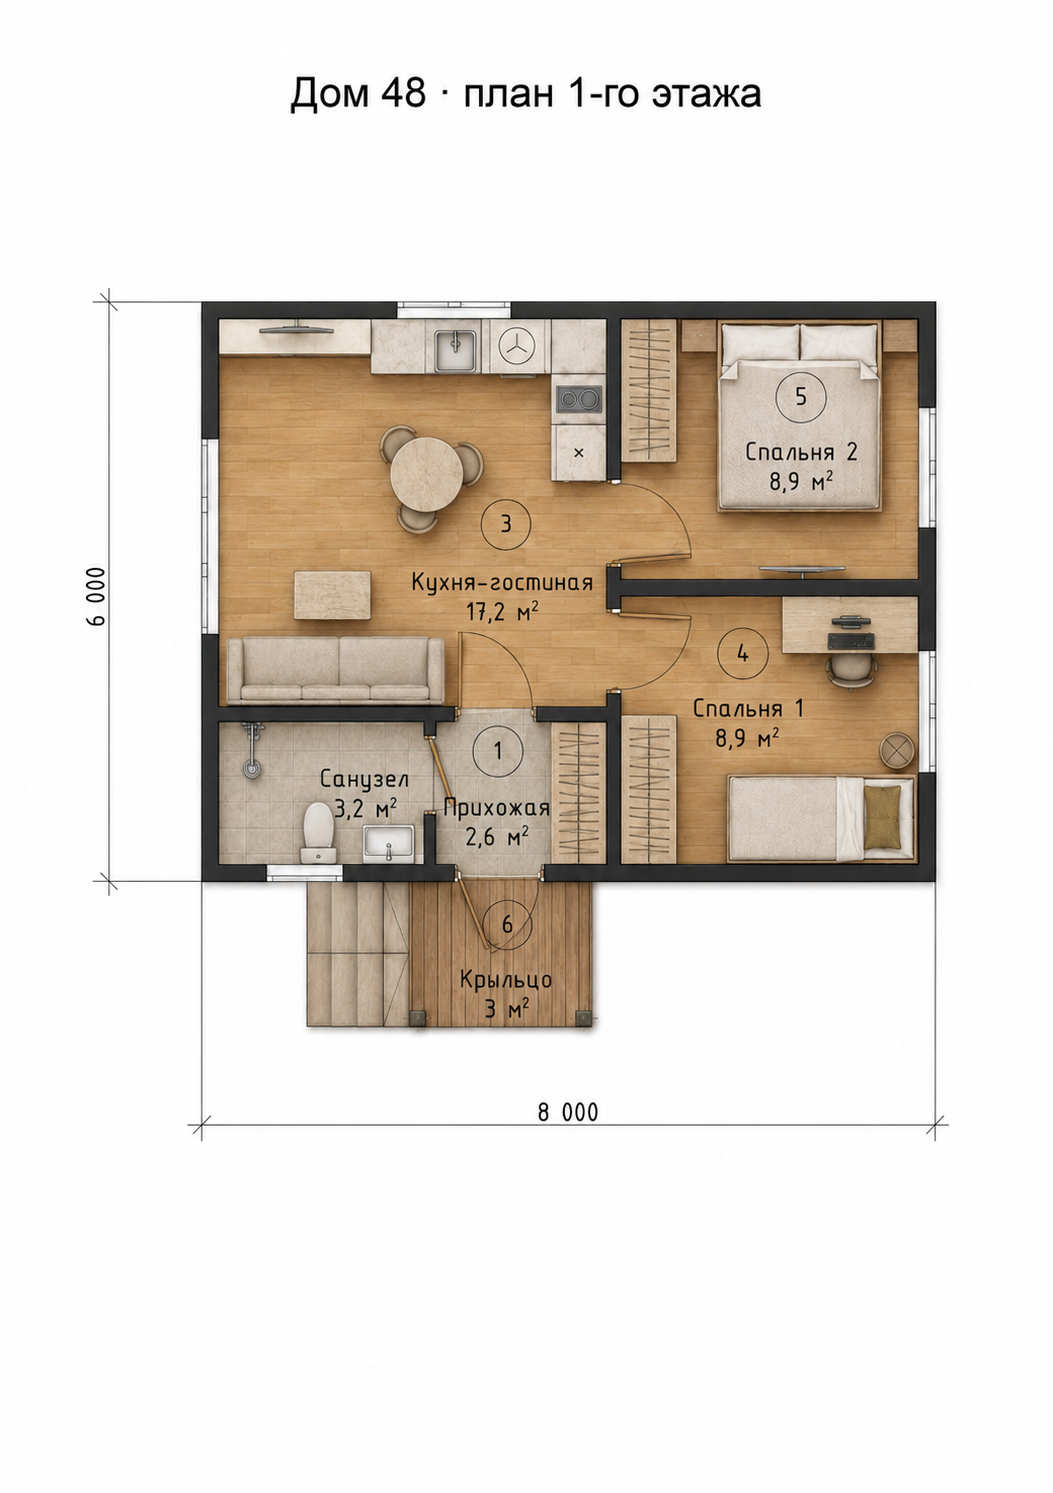
A country alternative to a compact apartment, with two bedrooms and an open kitchen and living room. Separate rooms for parents and a child, a 17.2 m² shared space and a bathroom suit a small family or a weekend retreat.
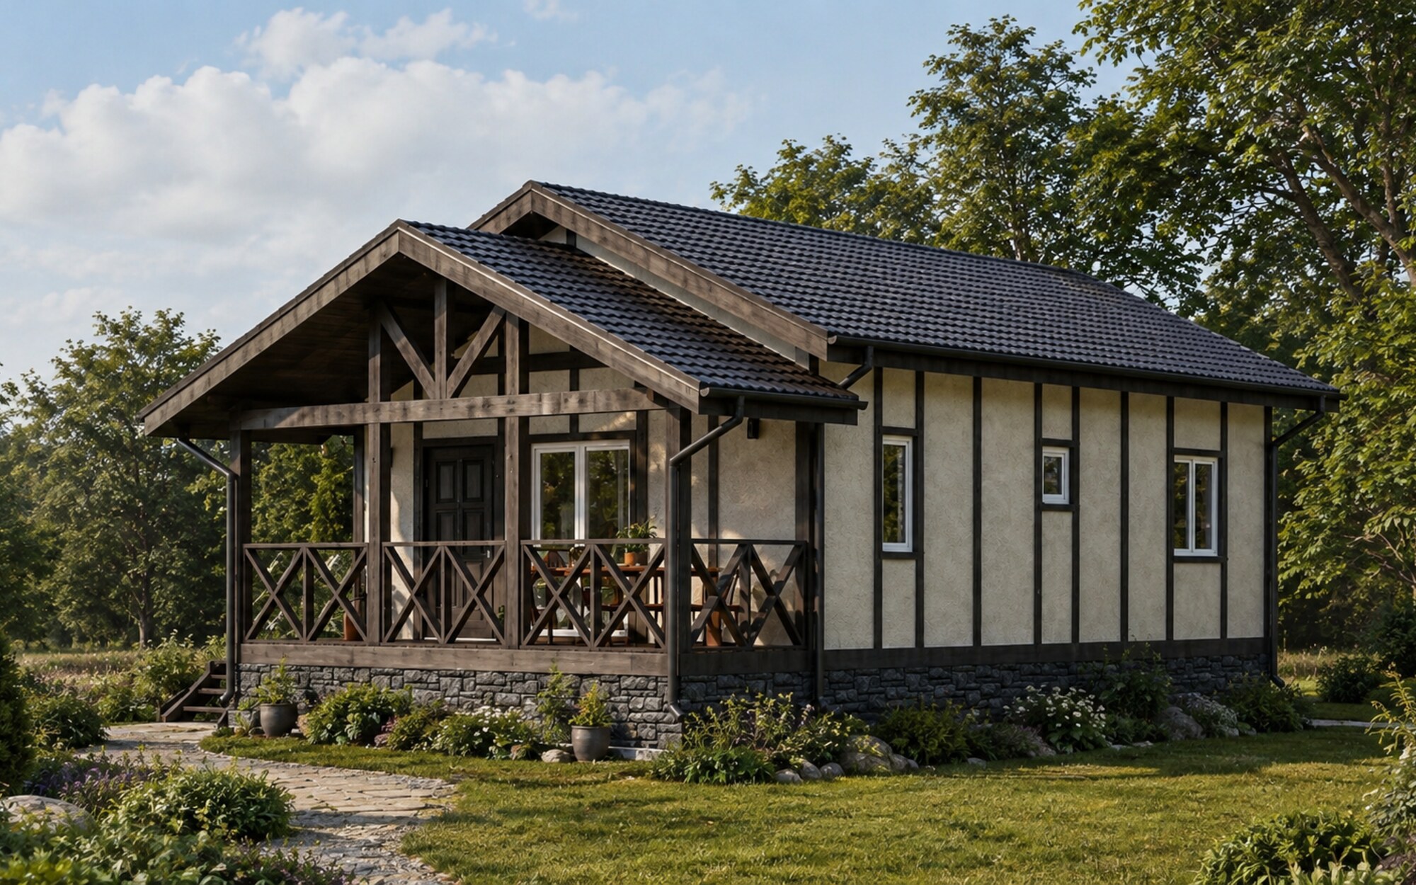
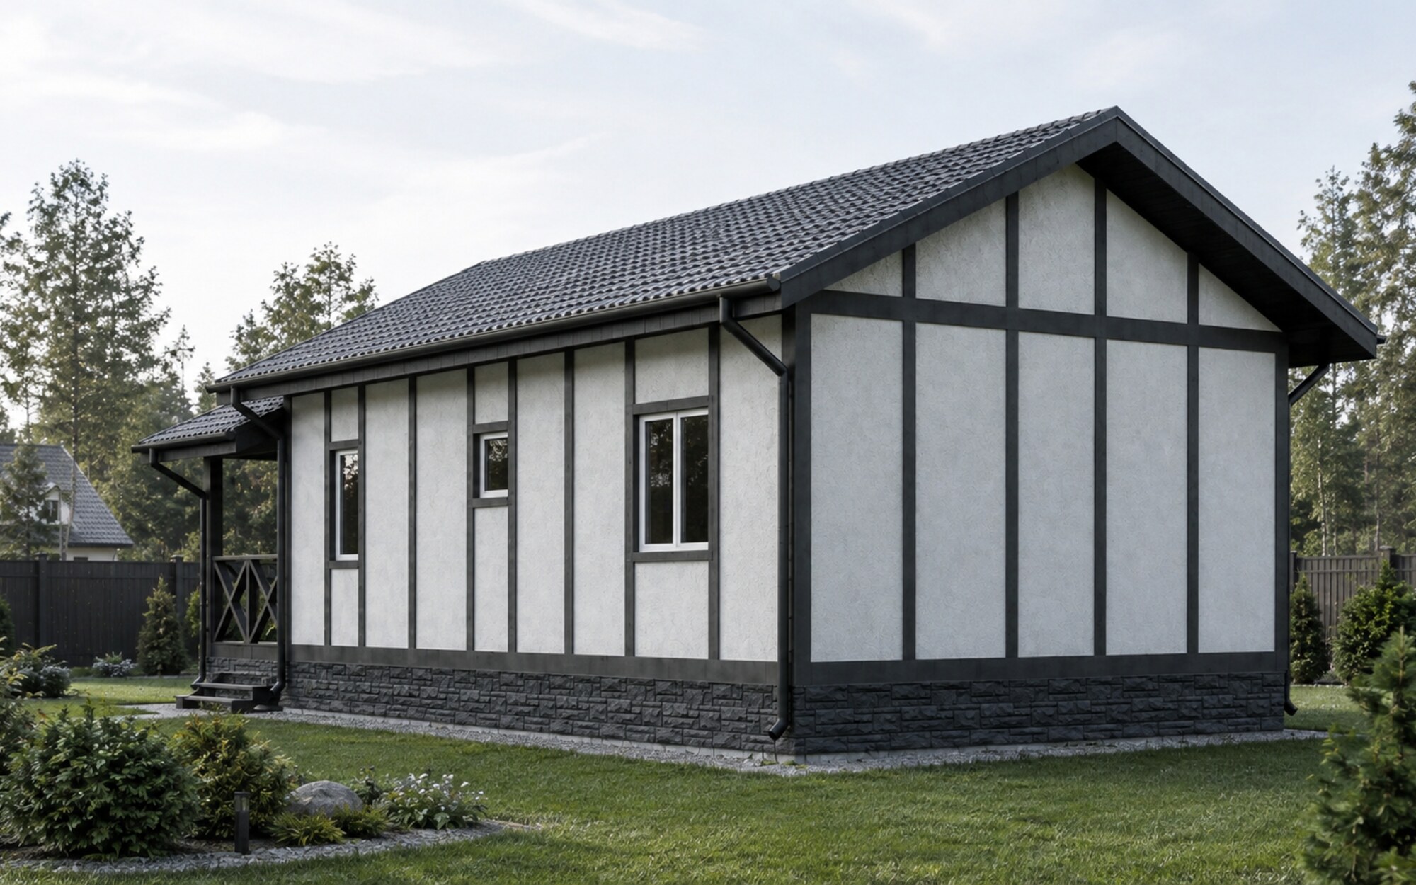
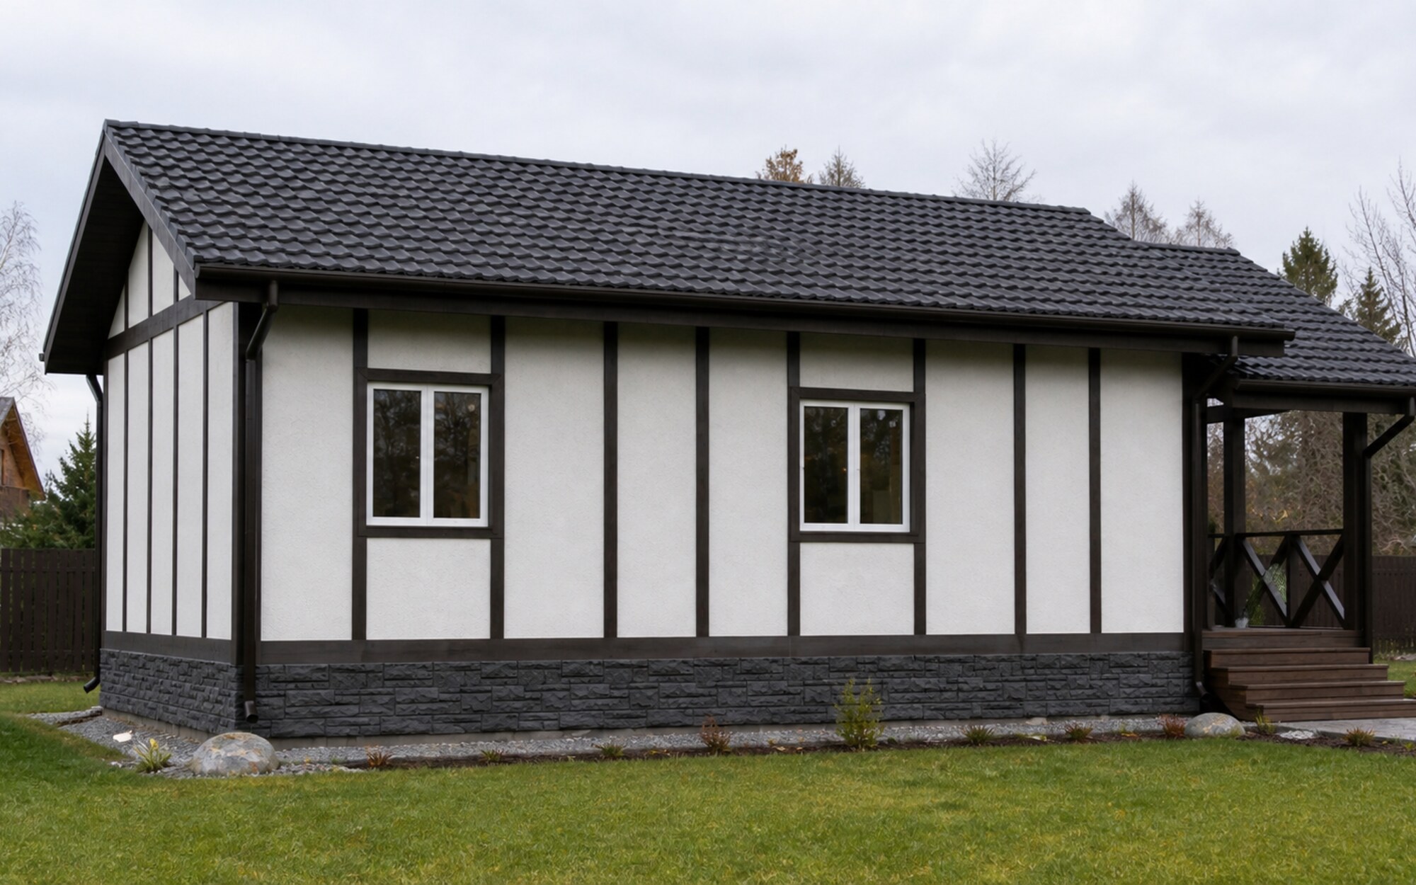
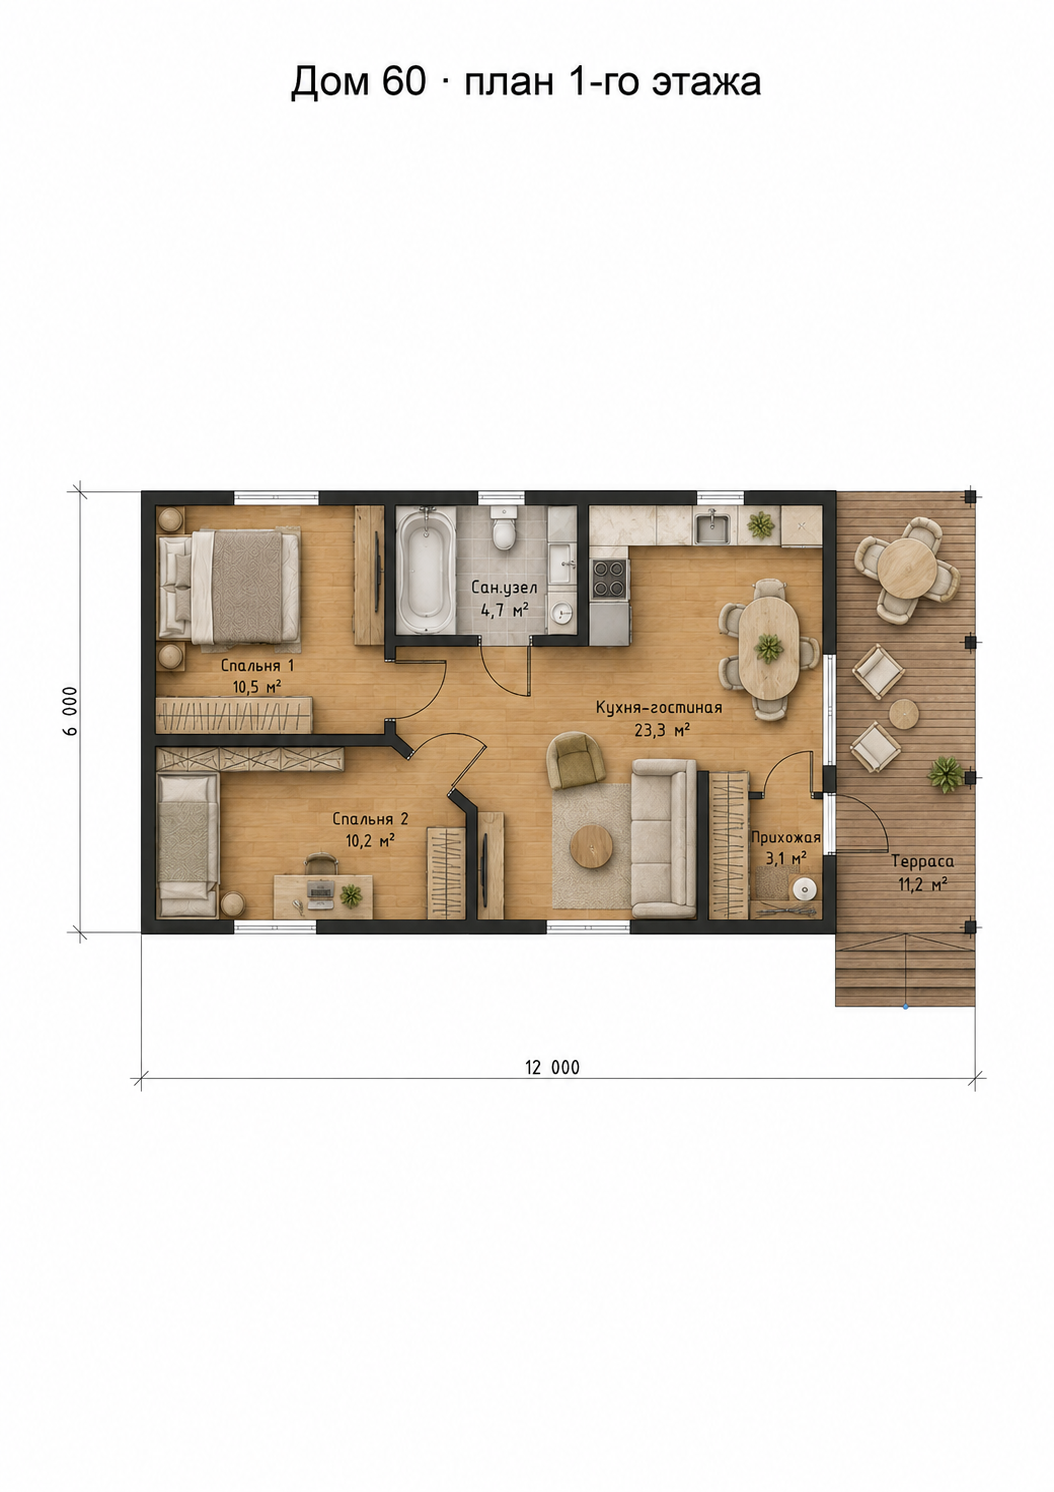
A 23.3 m² kitchen and living room and an 11.2 m² terrace make Country 60 a place for family meals and friends. Two separate bedrooms provide distinct rooms for parents and children.
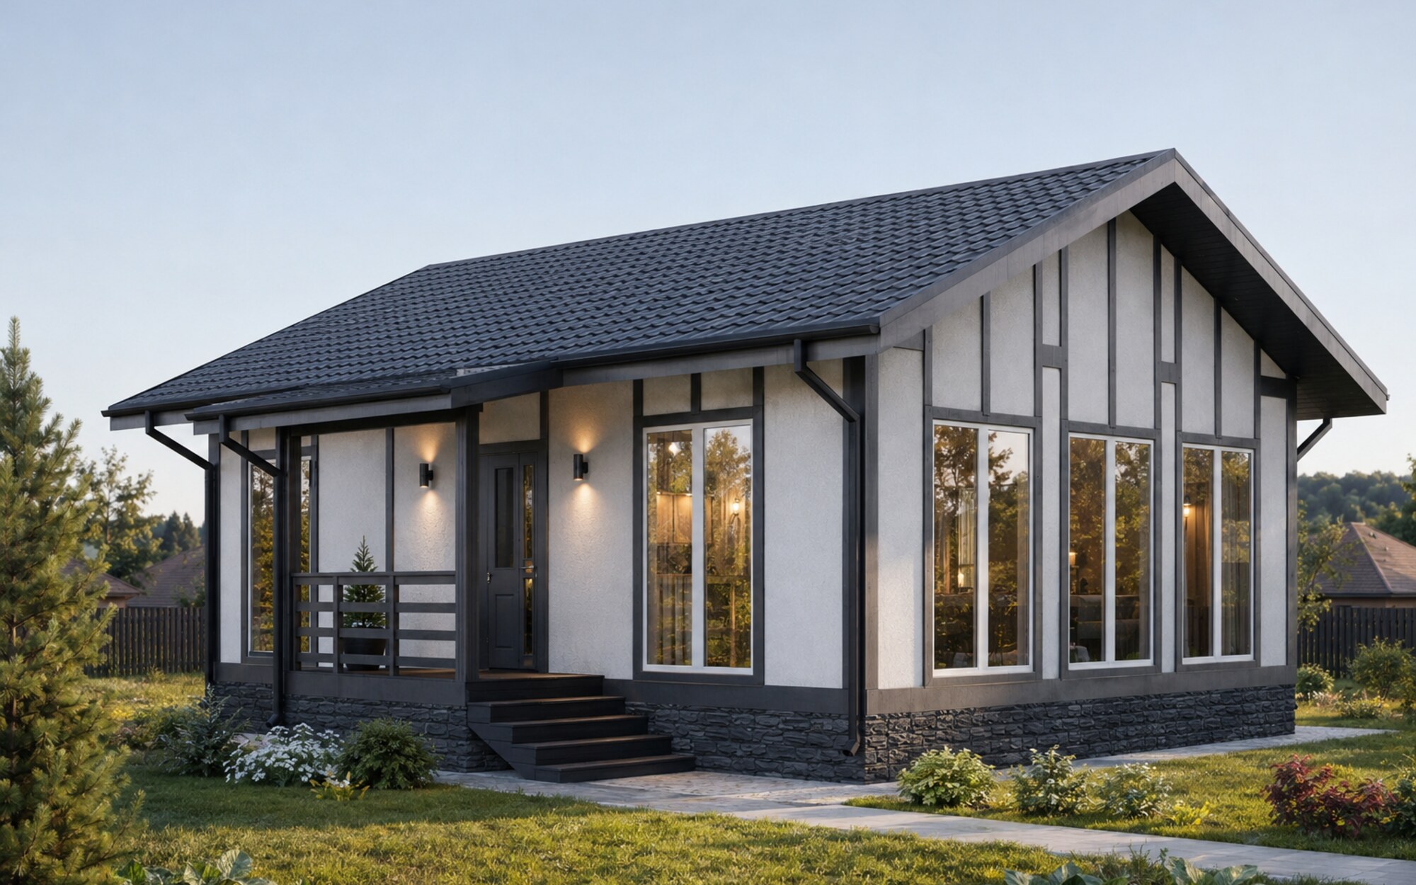
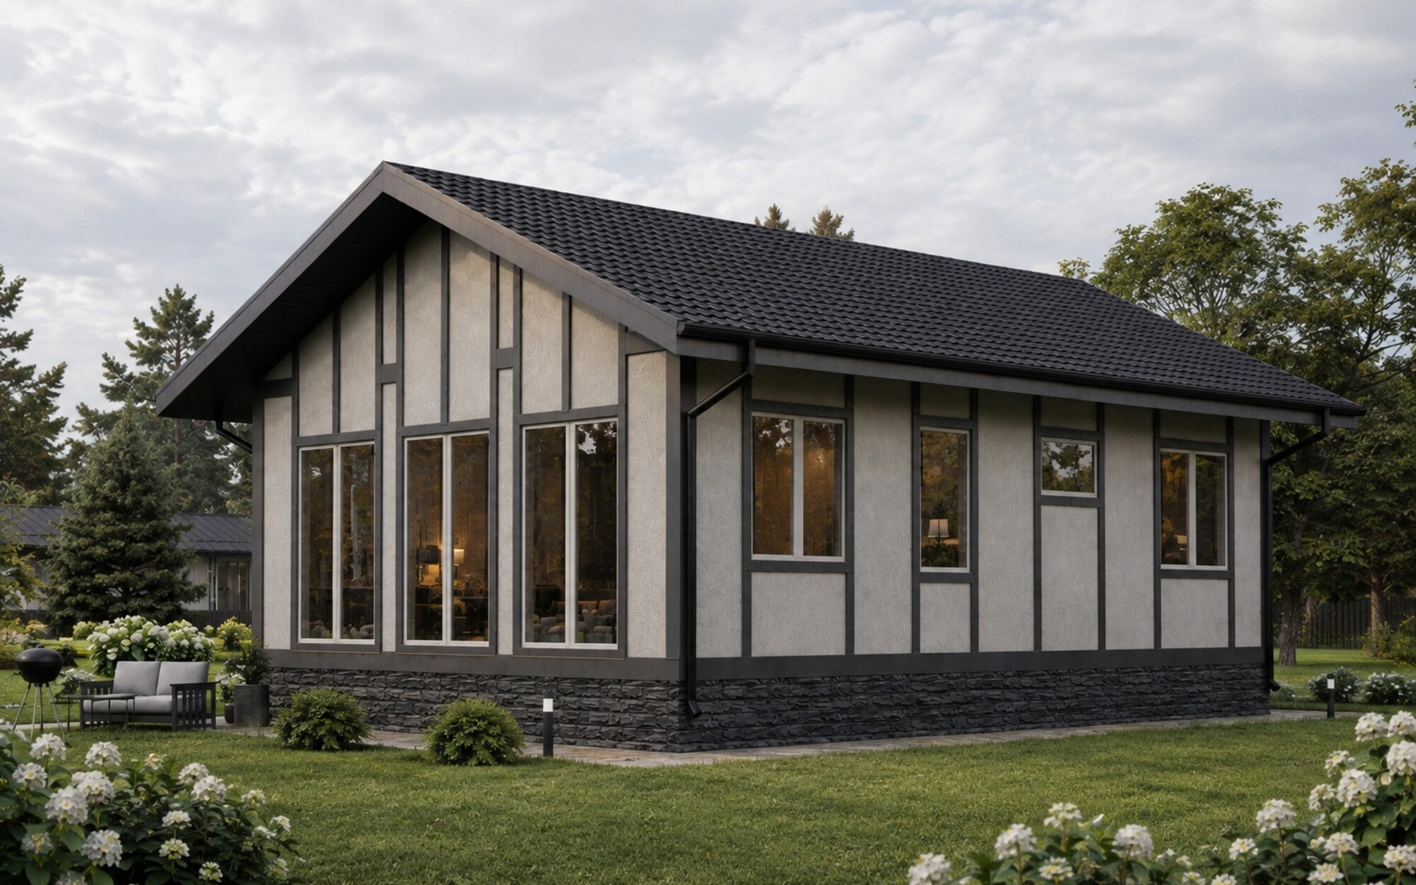
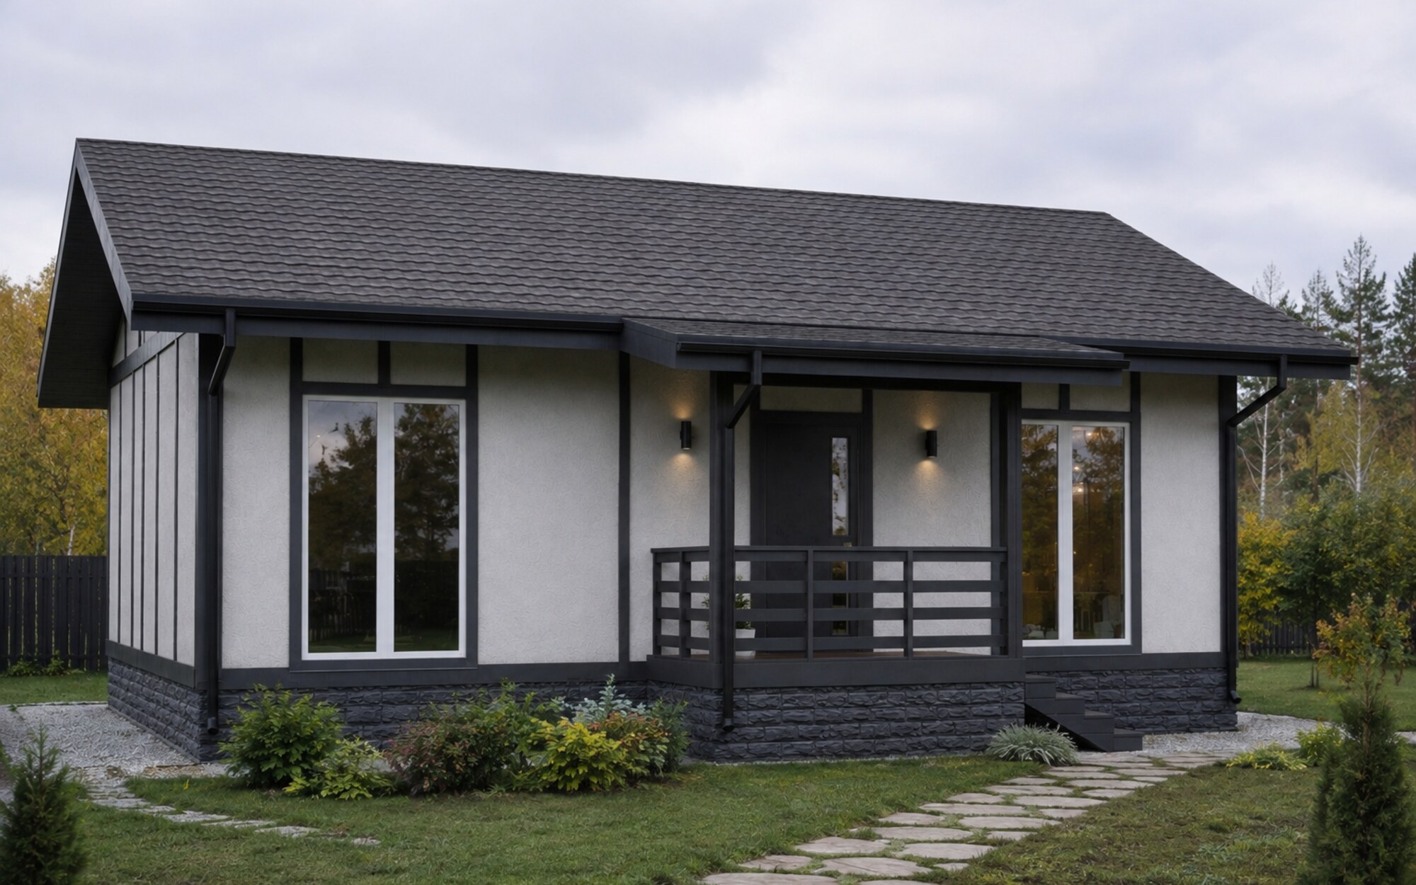
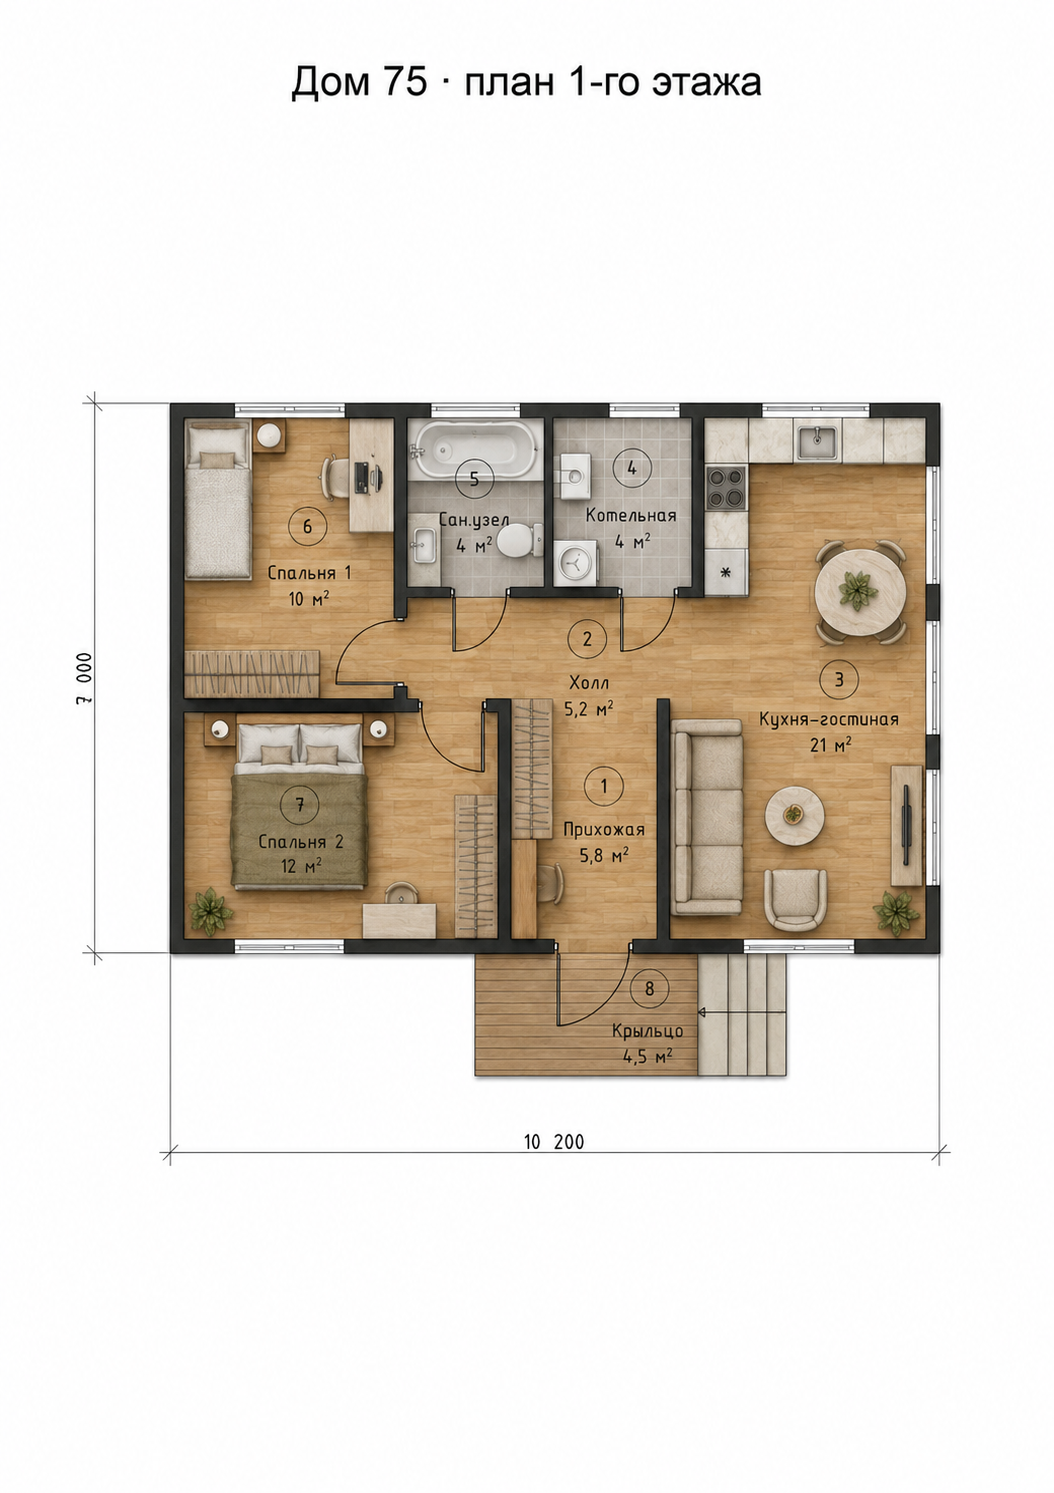
A single-story home with two bedrooms and a separate boiler room. A 12 m² bedroom can suit the parents and a 10 m² room a child. The 21 m² kitchen and living room is the shared heart of the home.
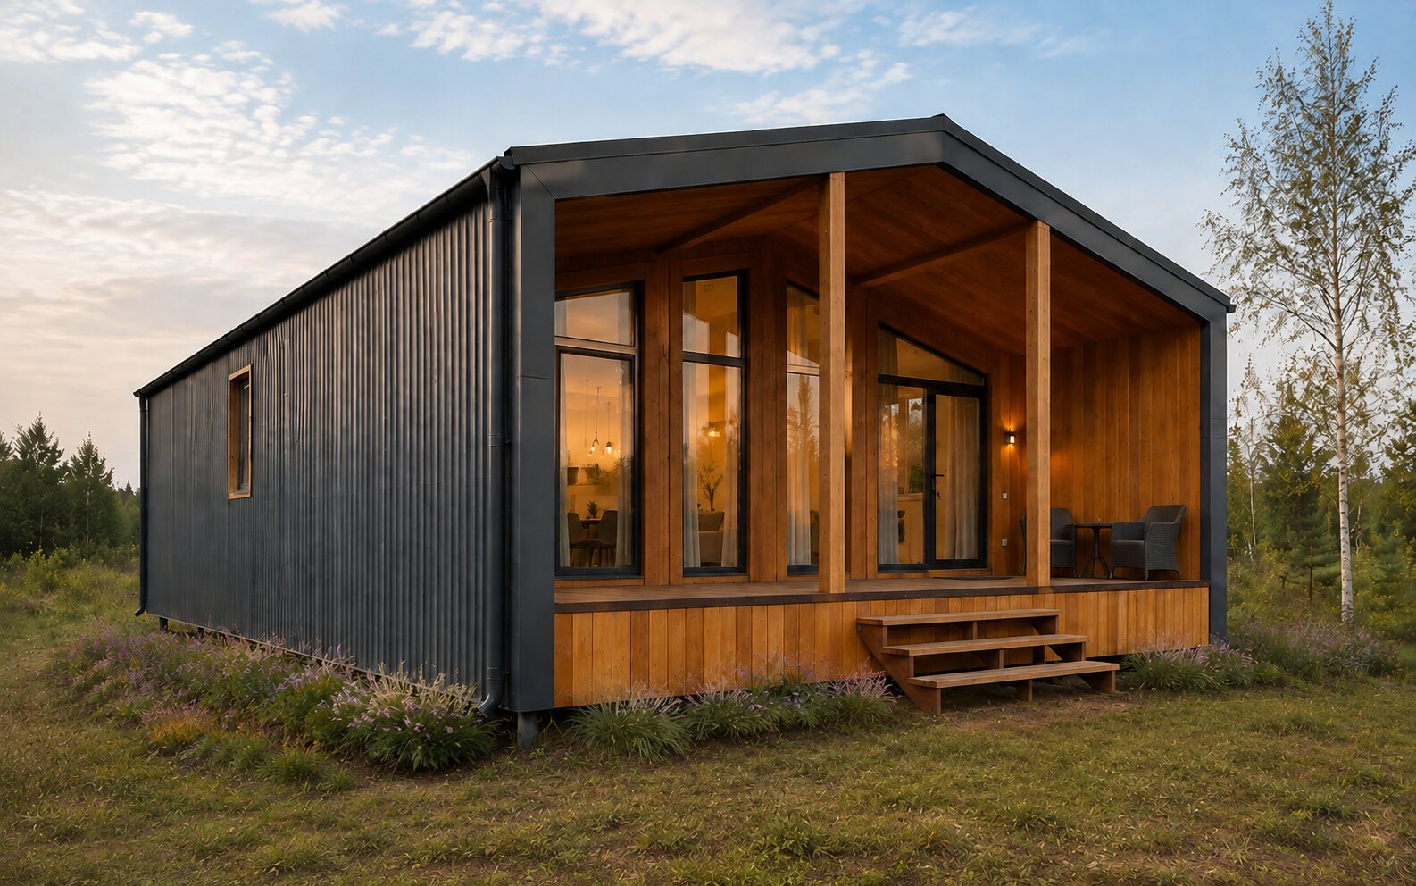
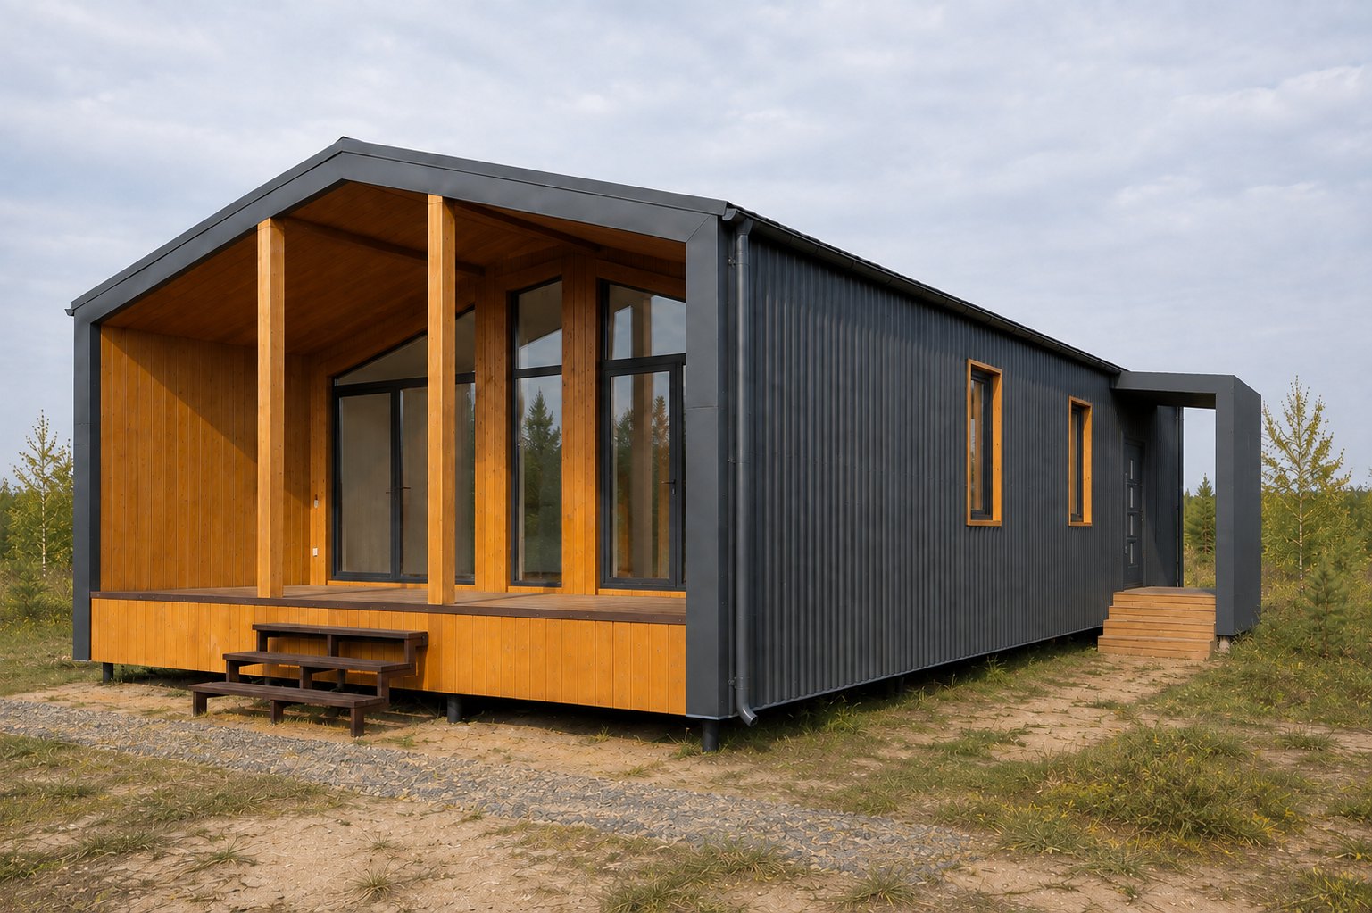
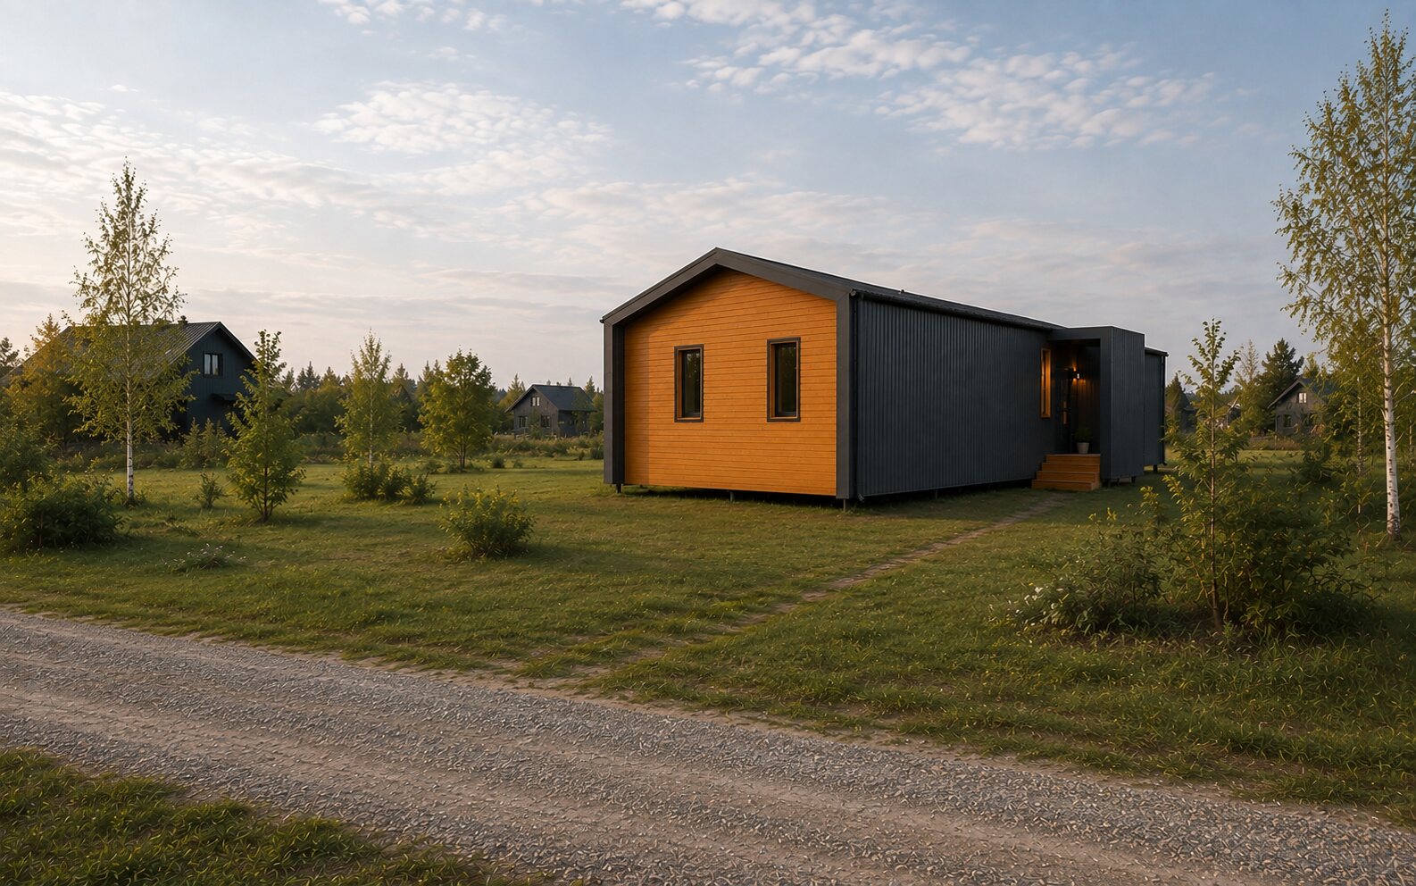
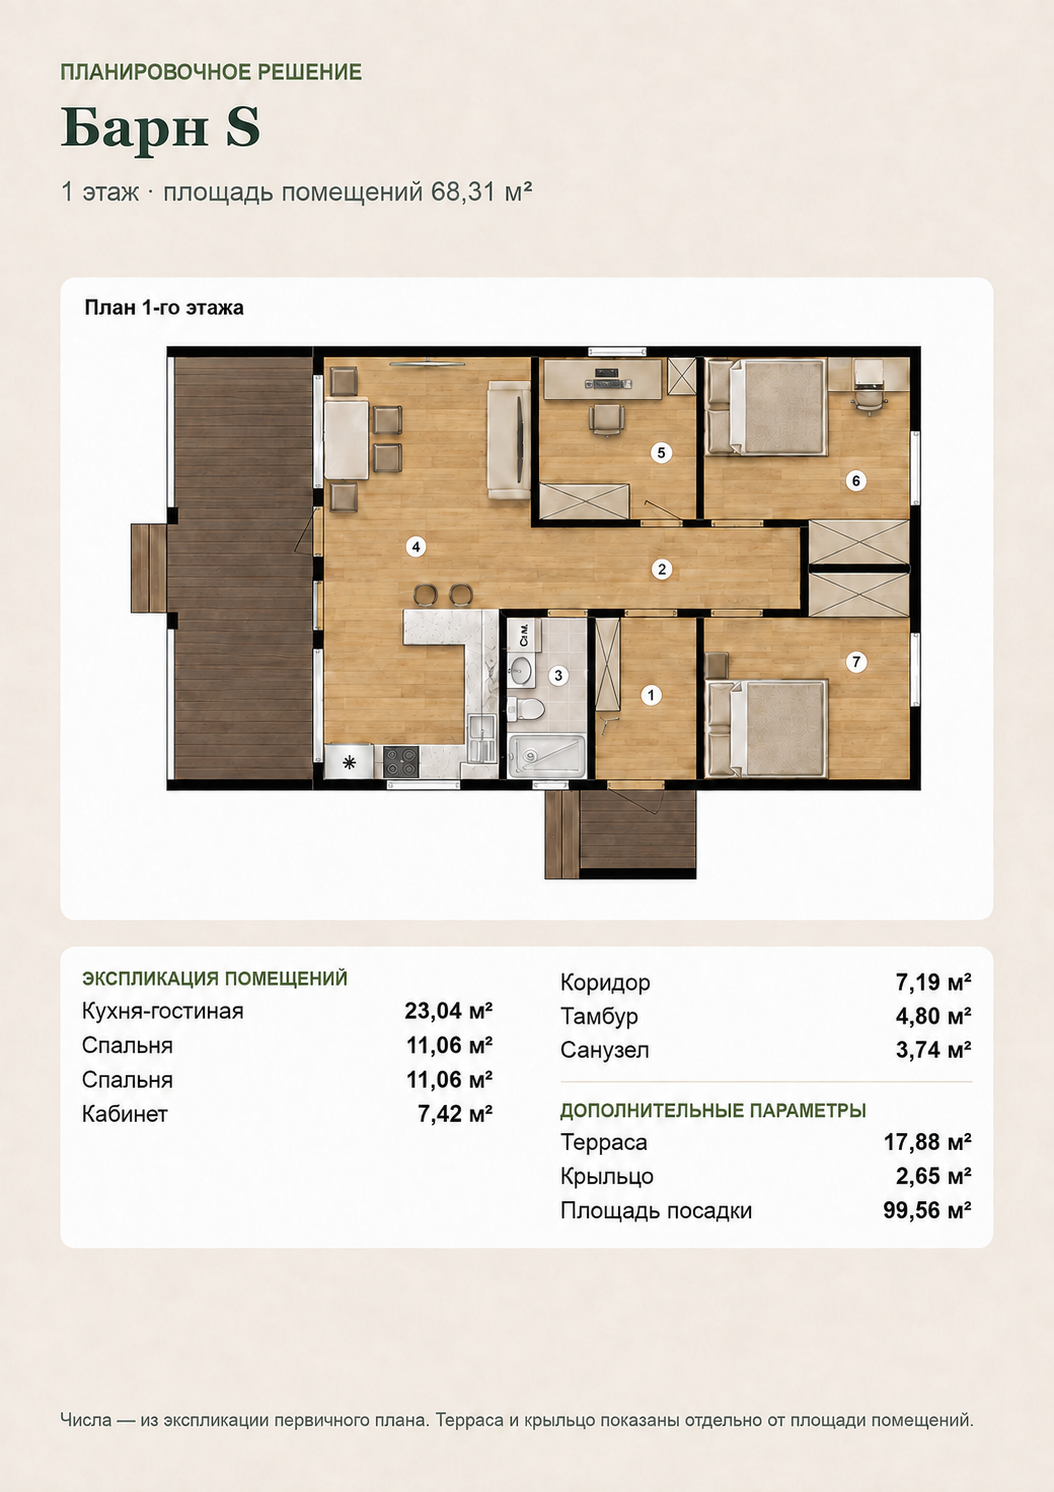
A barn-style home with two bedrooms and a separate 7.42 m² office. The 23.04 m² kitchen and living room provides shared space, while work has a room of its own. Even at the lowest roof slope, the ceiling is 2.8 m high.
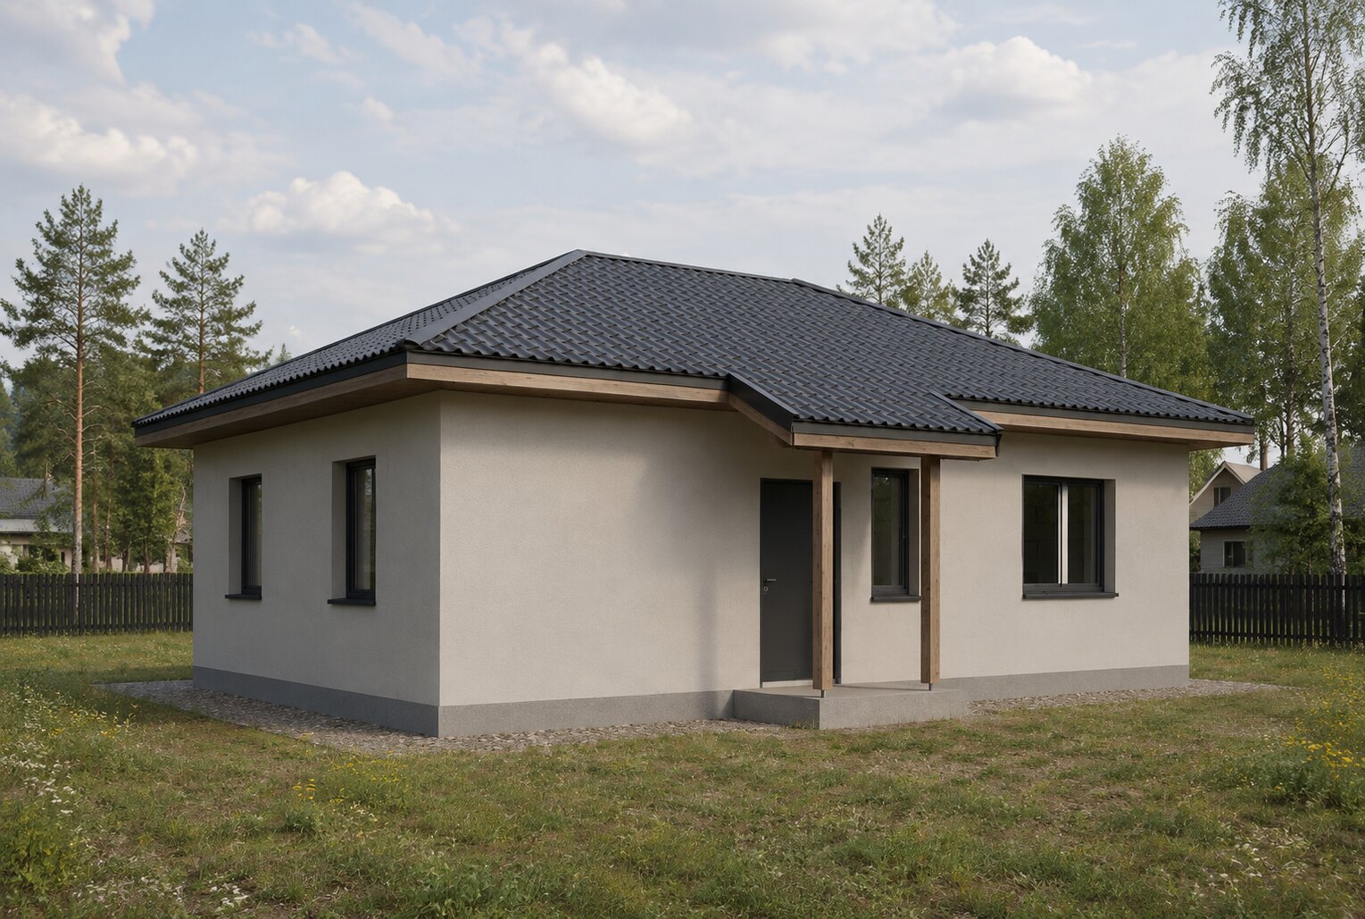
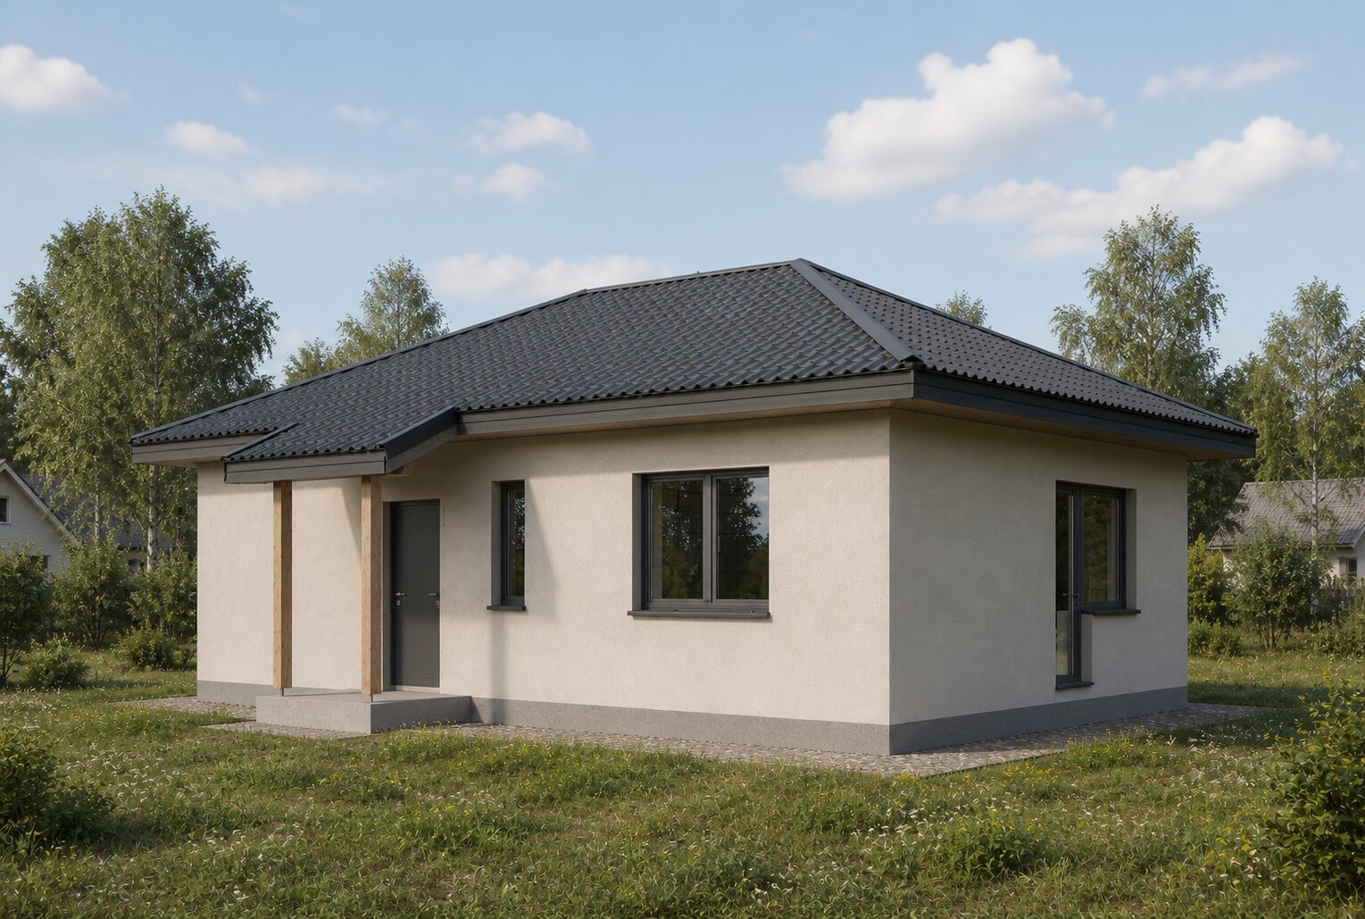
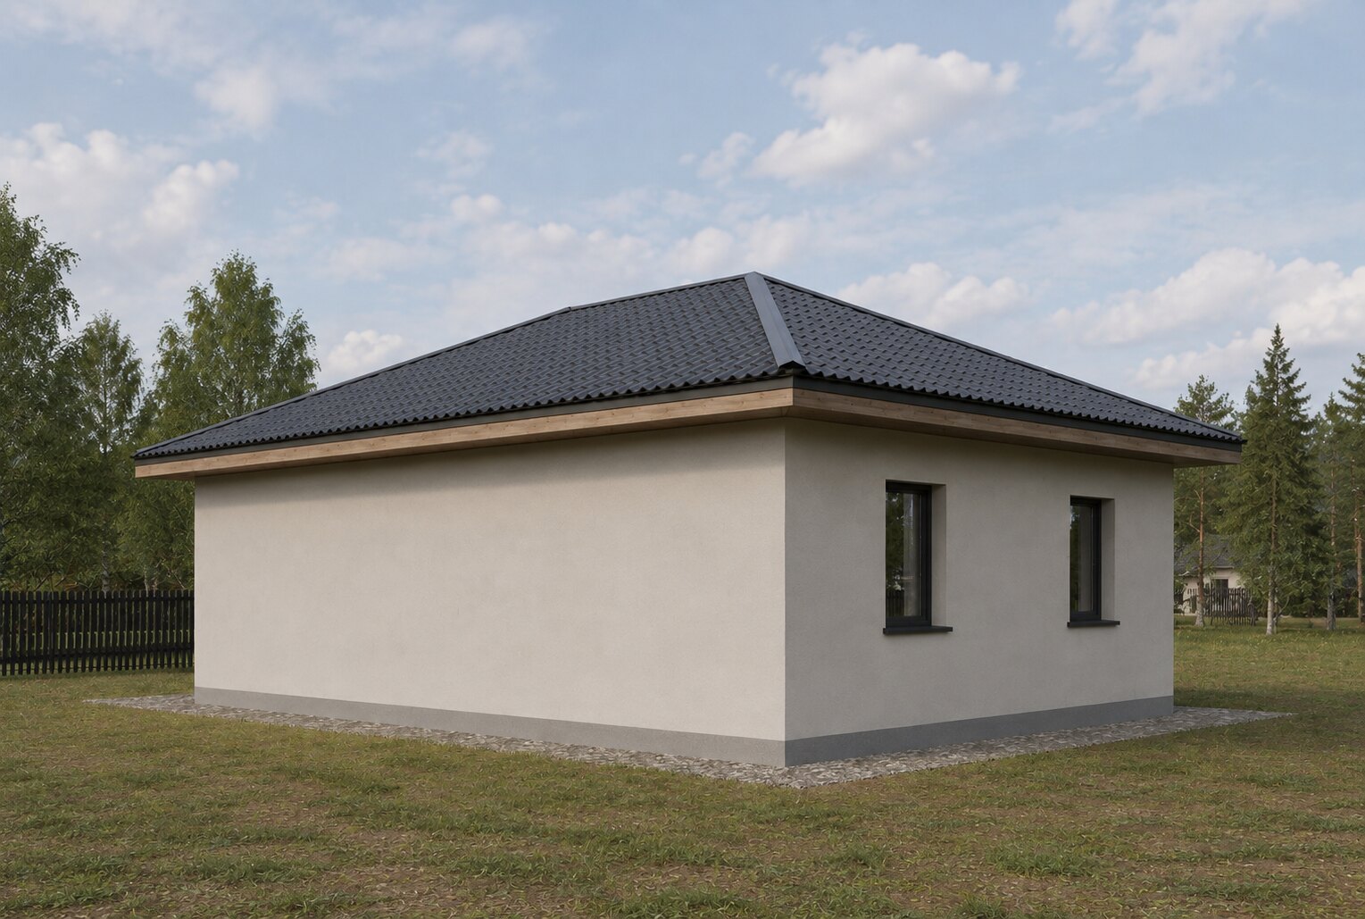
Architectural rendering
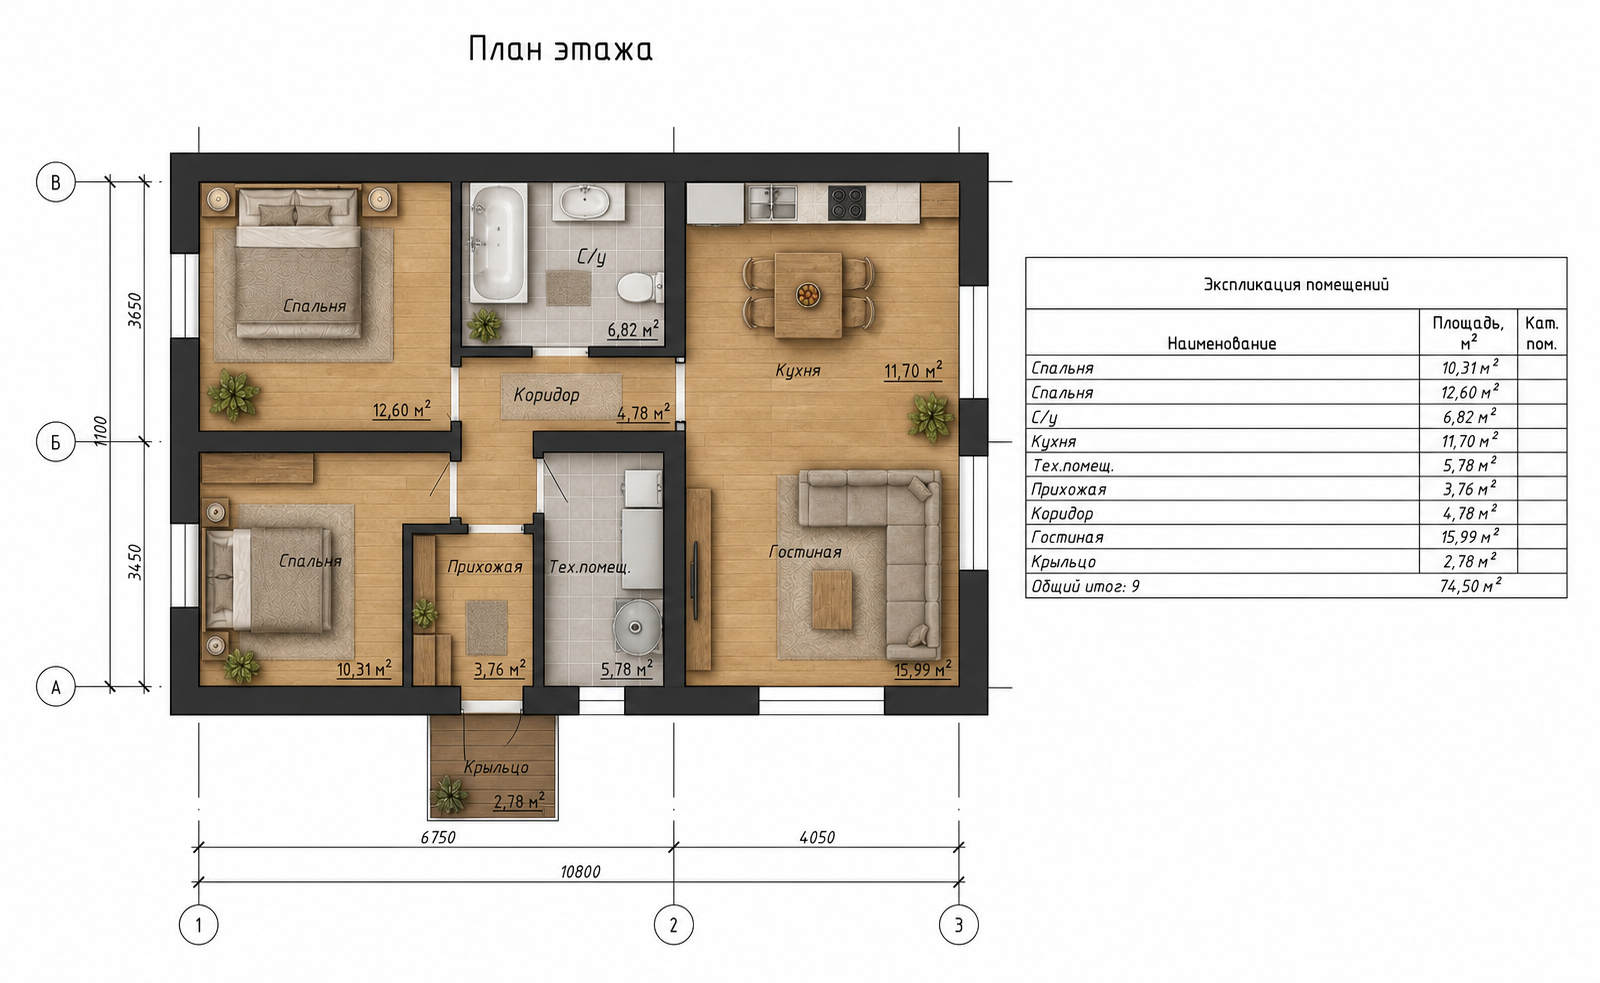
A single-story home with two bedrooms and a spacious 27.69 m² kitchen and living room. Cooking, dining and relaxing share one room. A layout for everyday family life with a child.
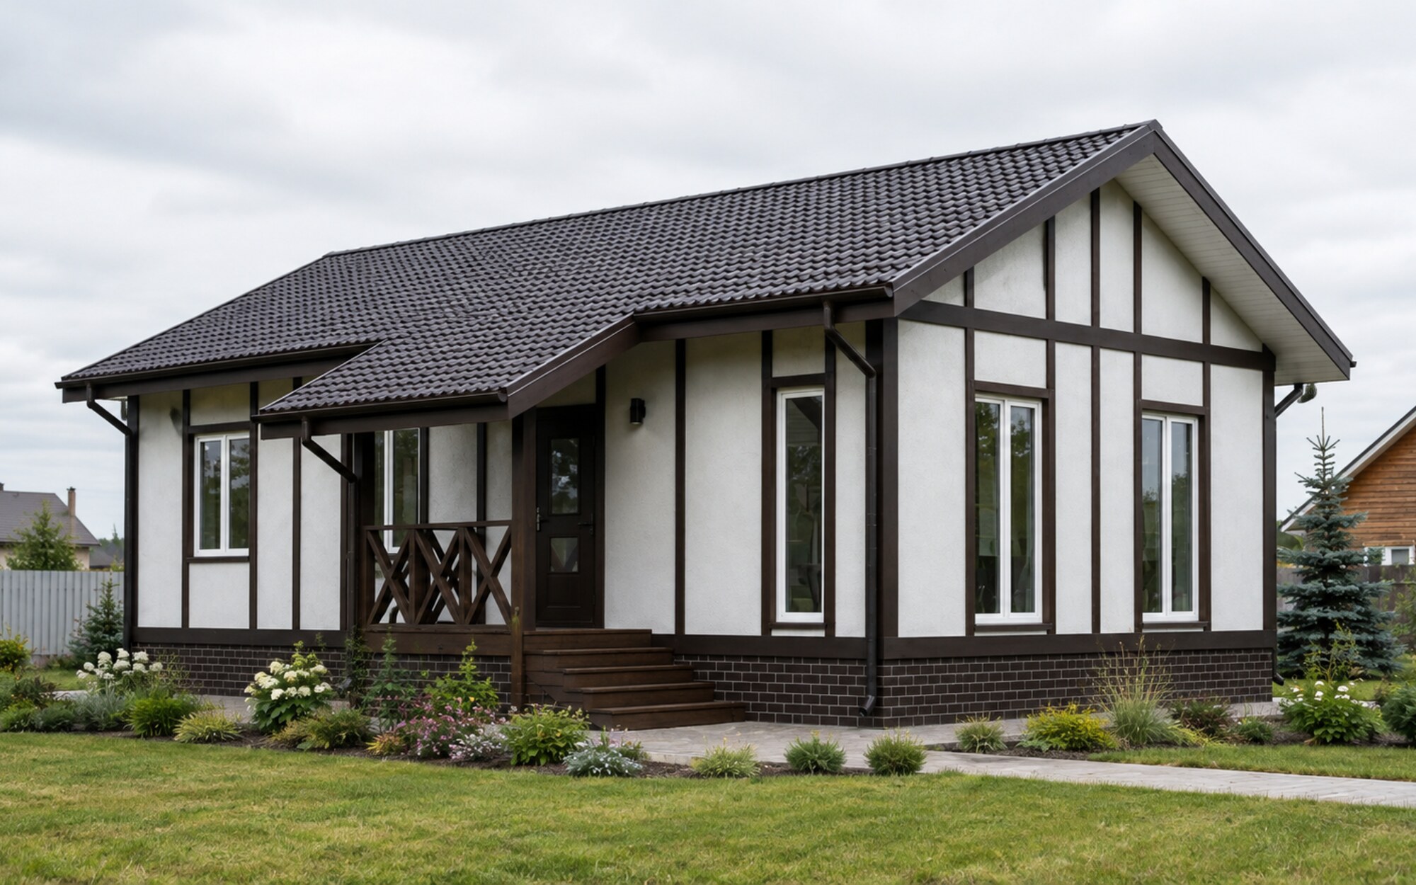
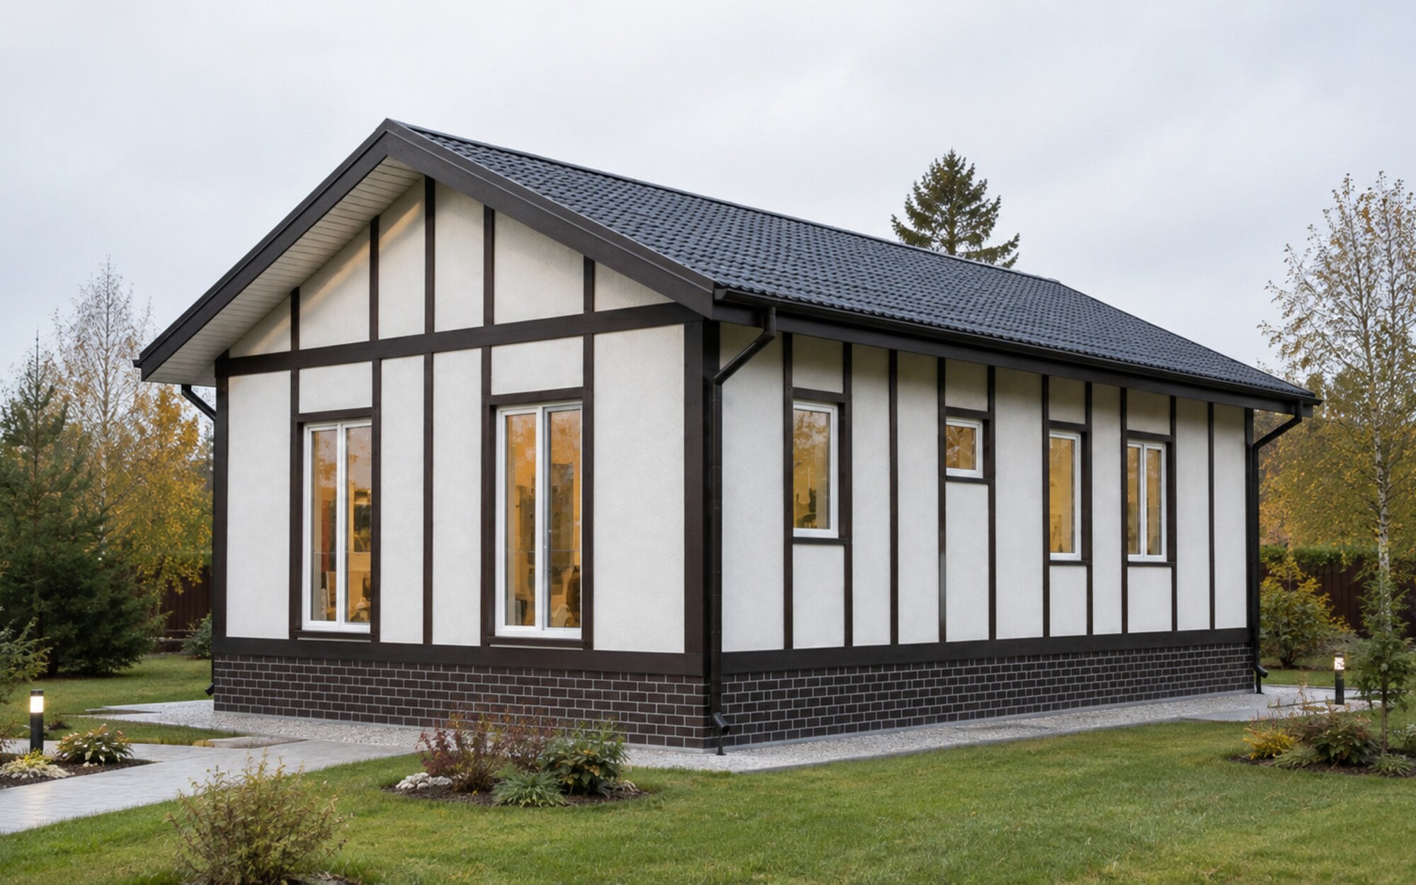
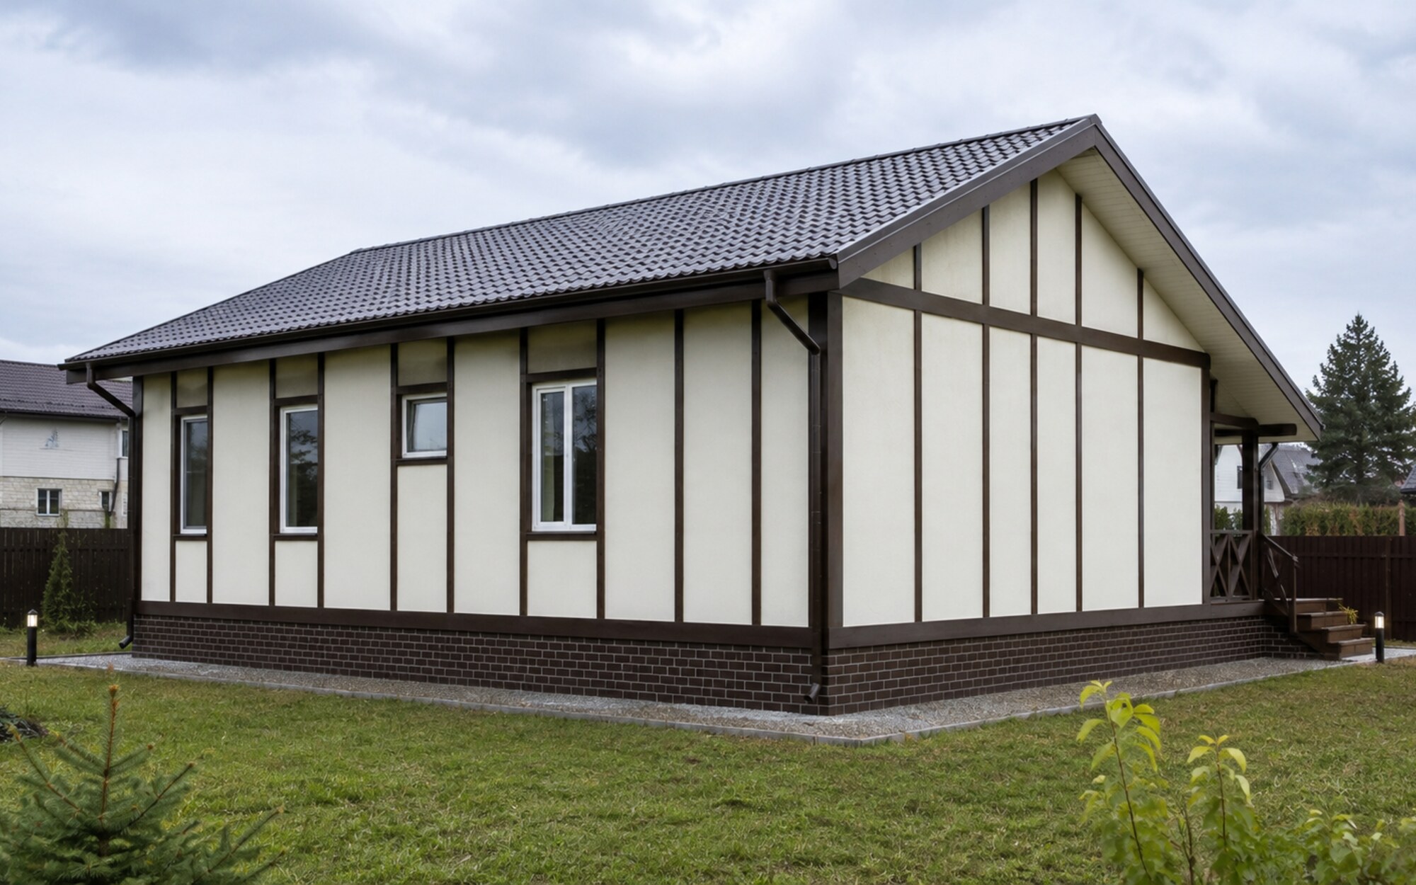
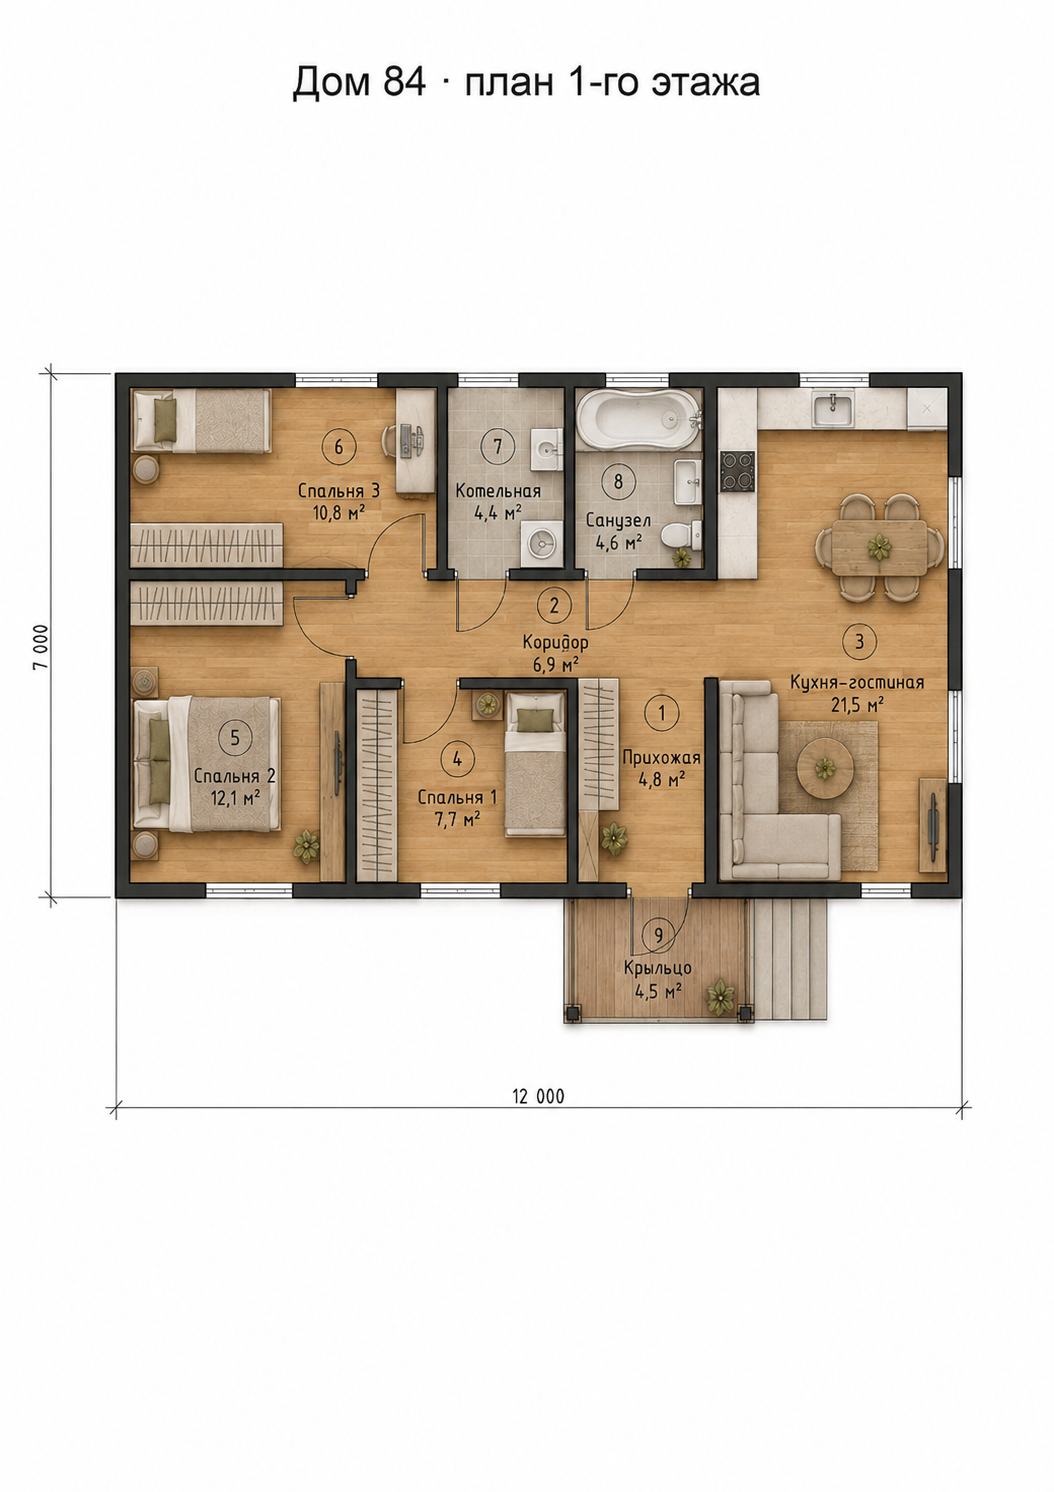
Three bedrooms give parents and two children their own rooms. If only one child needs a room, the other bedroom can become an office or guest room. All living spaces are on one level.
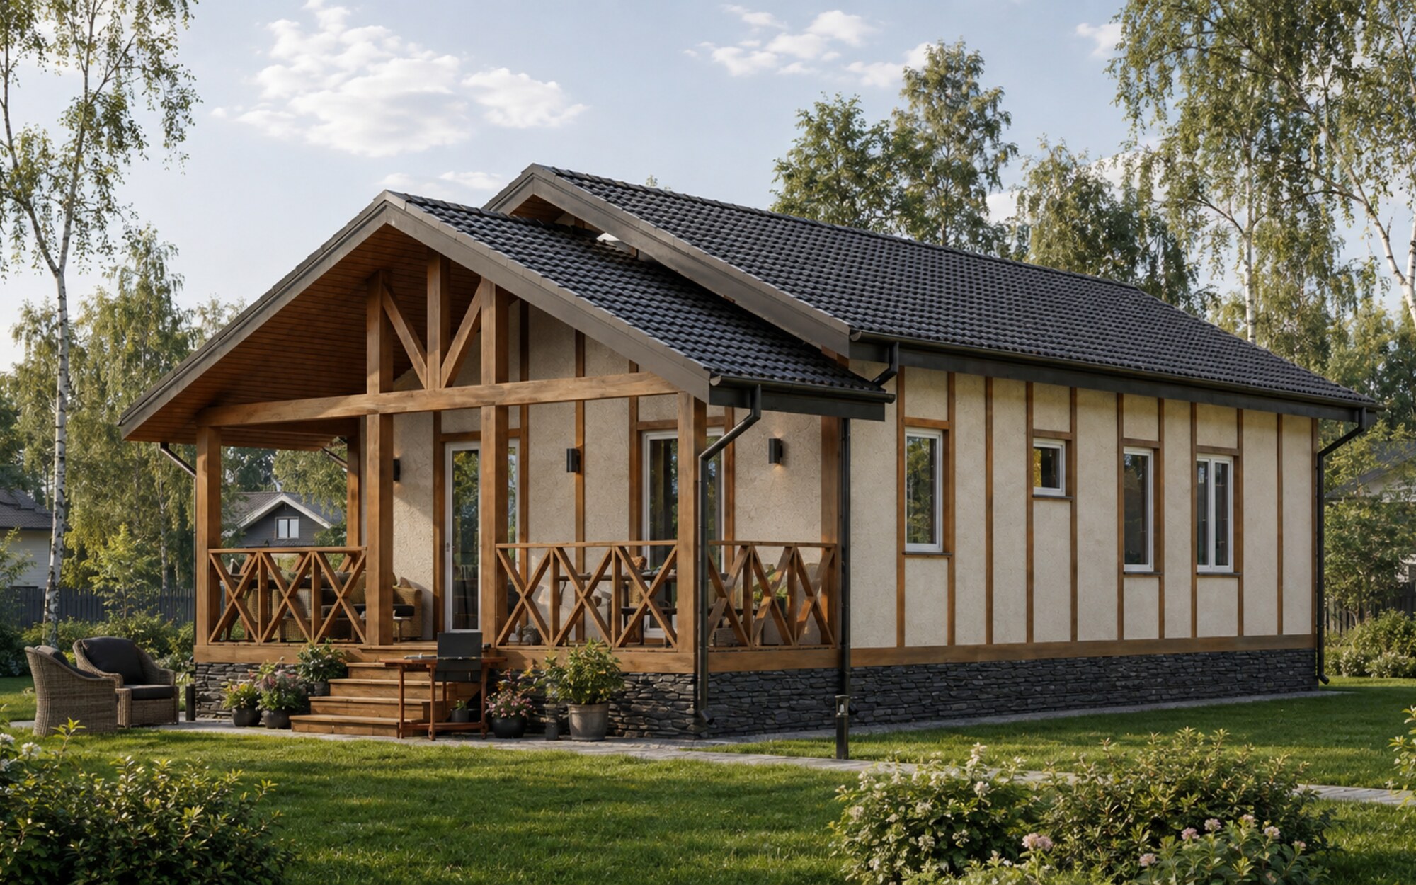
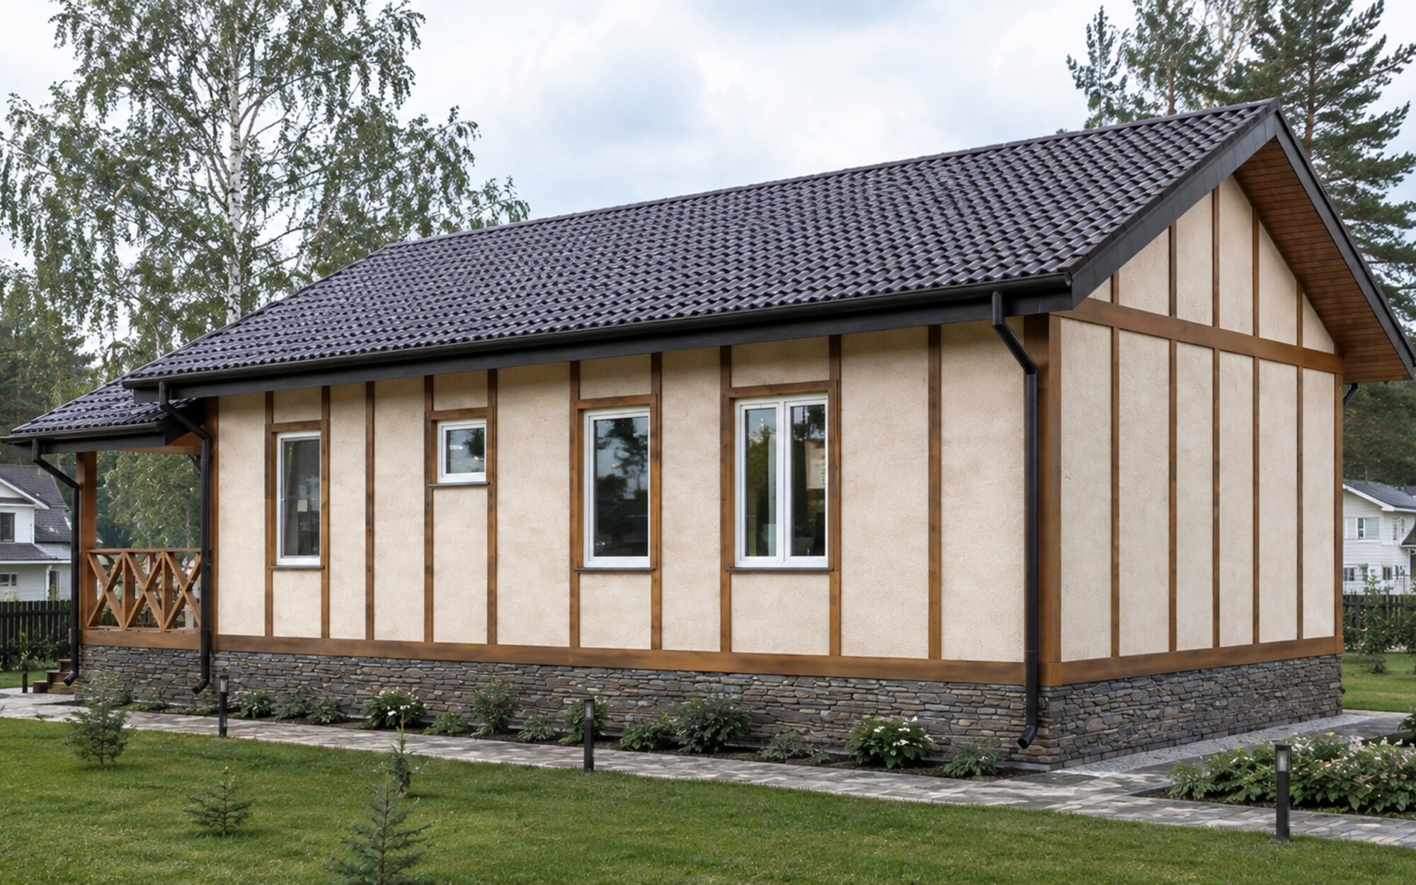
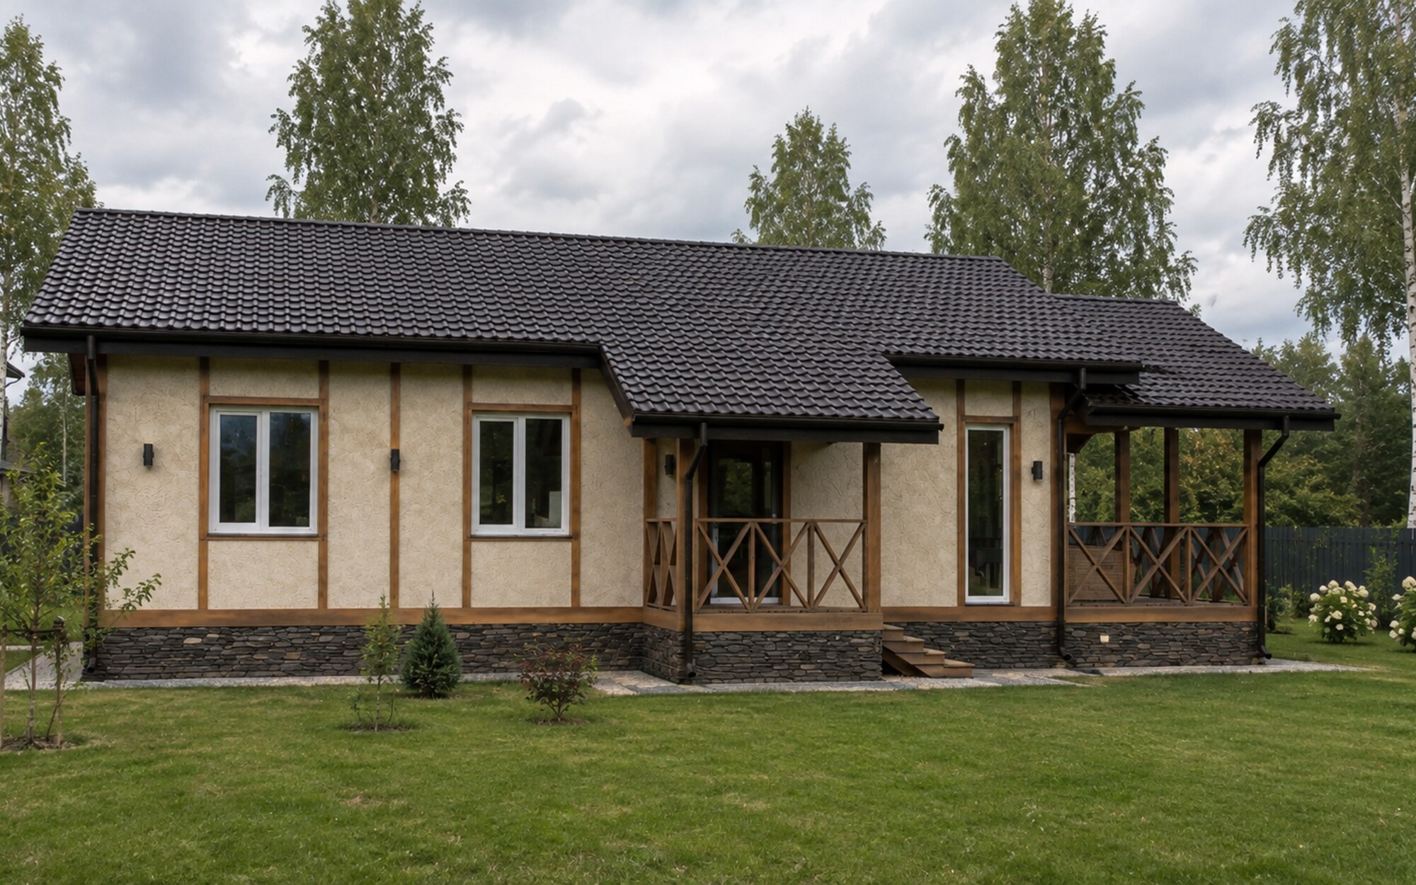
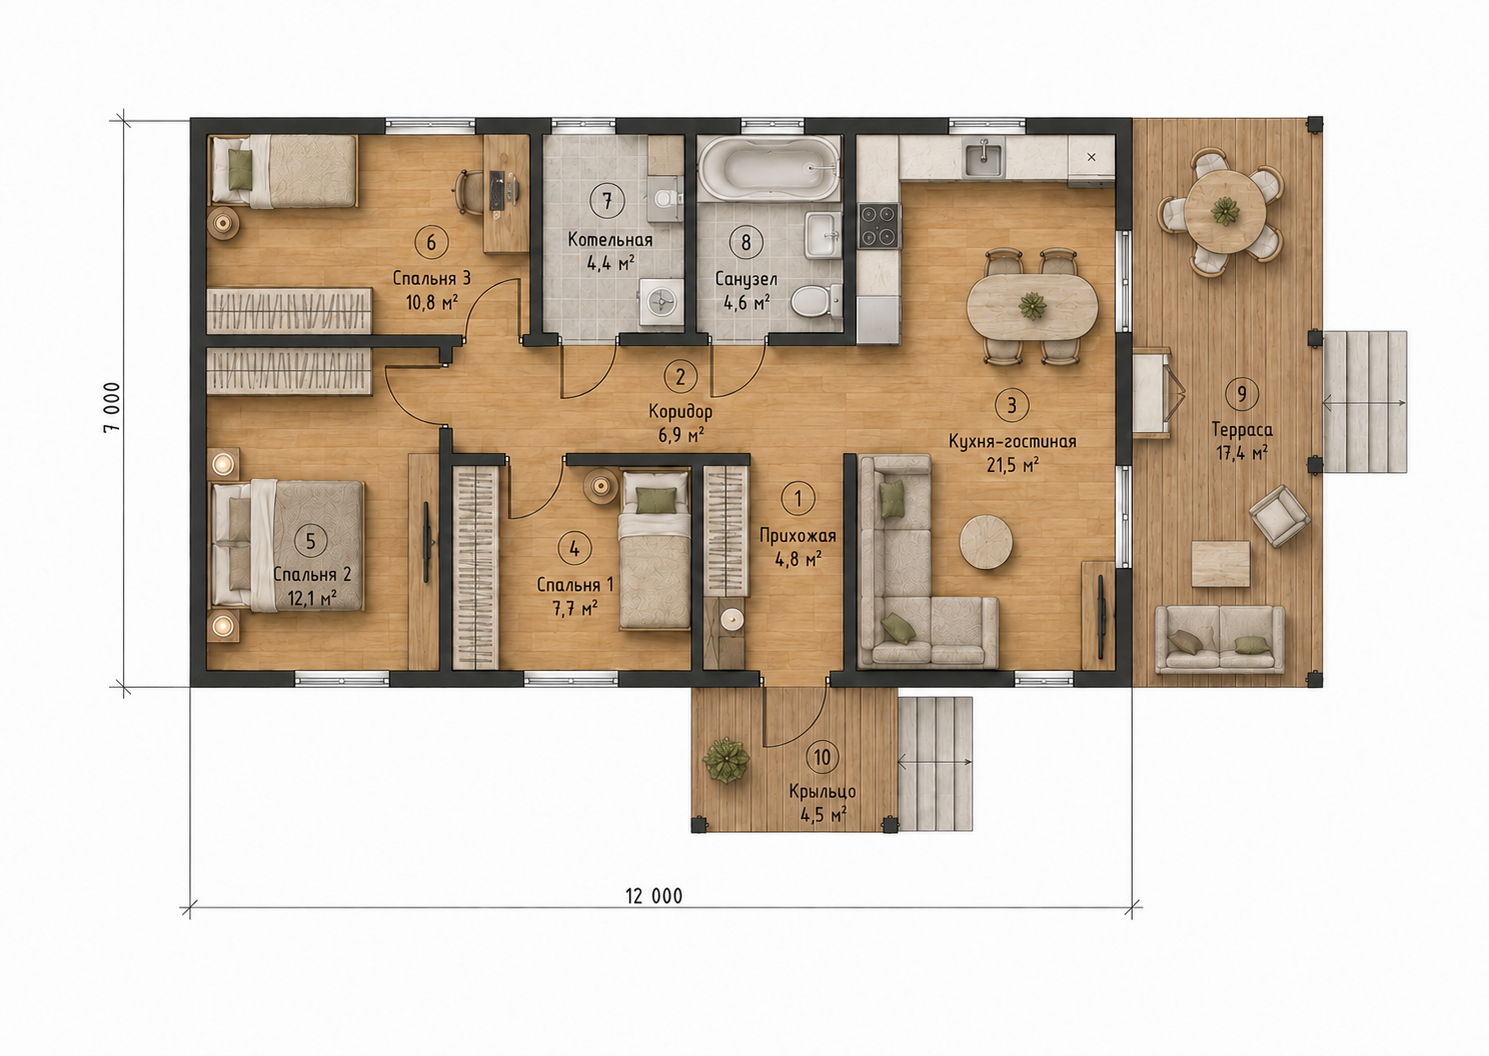
Country 106 retains the three-bedroom layout of Country 84 and adds a 17.4 m² terrace. For those who want more time outdoors: dining, entertaining and relaxing beside the home.
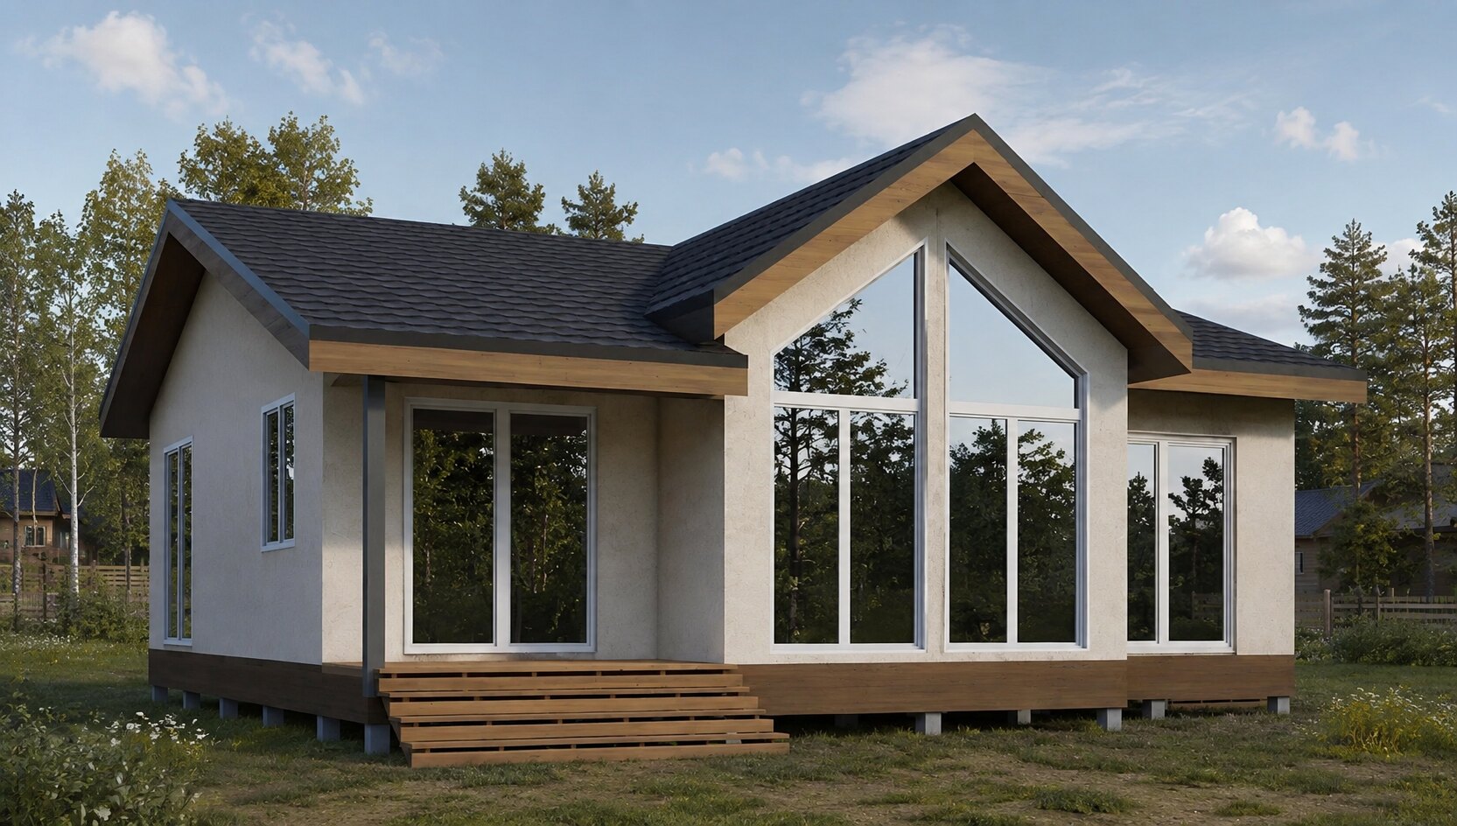
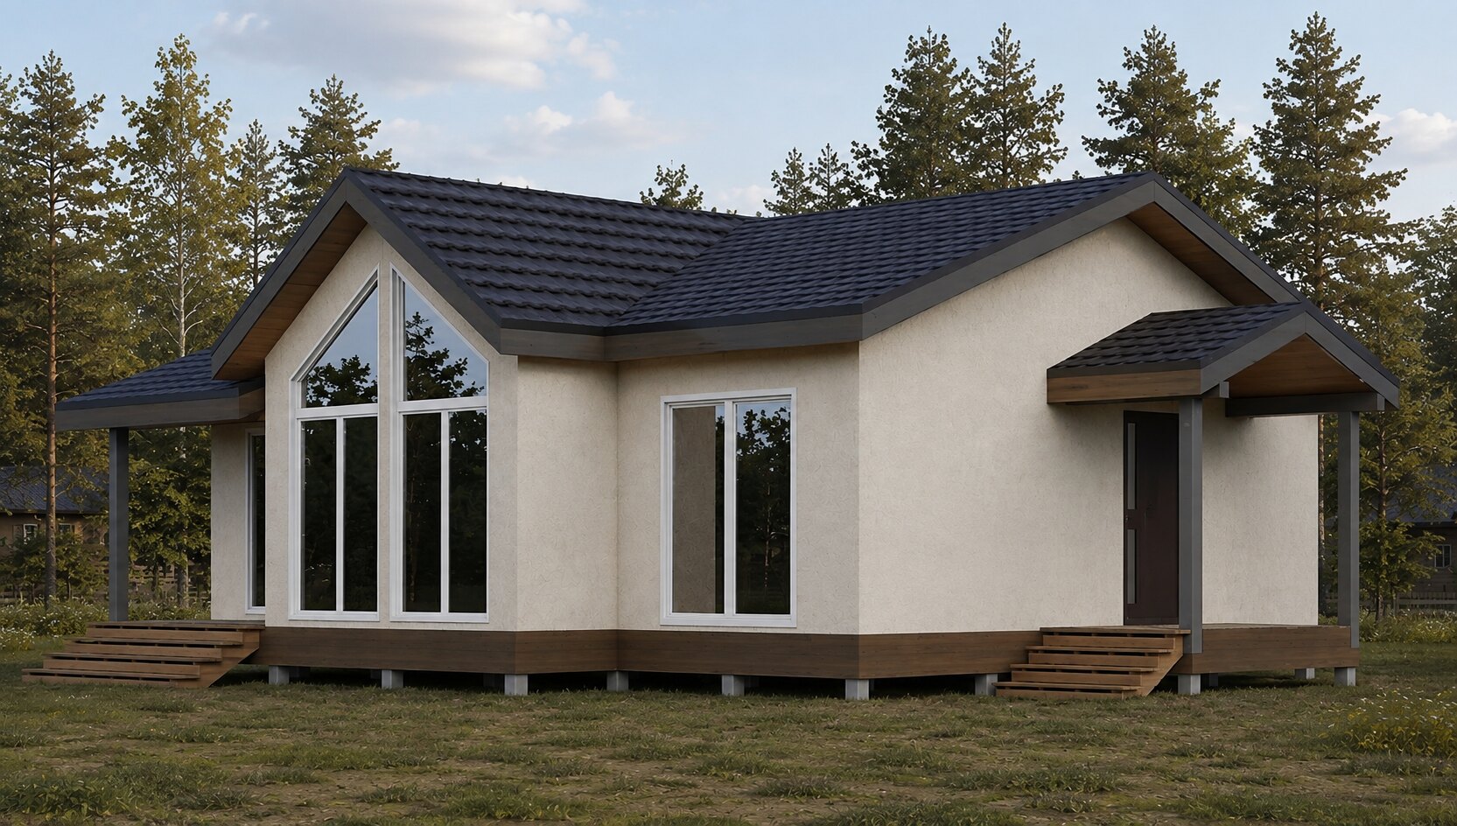
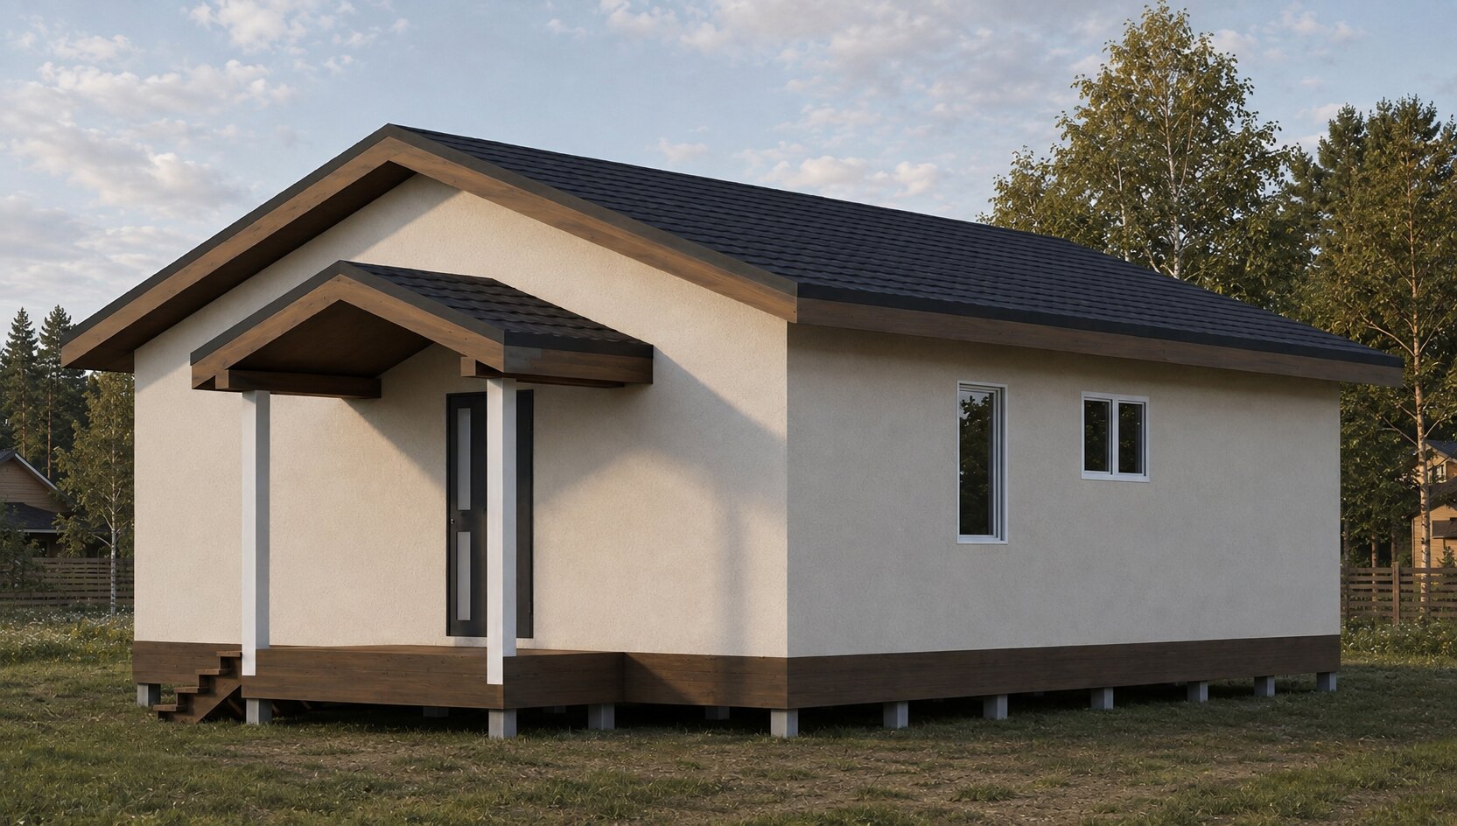
Architectural rendering
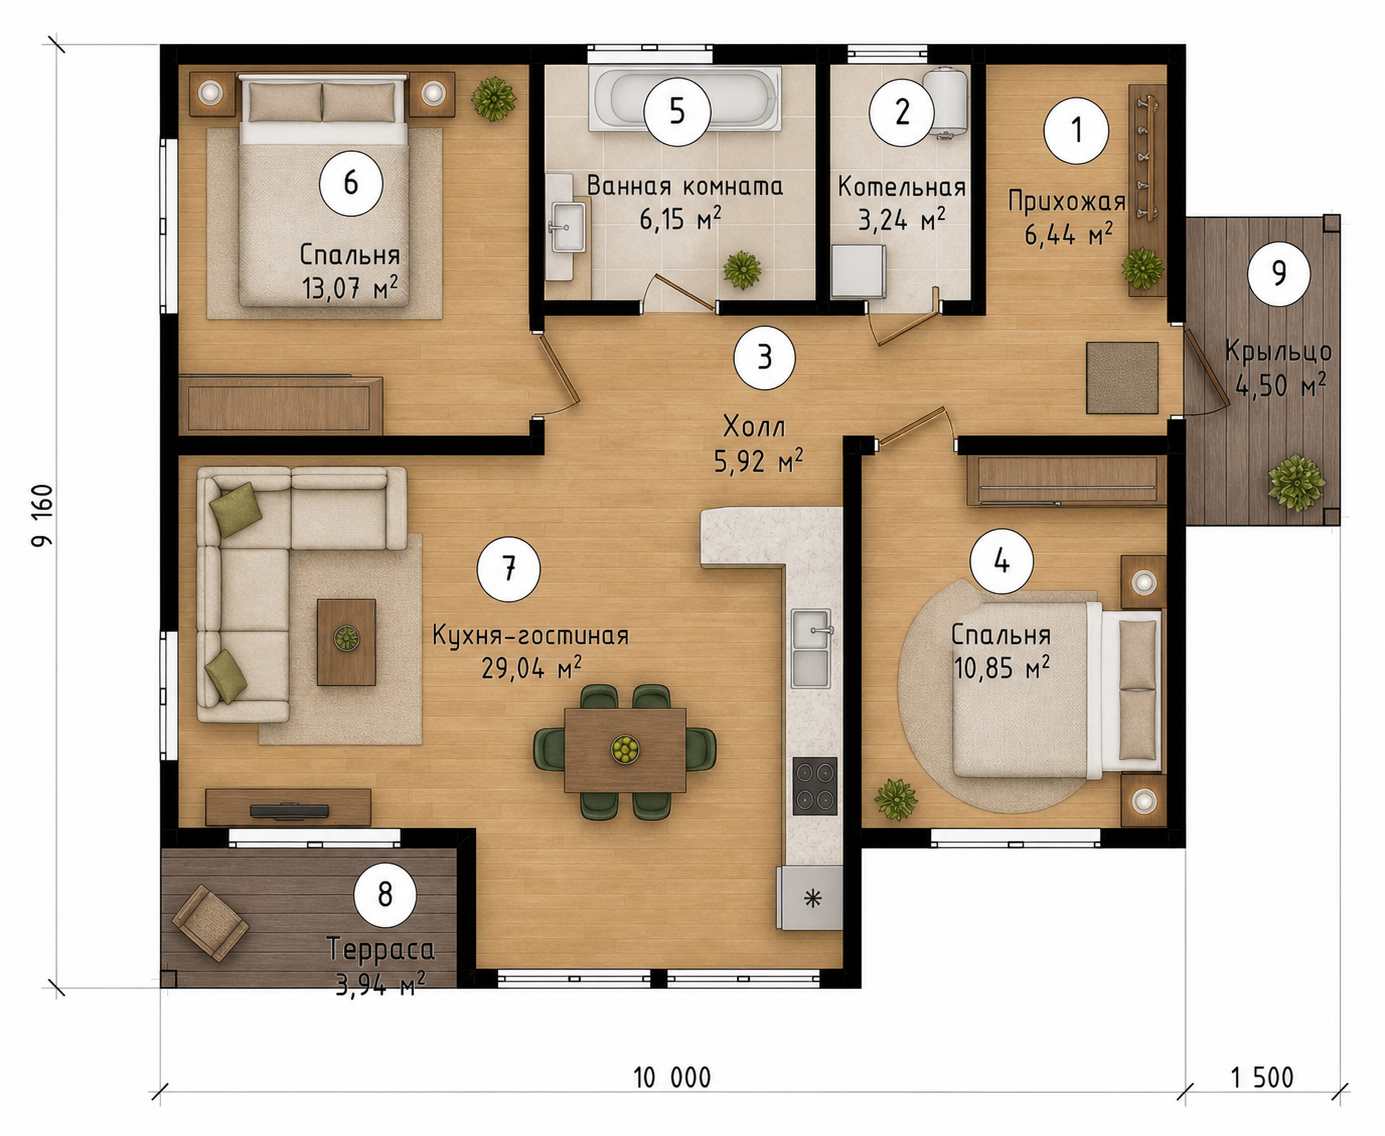
The parents’ and children’s bedrooms sit at opposite ends of the home, useful when routines differ. A 29.04 m² kitchen and living room provides space to spend time together.
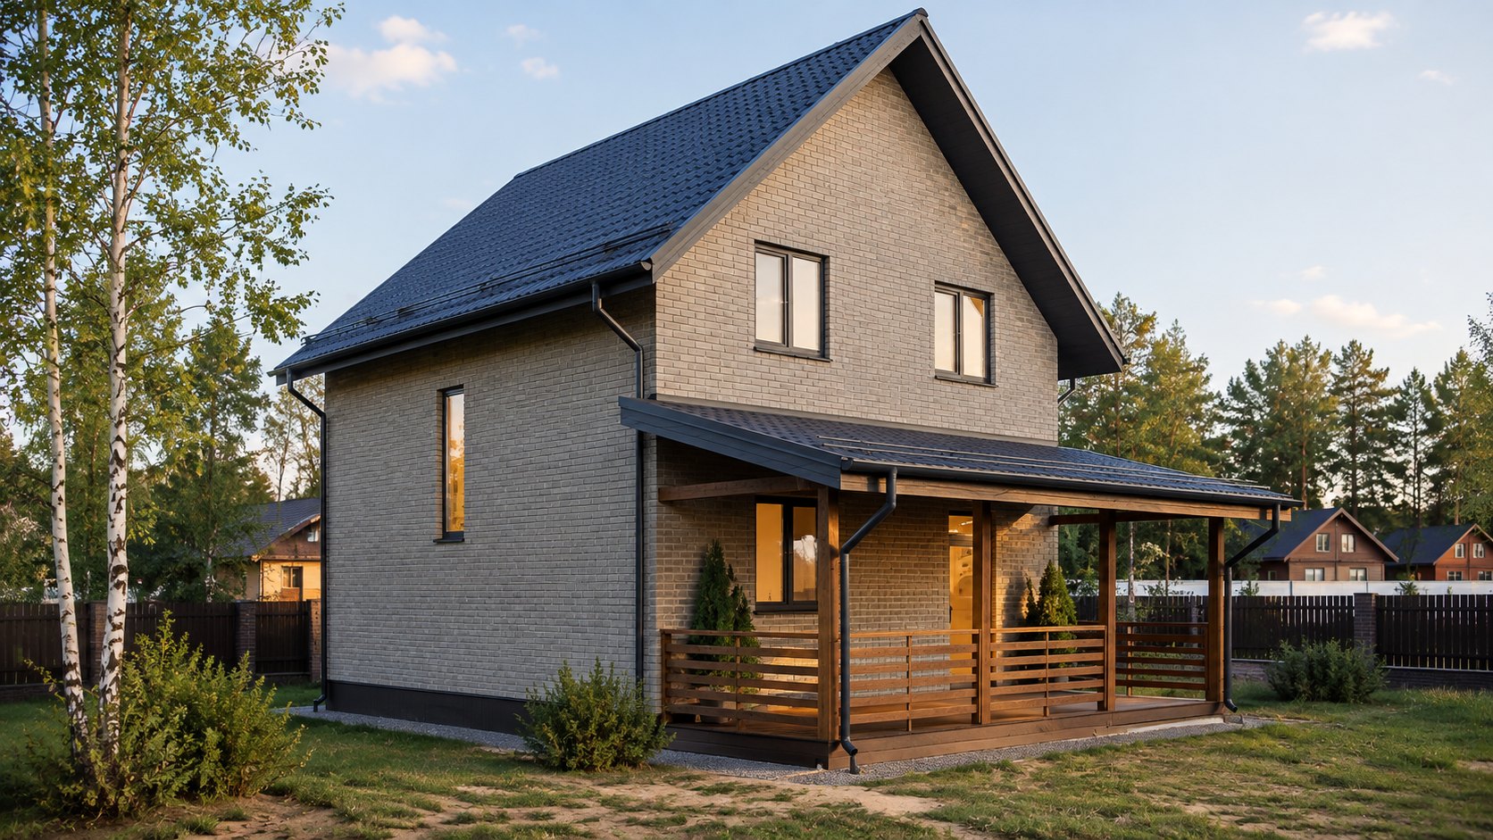
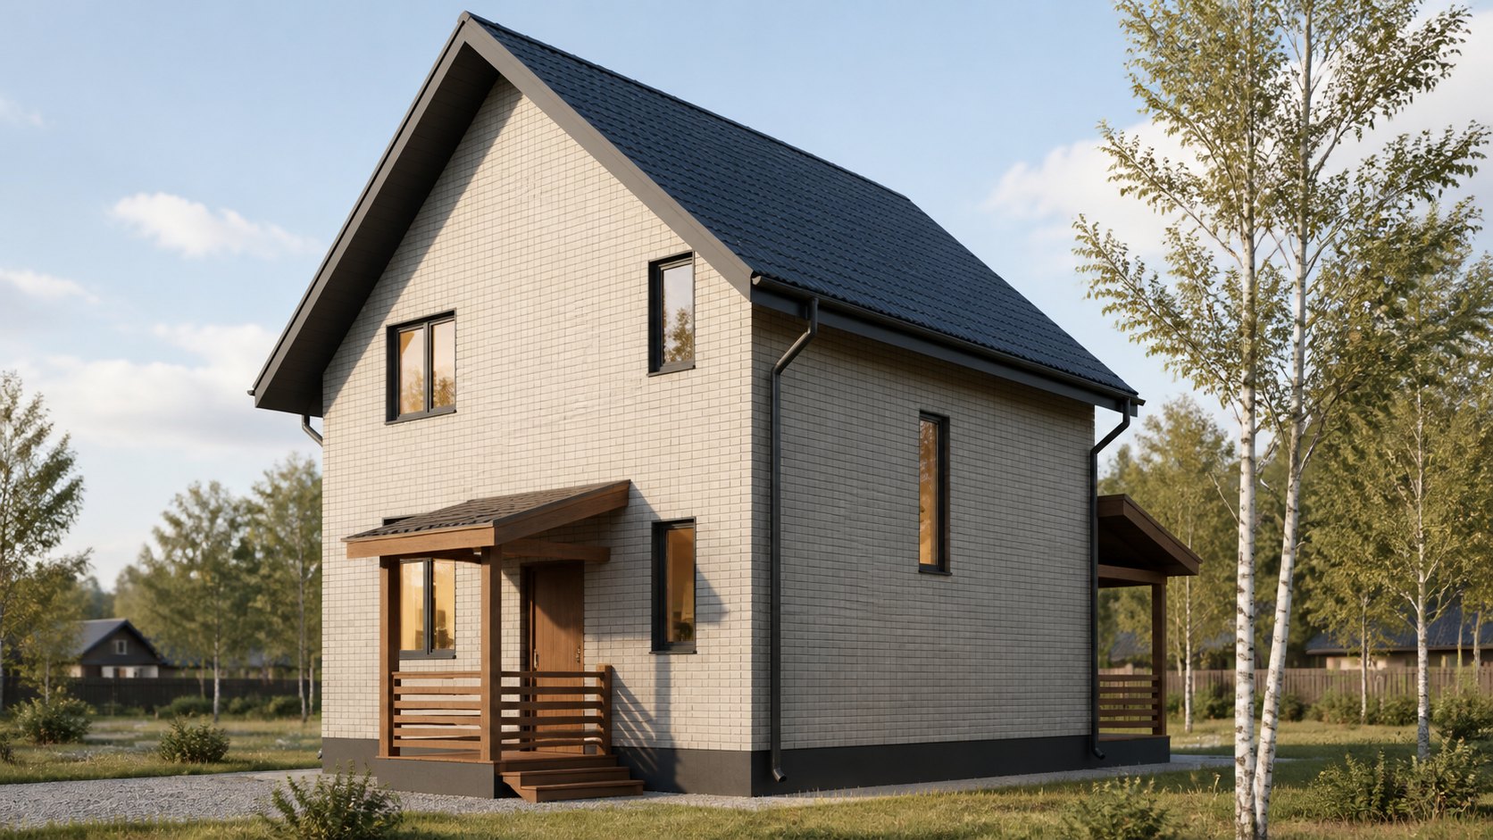
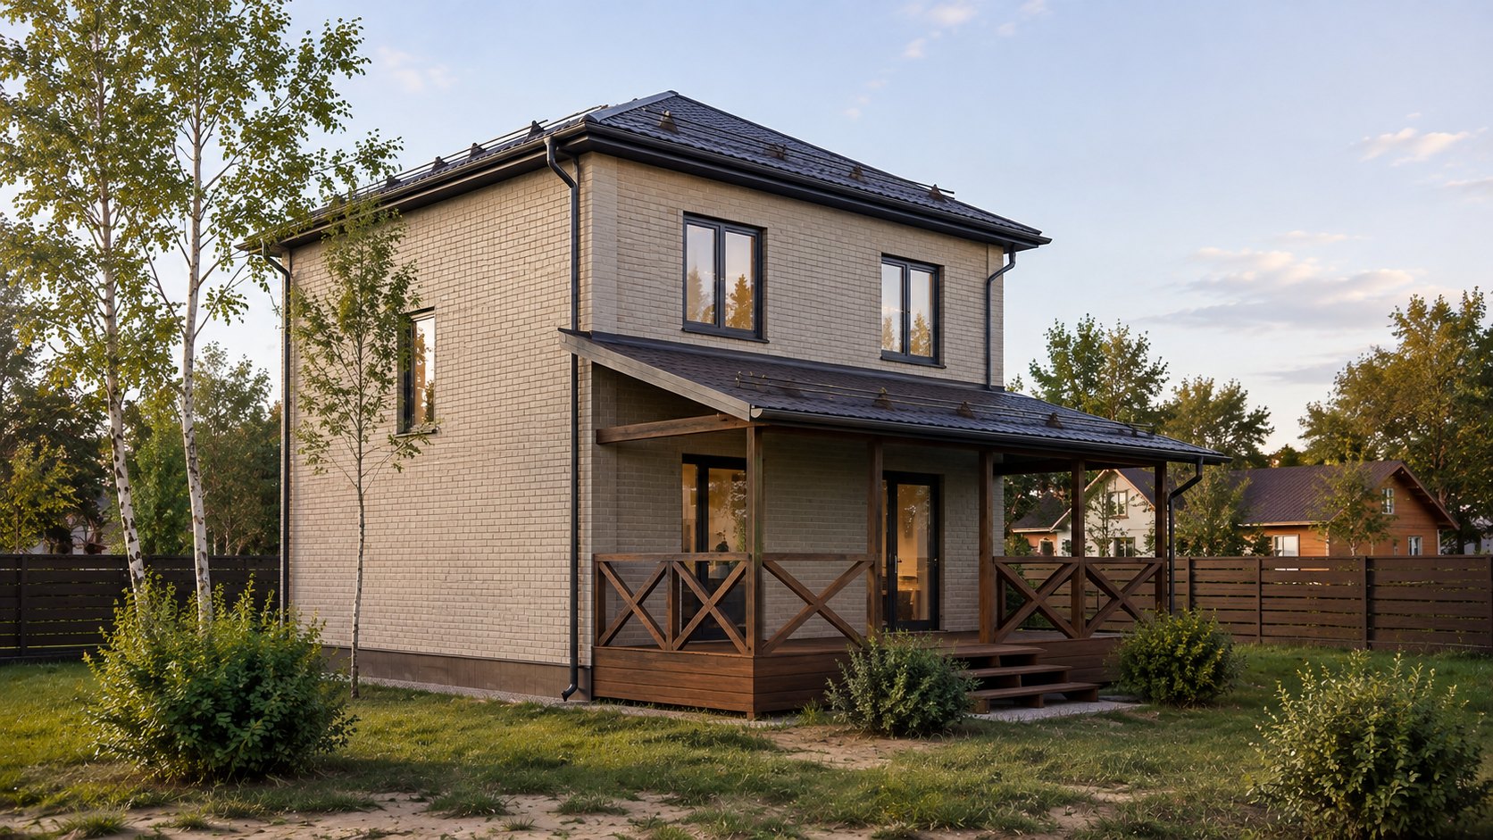
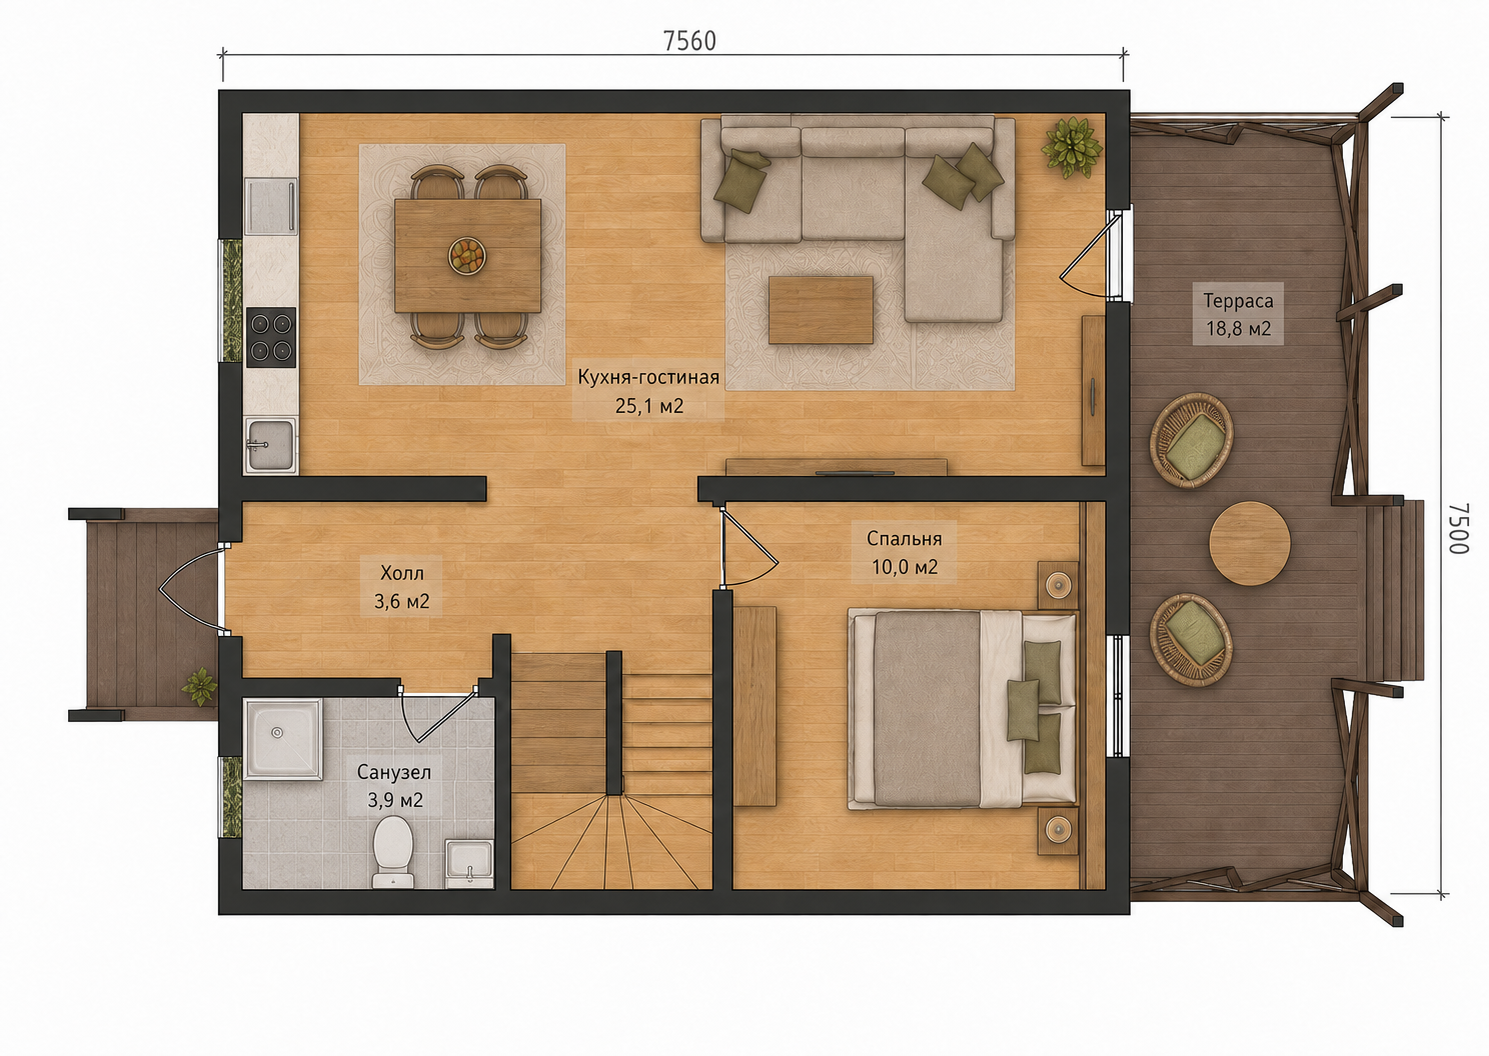
A two-story home for a large family, with one bedroom downstairs and three upstairs. The downstairs room can suit older relatives who find stairs difficult, or serve as an office or guest room.
Architectural rendering
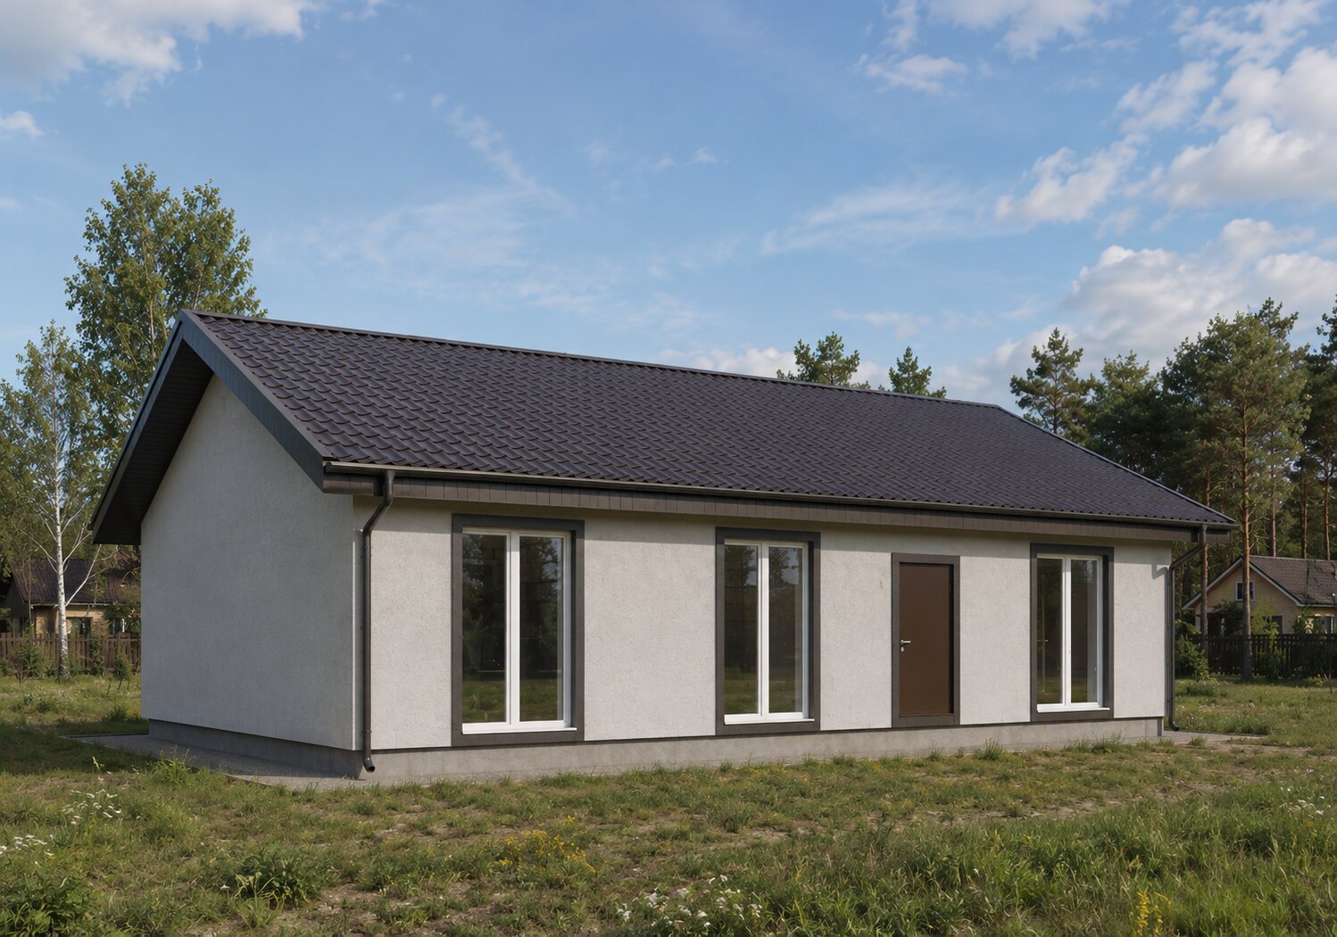
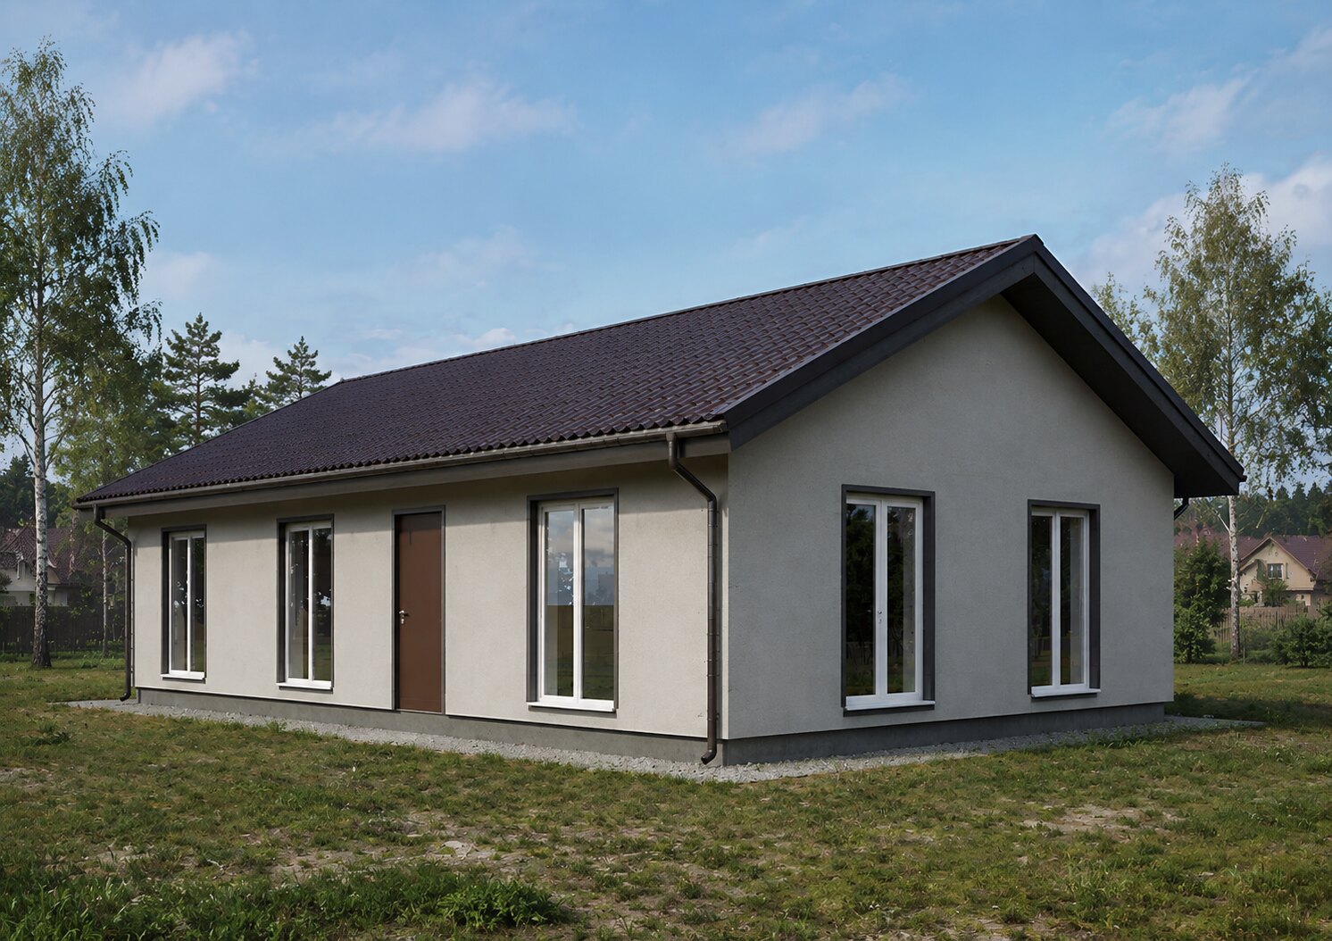
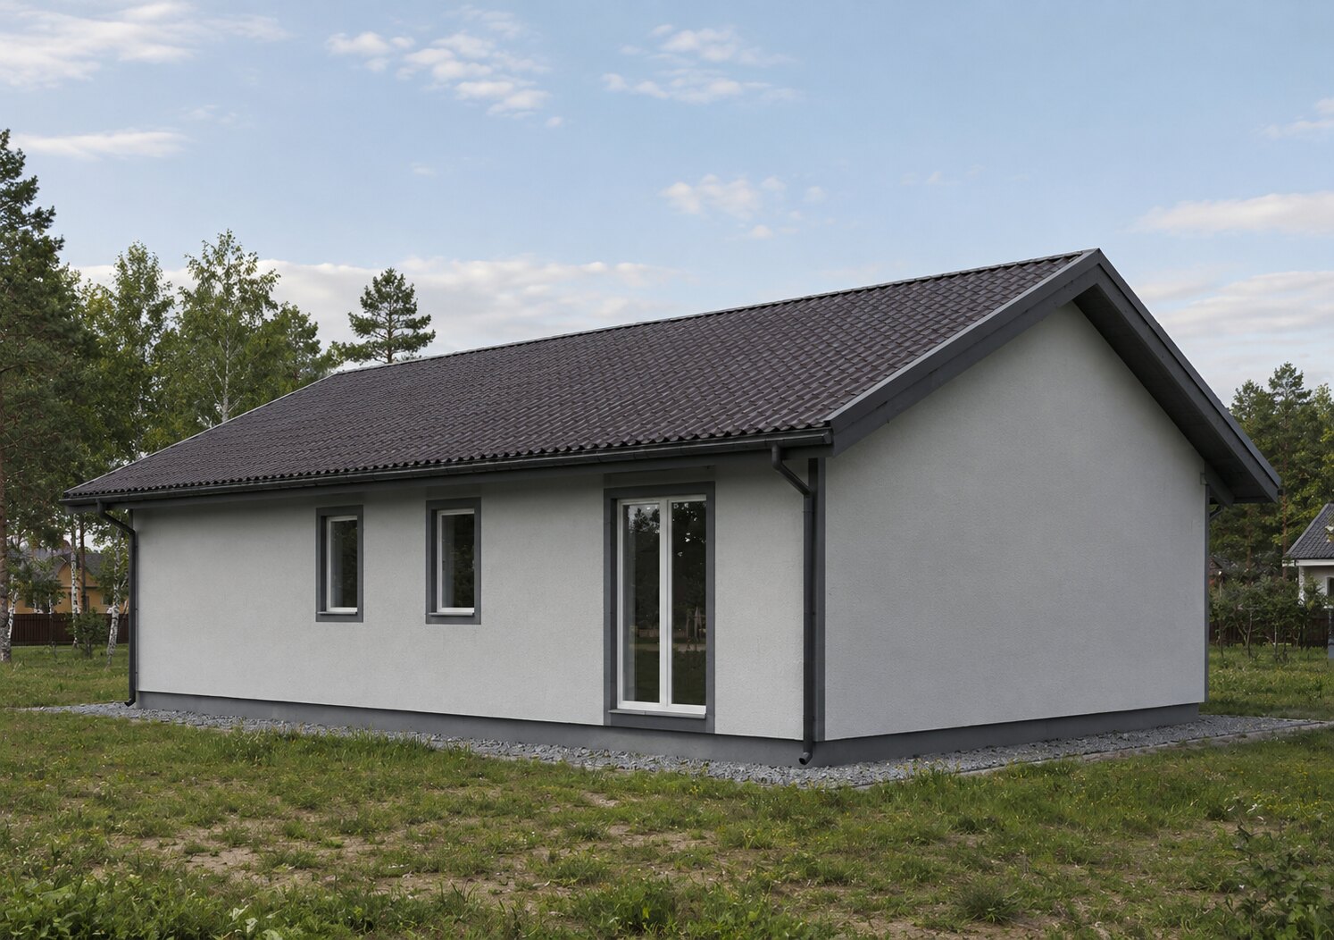
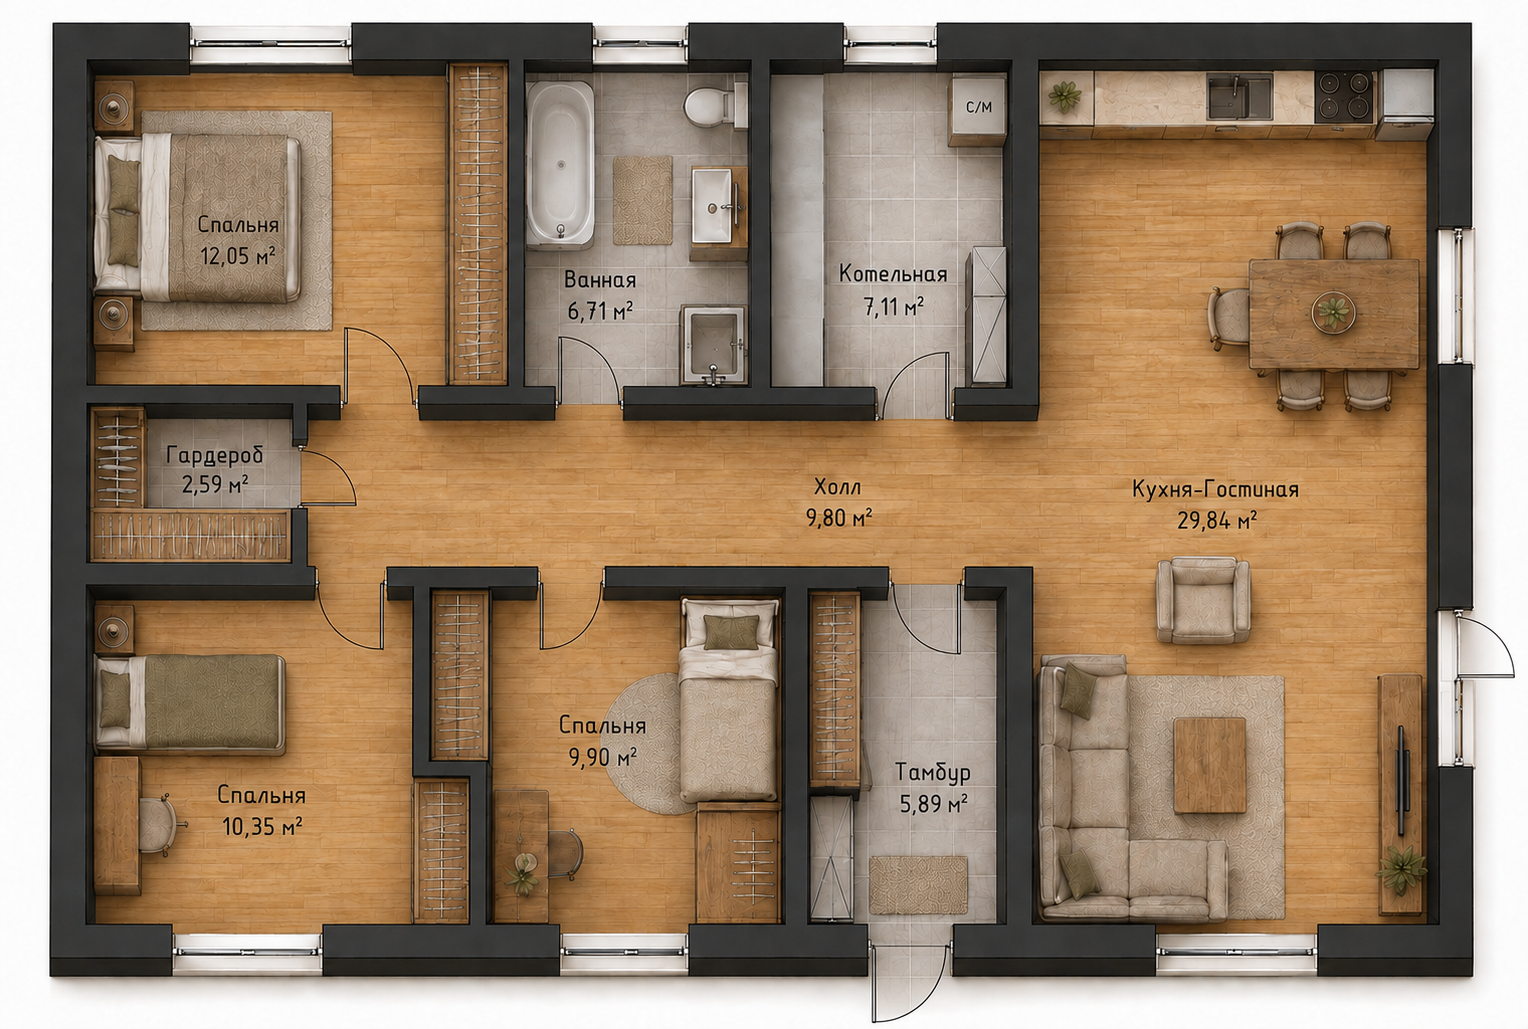
A single-story home with three bedrooms and a kitchen and living room of almost 30 m². Children can have their own rooms, with generous dining and lounge areas for a family that wants space without a second story.
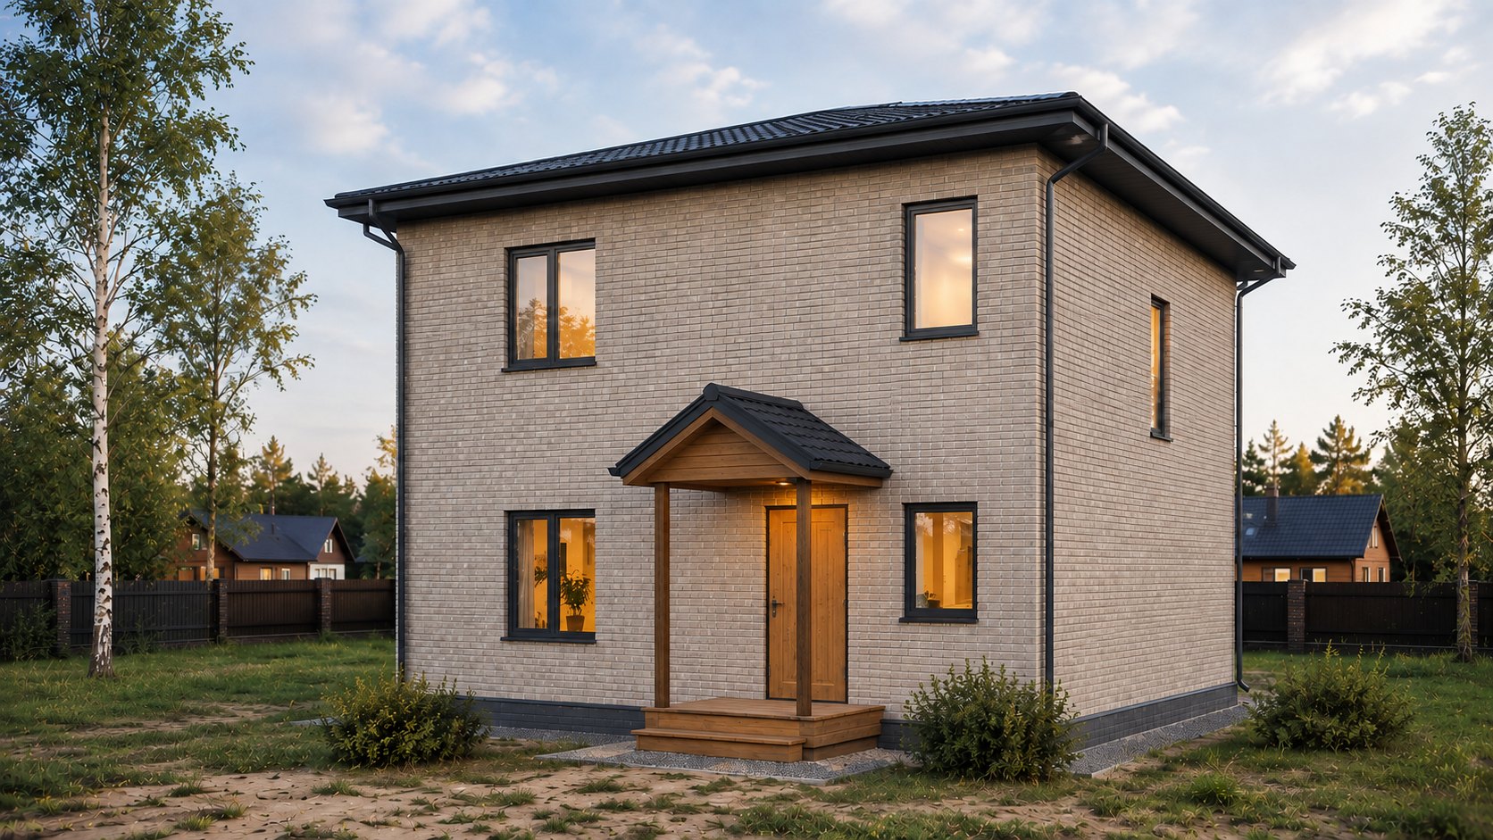
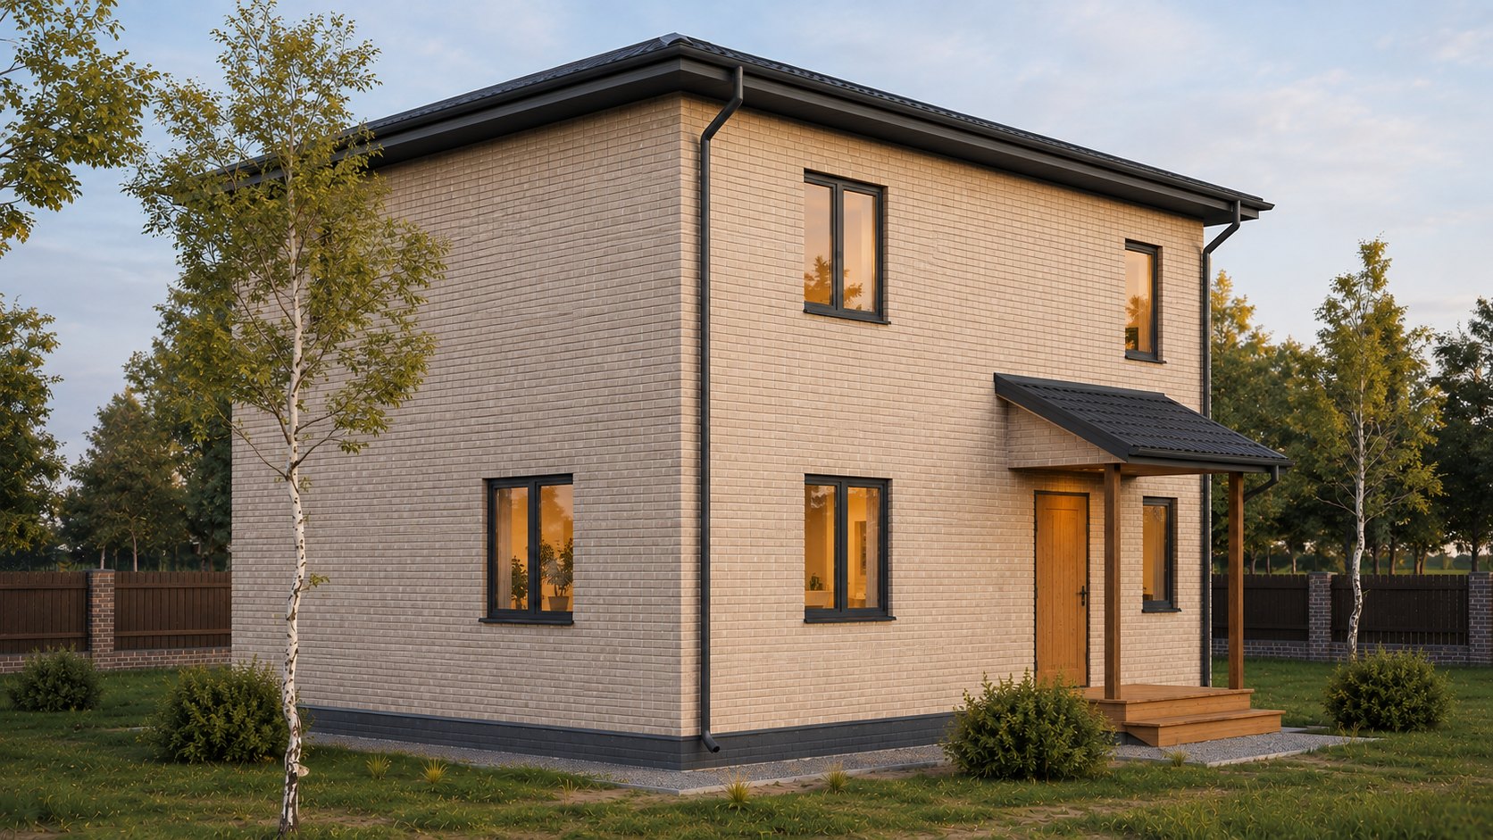
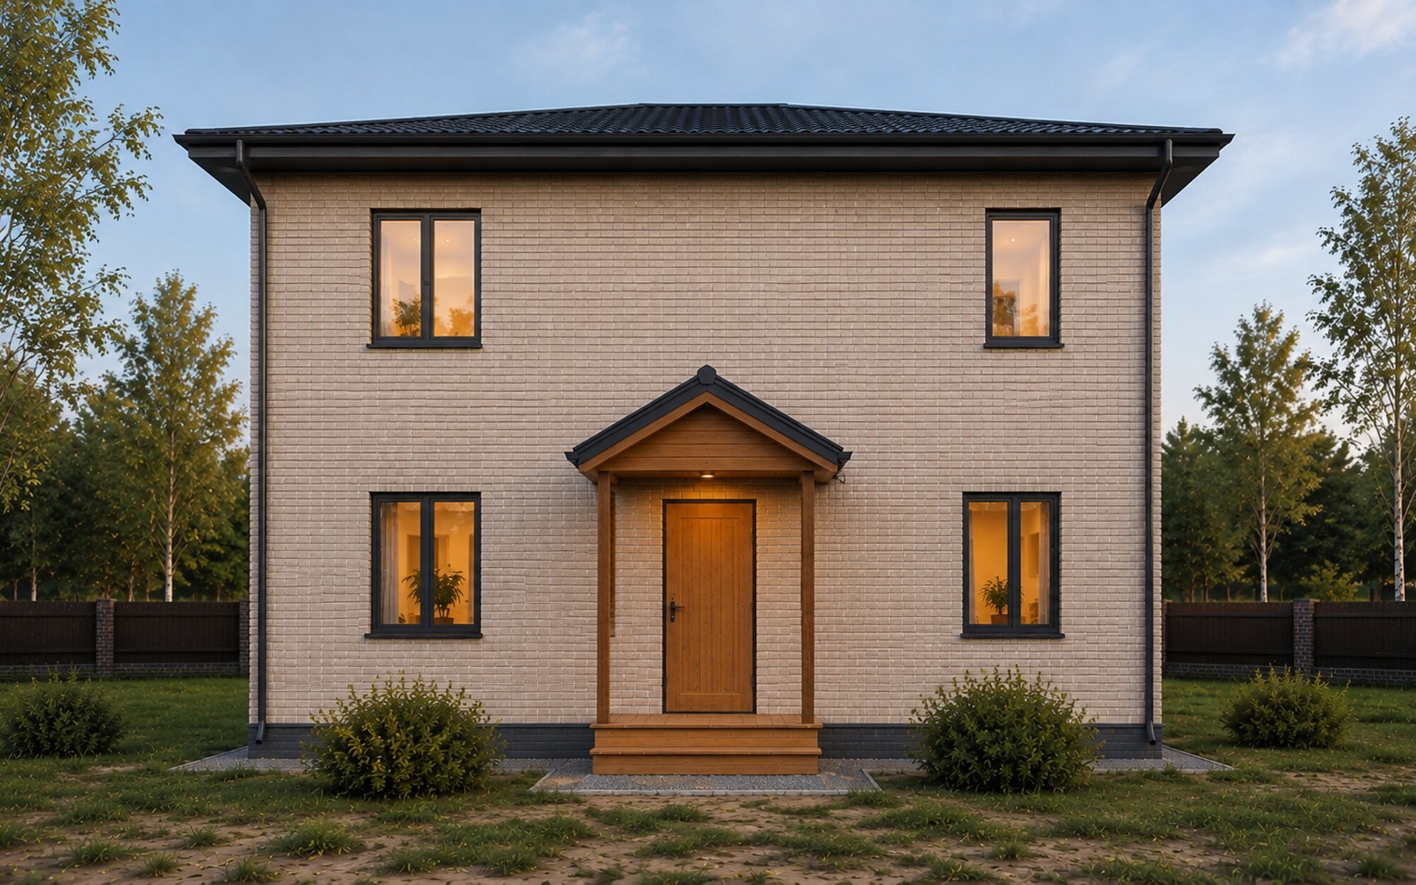
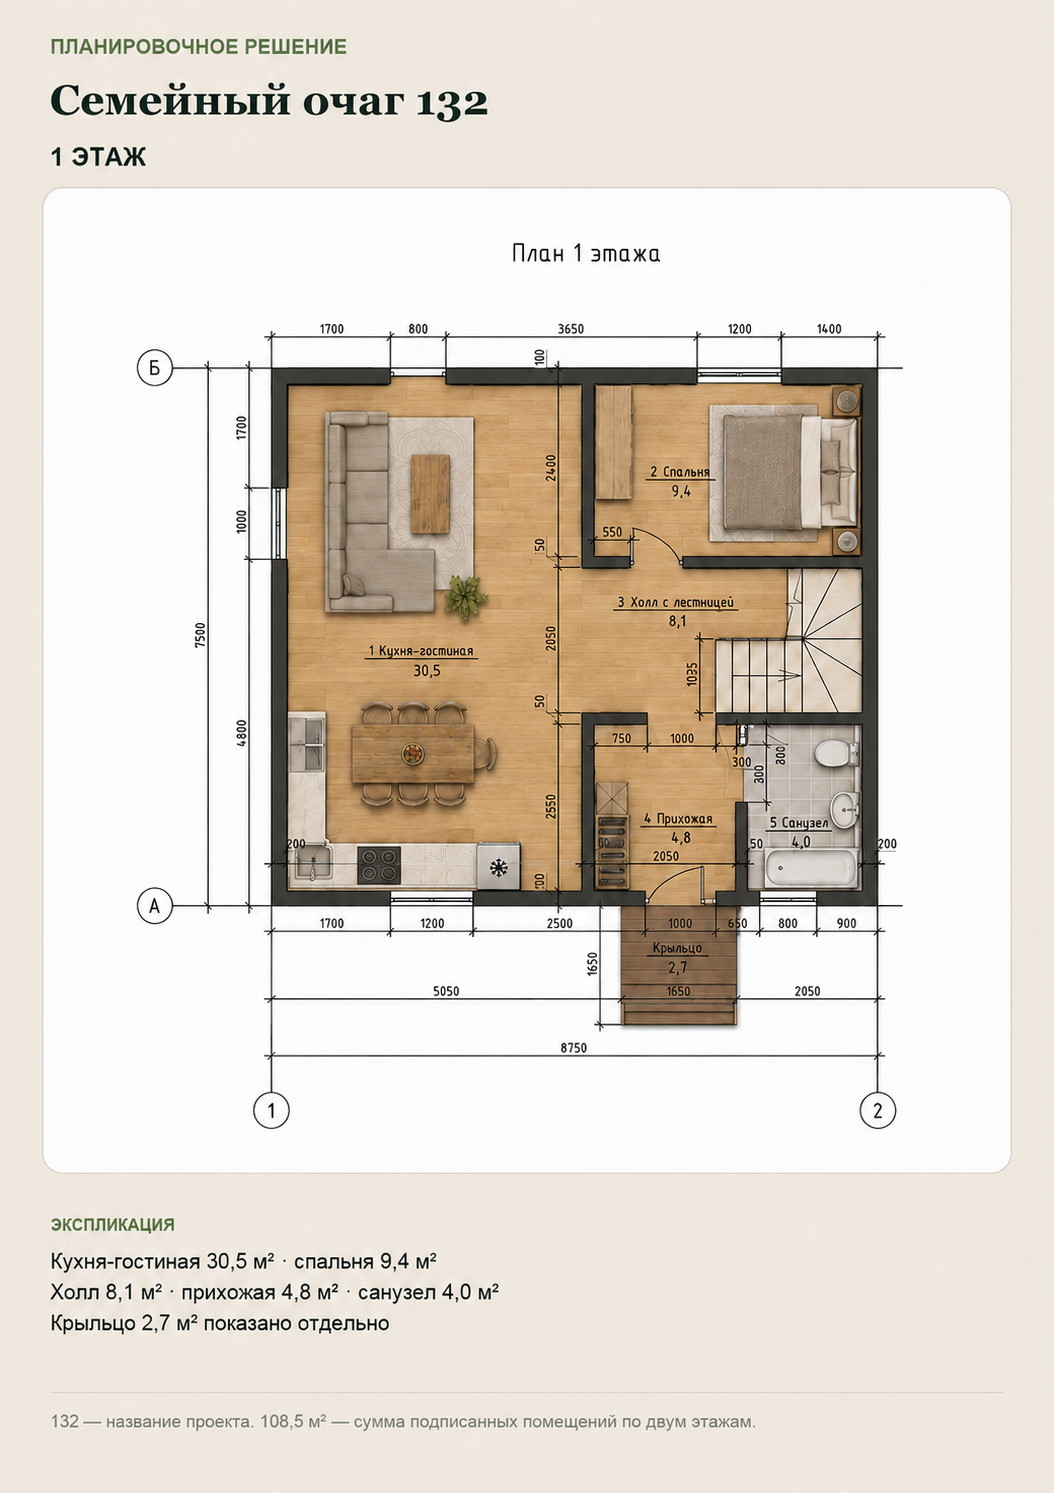
Four bedrooms make room for several generations. The ground-floor bedroom can suit older relatives, with three upstairs for parents and children. The larger layout includes a 30.5 m² kitchen and living room.
Custom homes
We start with your family: your routines, interests and plans for the future. We design from the ground up, considering the lot, the budget and how you want to live.
About custom design →For real estate agencies
Alexey will help find a lot, select a design and estimate construction costs around your client’s needs.
For agencies and agents