 Novosibirsk · Altai, Russia
First home + Family home
Two-story 114
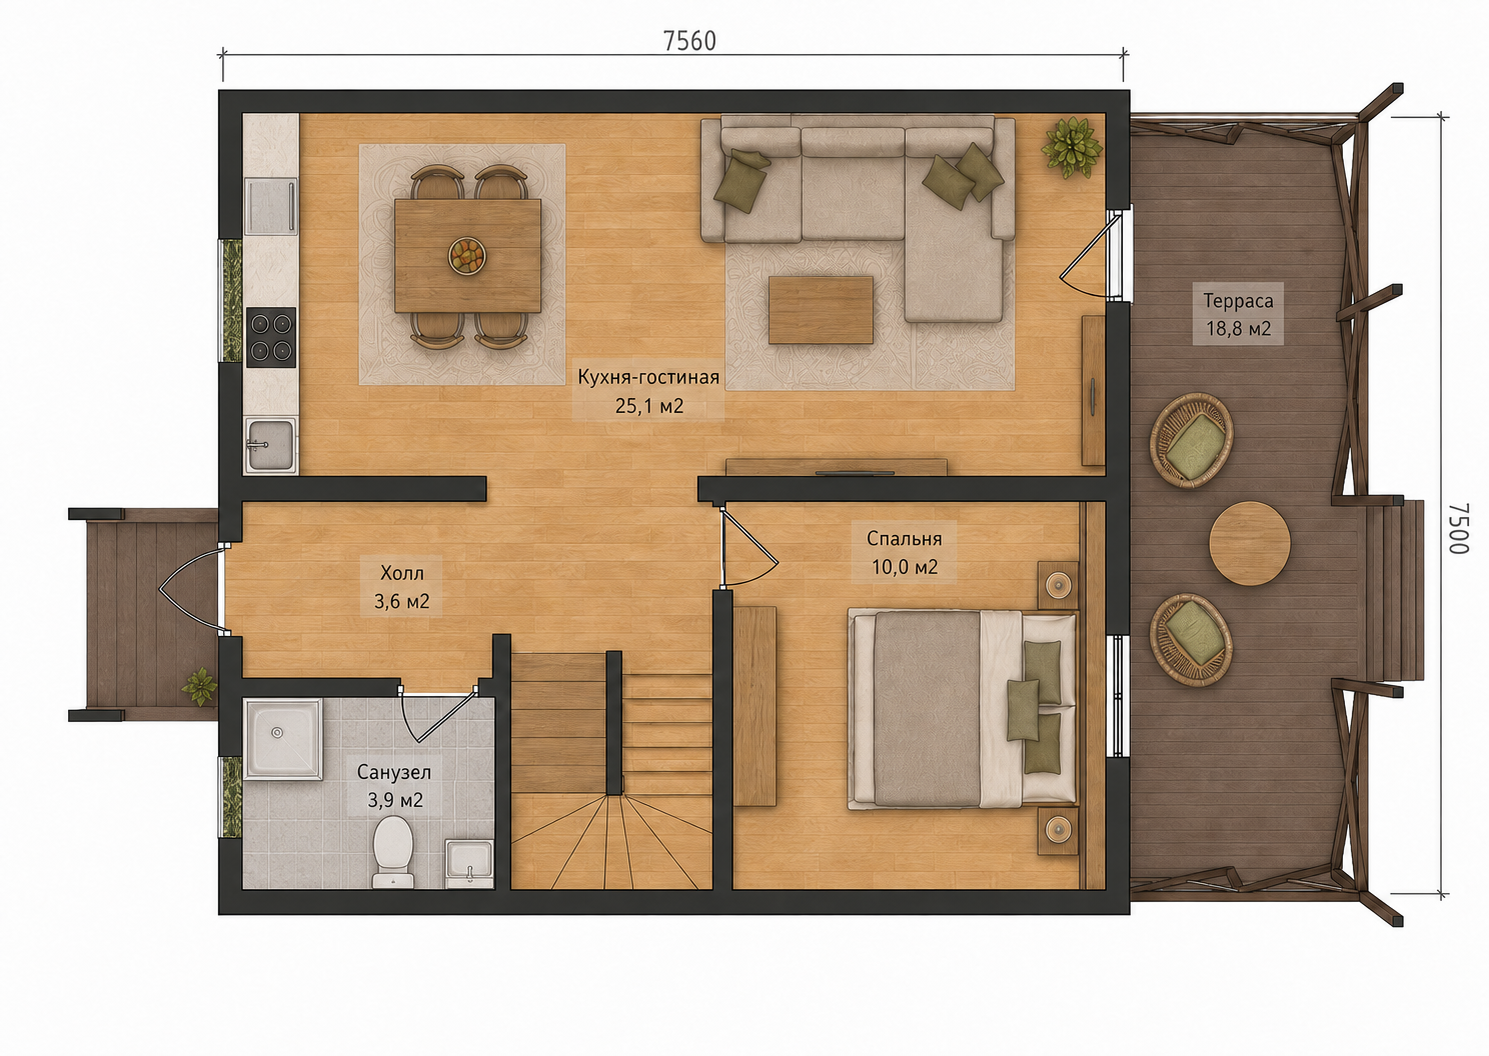
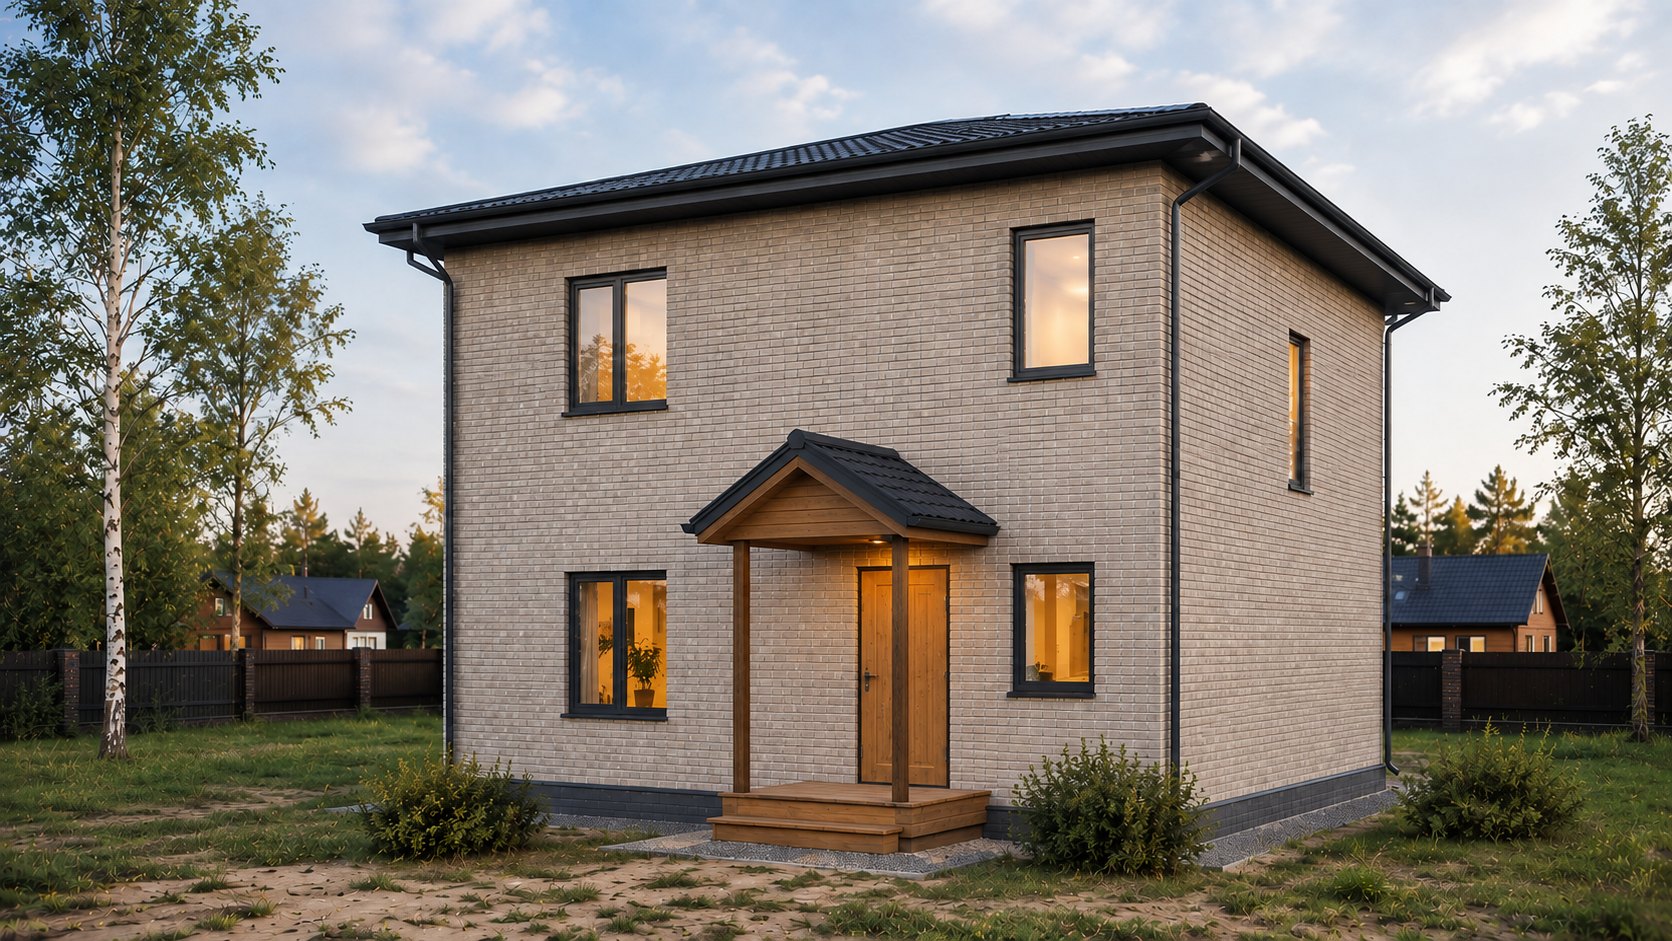
A two-story home for a large family, with one bedroom downstairs and three upstairs. The downstairs room can suit older relatives who find stairs difficult, or serve as an office or guest room.
- Stories
- 2
- Bathrooms
- 2
- Kitchen / living room
- 25.1 m²
- Terrace
- 18.8 m²
Construction costRequest pricing
Demo home model. Specifications and pricing are configured by agreement.
Gallery
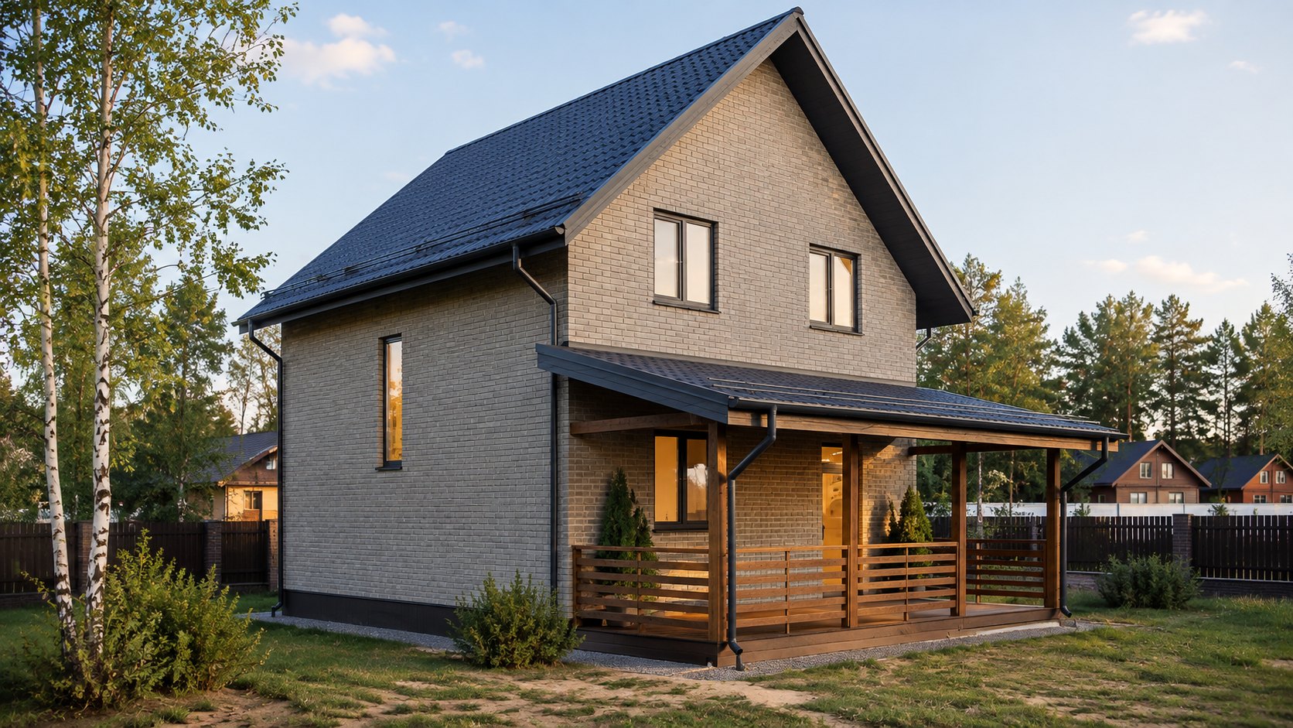
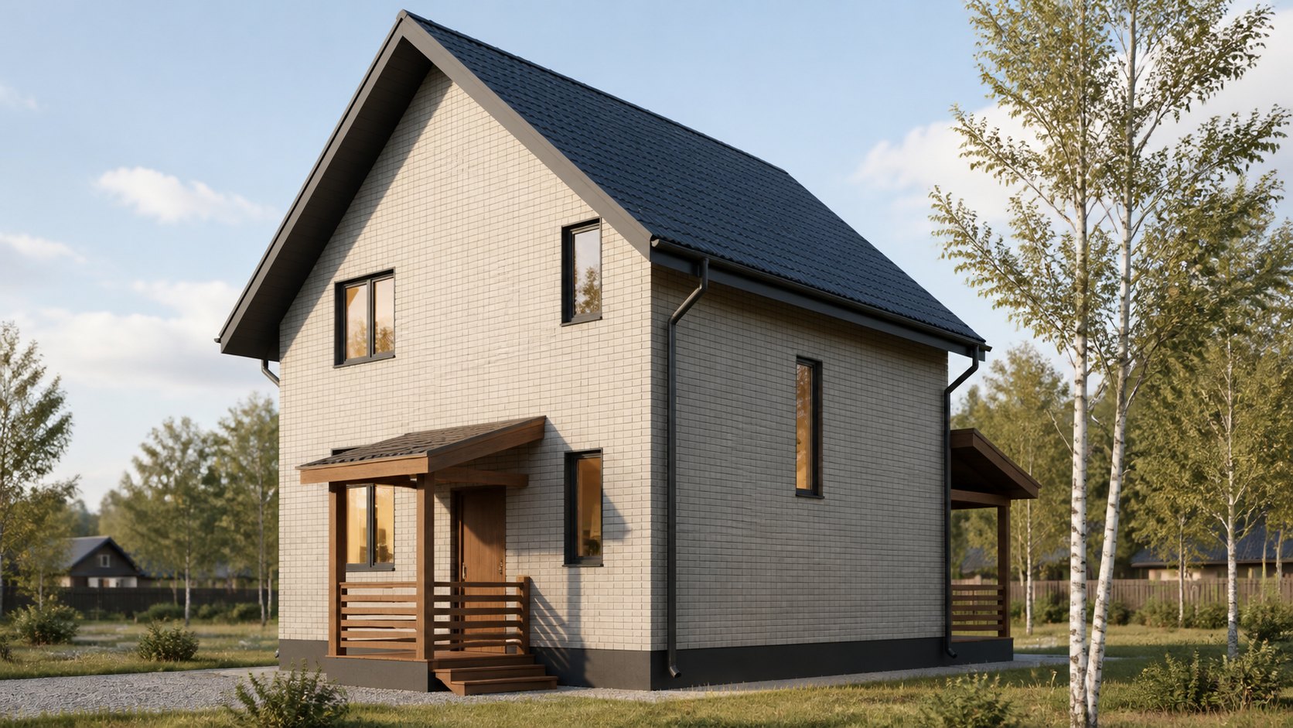
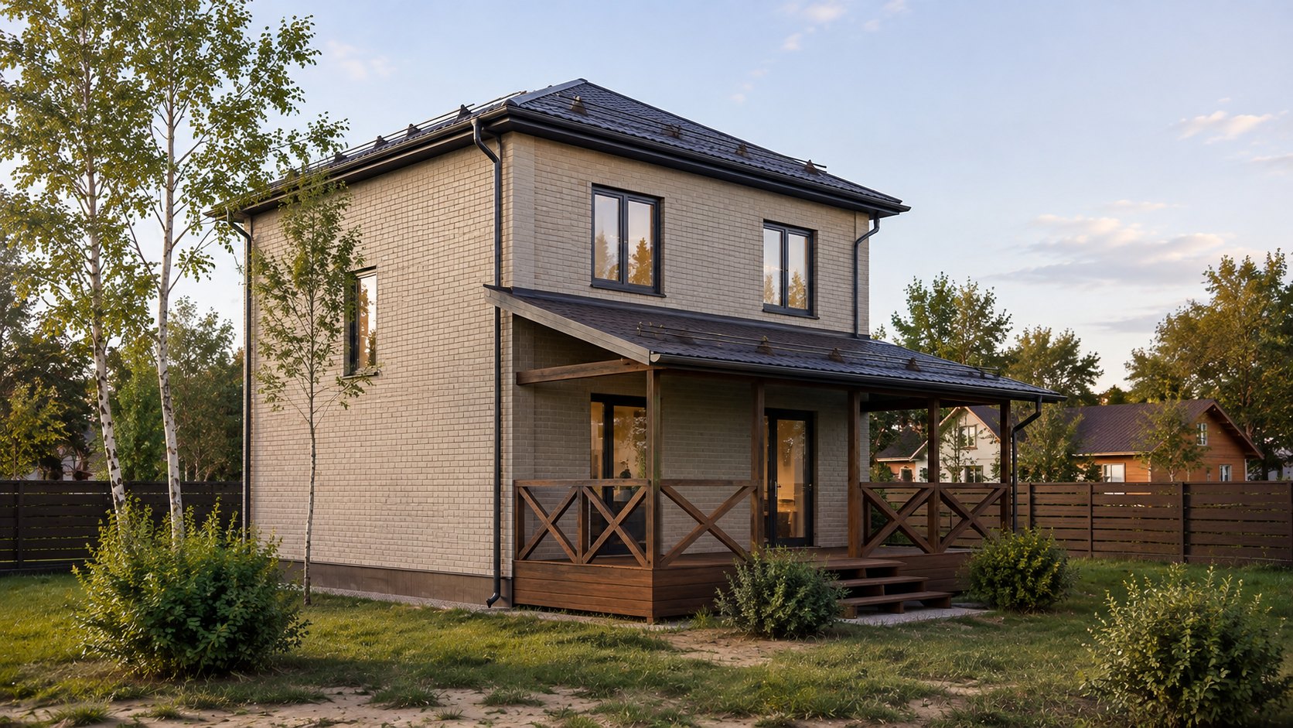
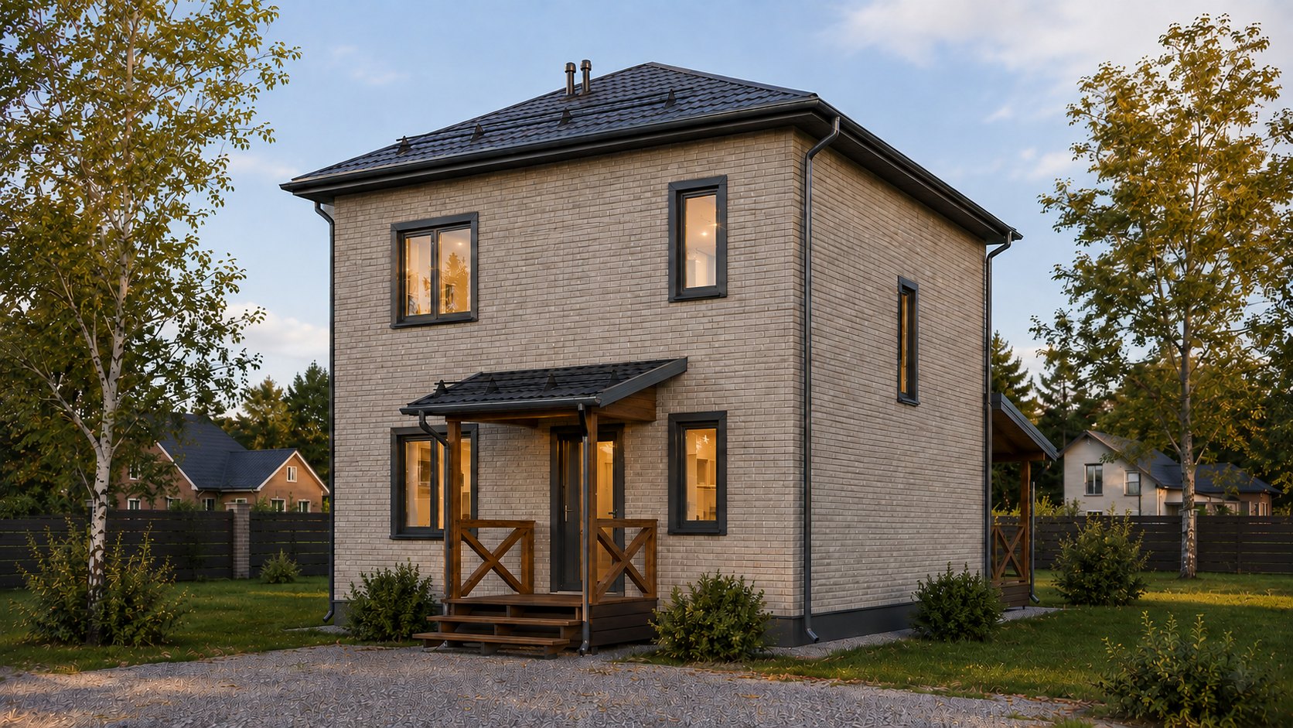
The exterior
Architectural renderings. Facades, lighting and landscaping are illustrative; final materials and specifications are agreed in the estimate and contract.
gable roof
hip roof
Floor plans and room areas
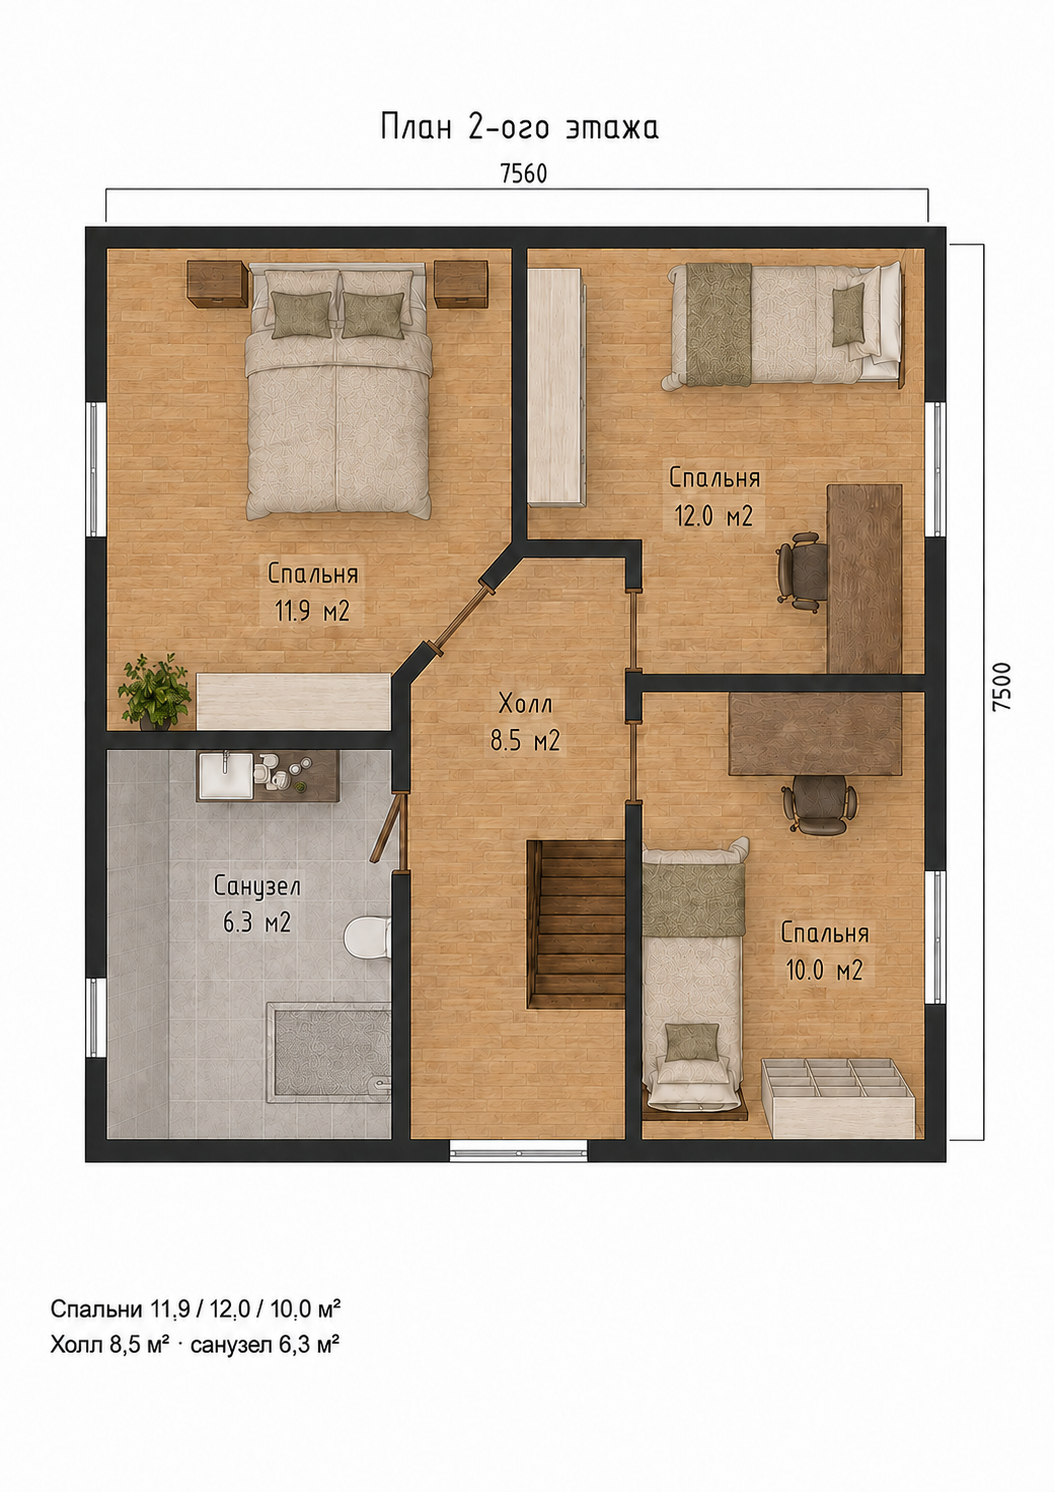
Areas and dimensions
- Building dimensions
- 7.56 × 7.50 mMain exterior dimensions of the building shell
- Both floors measured to exterior walls
- 113.4 m²Geometric area of both floors measured to the exterior outline
- interior rooms
- approx. 91.3 m²Interior room area. The ground-floor stair area requires clarification in the design.
- terrace
- 18.8 m²Large covered terrace along one full side of the home
Discuss building your home
We will discuss the design and specifications, help you decide on a lot and prepare an estimate for the agreed work.
More home designs
 Barn XSFirst home
 Country 48First home + Family home
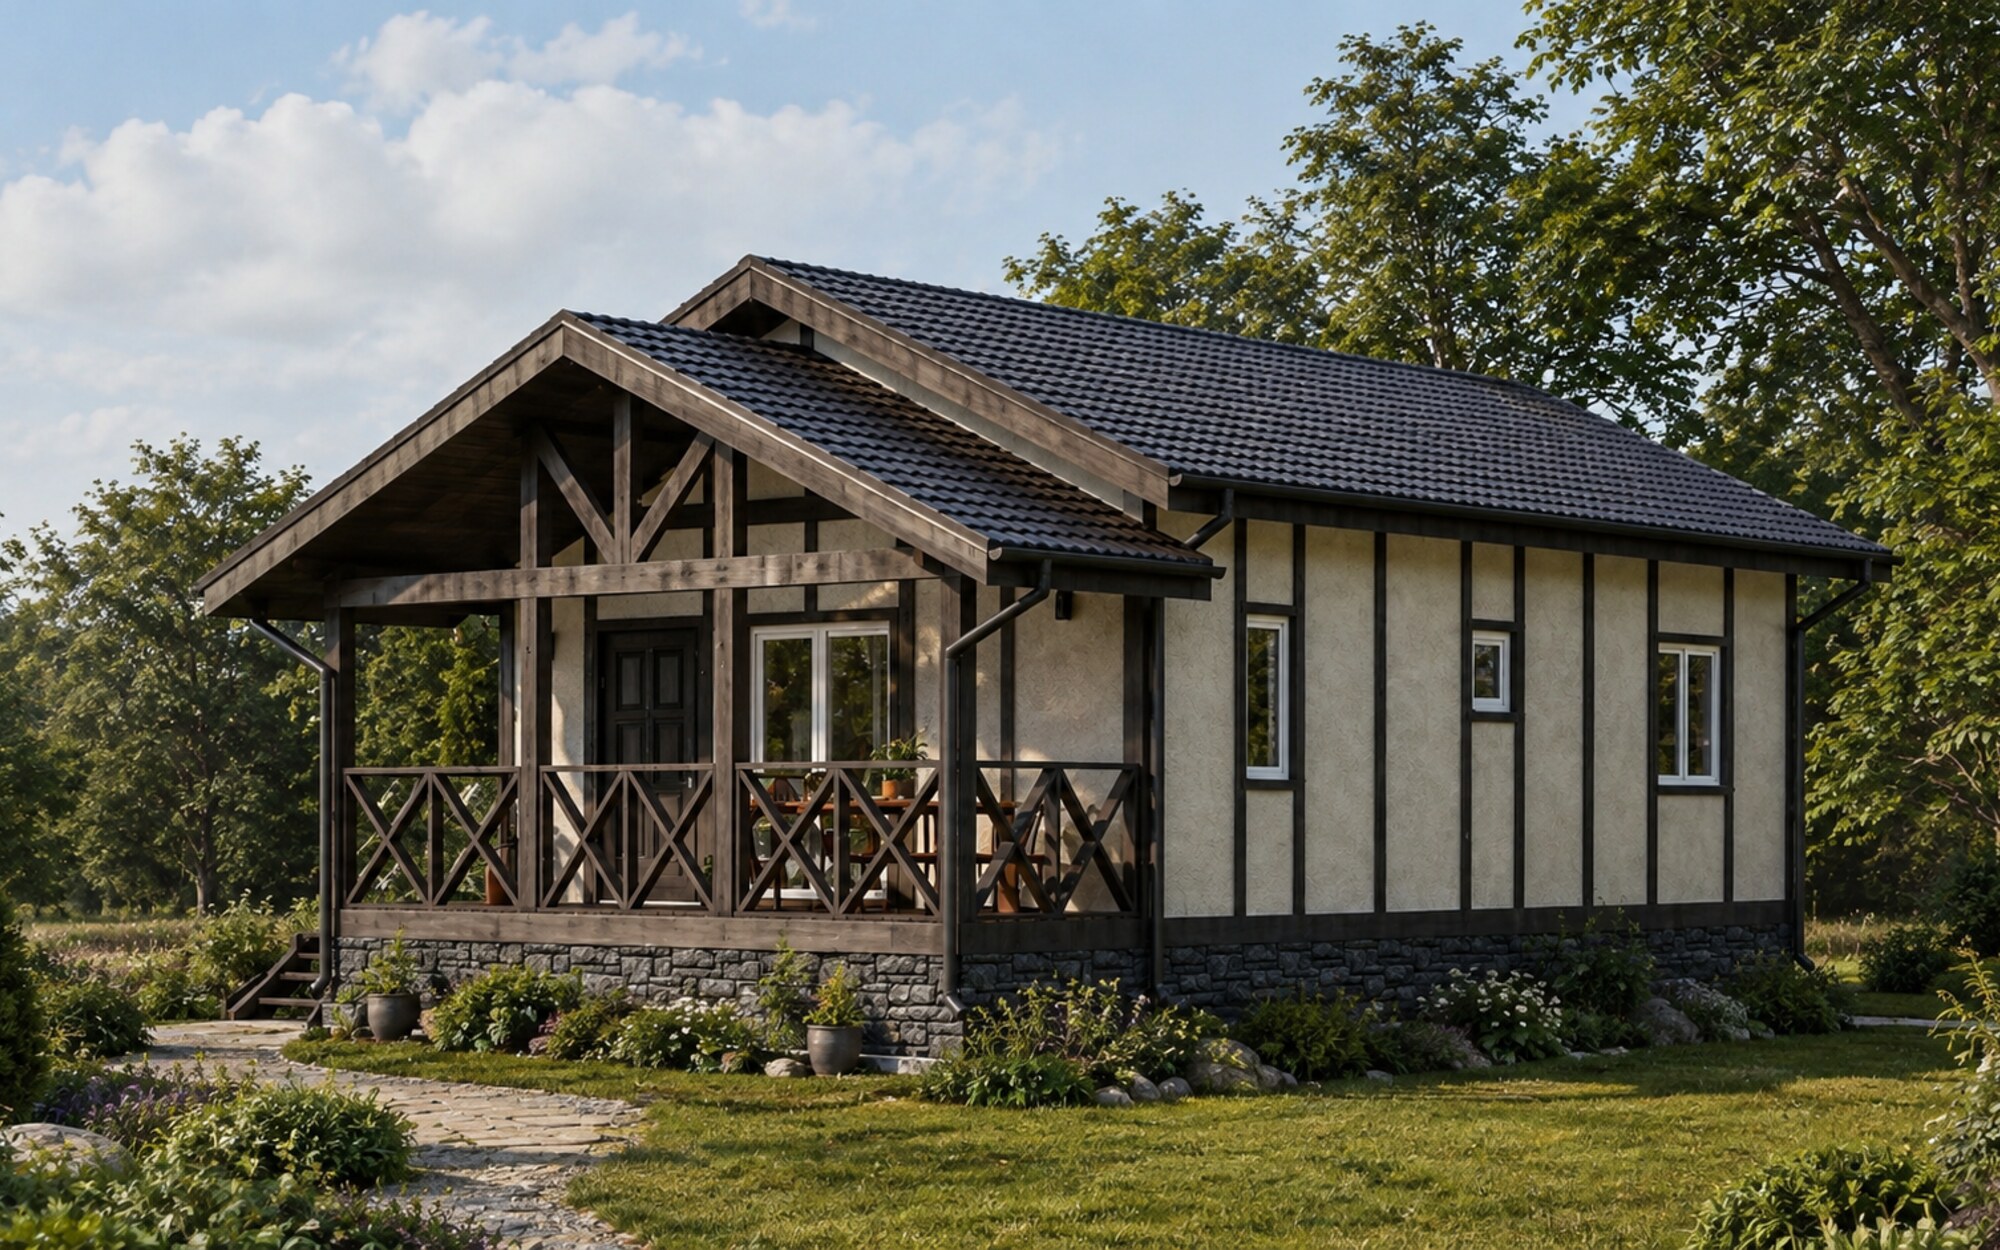 Country 60Family home
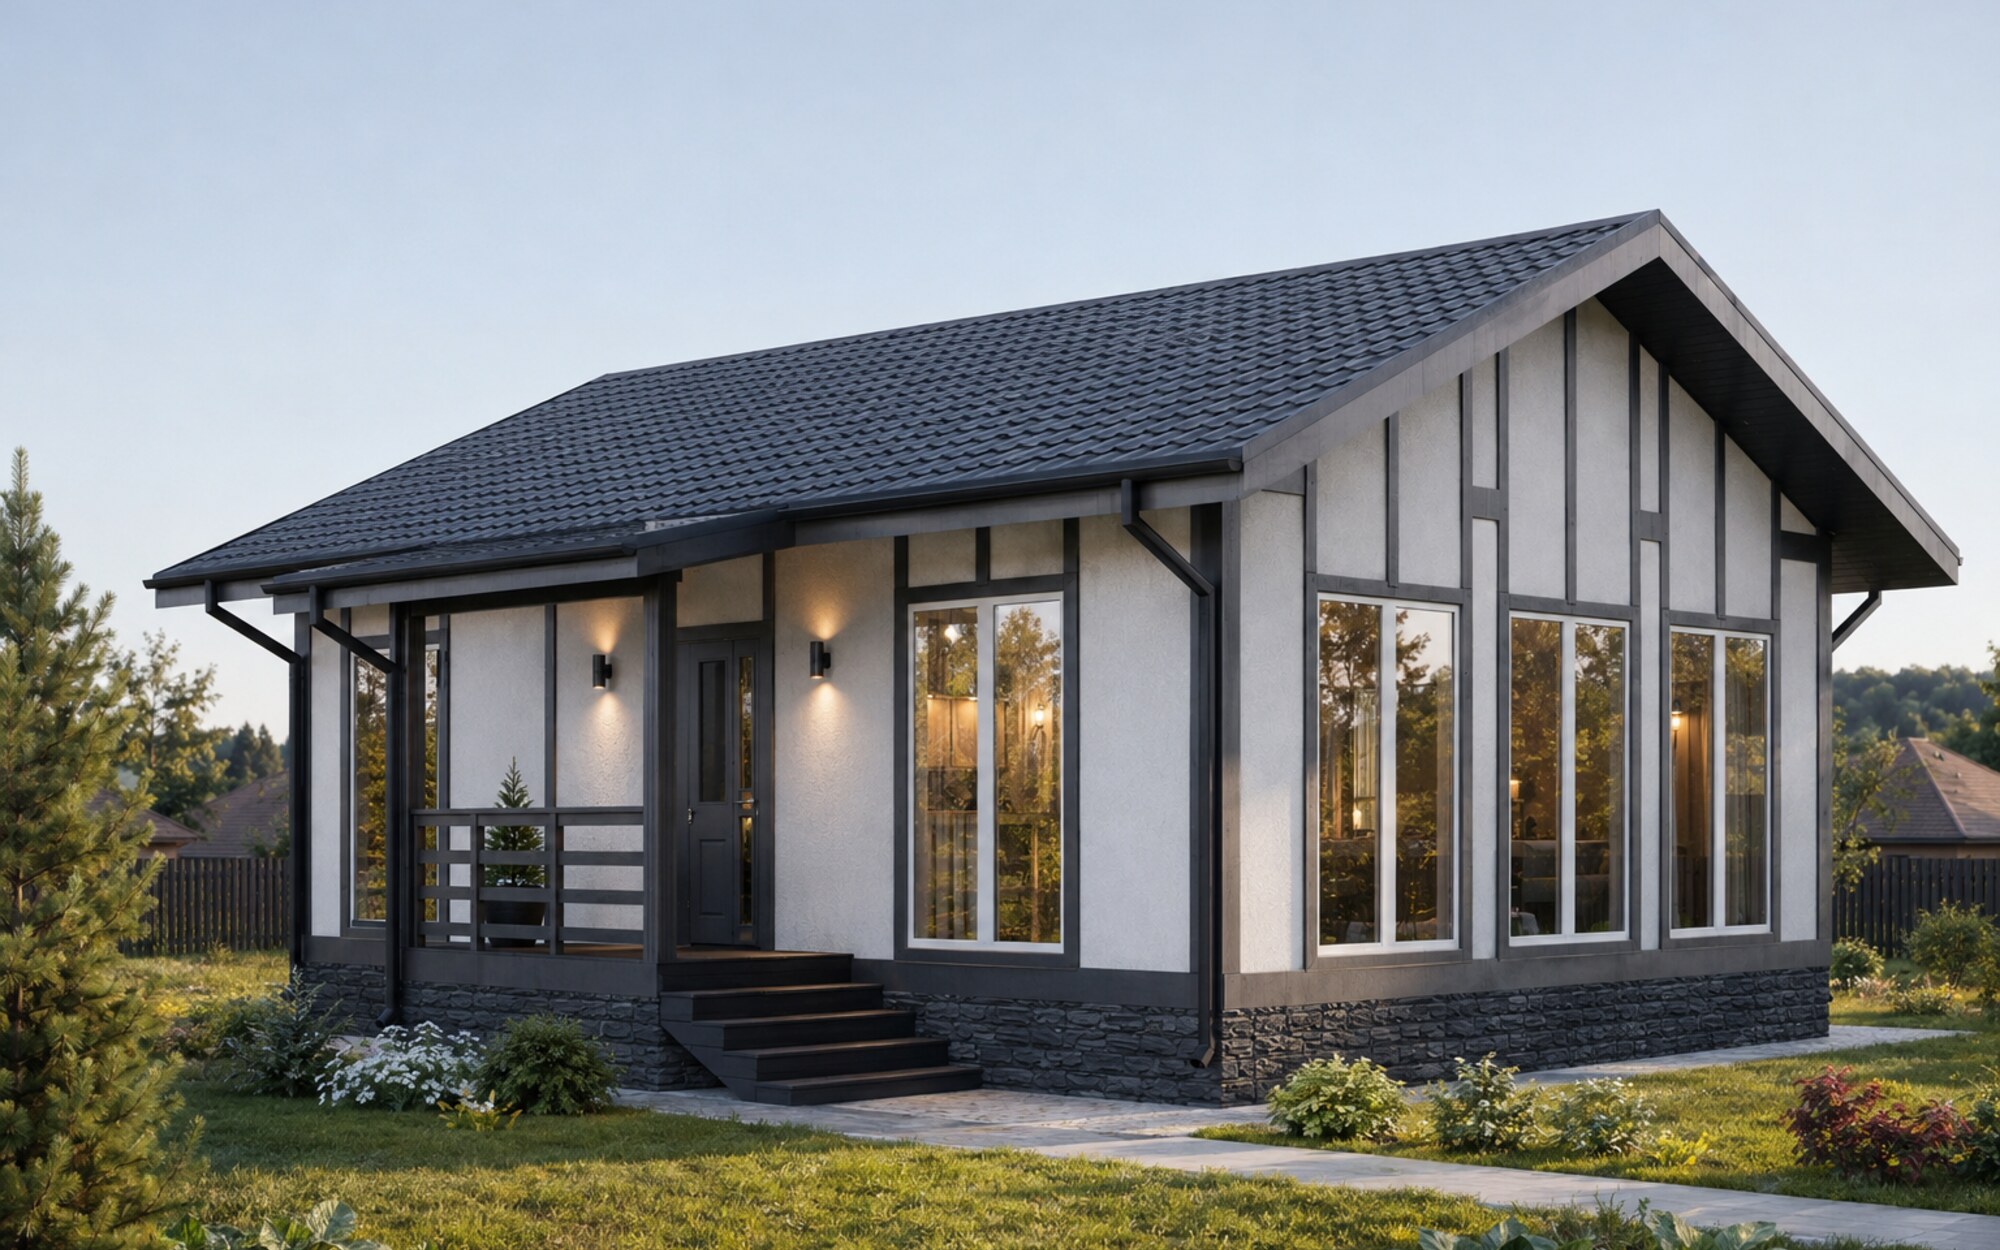 Country 75First home + Family home
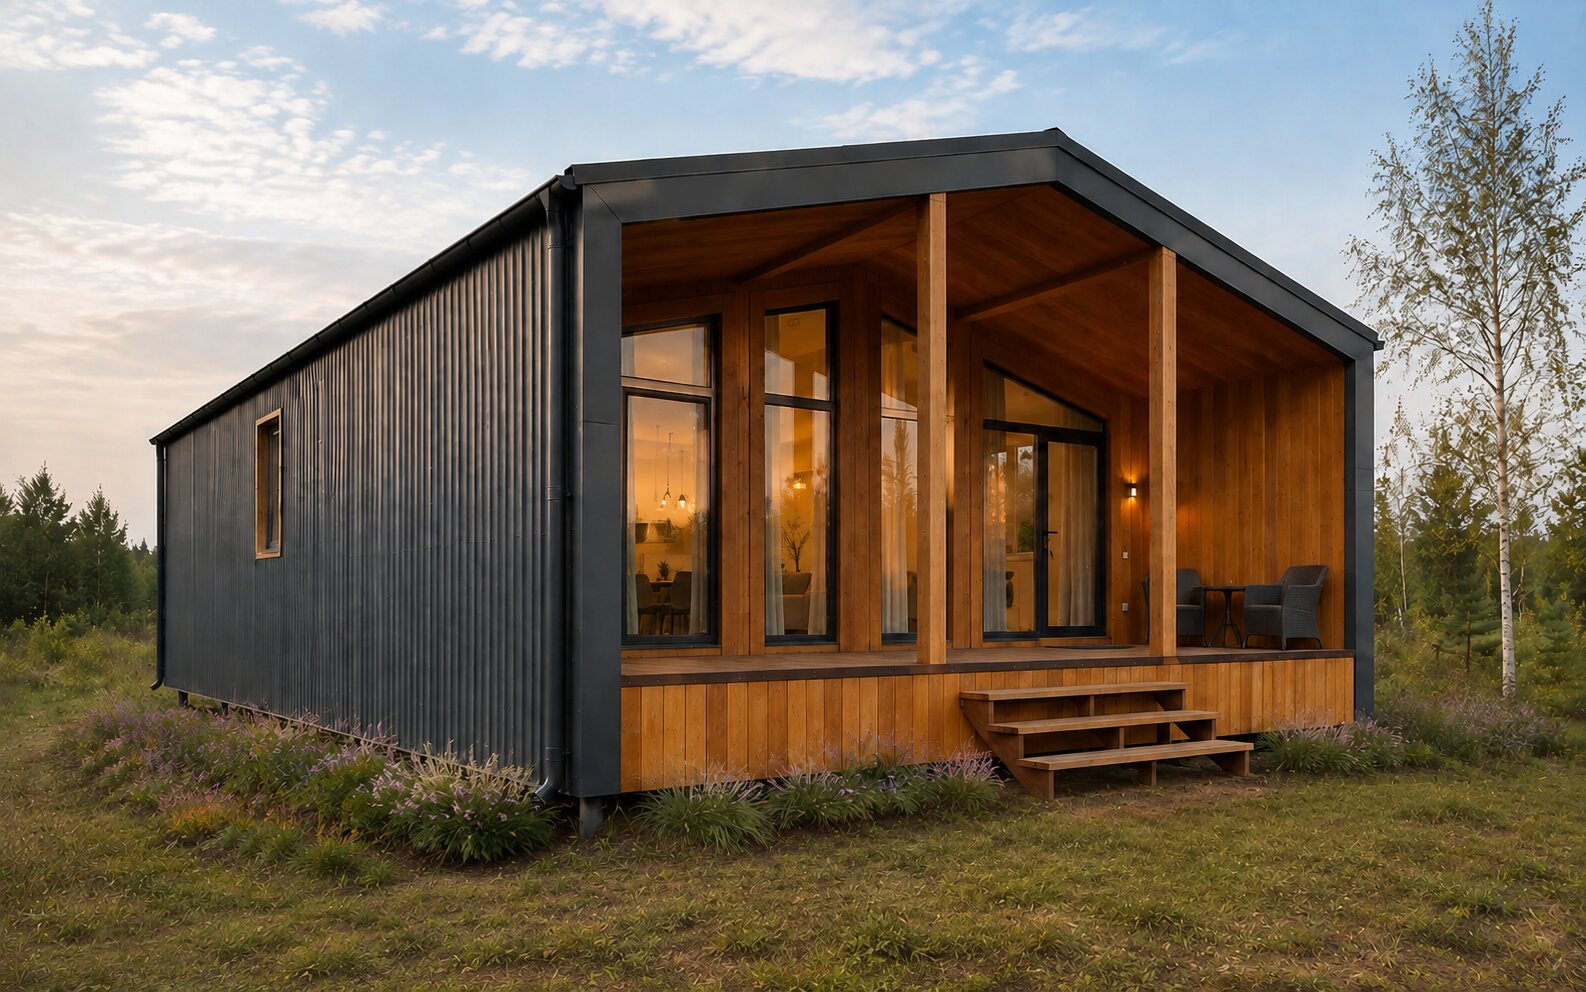 Barn SFamily home
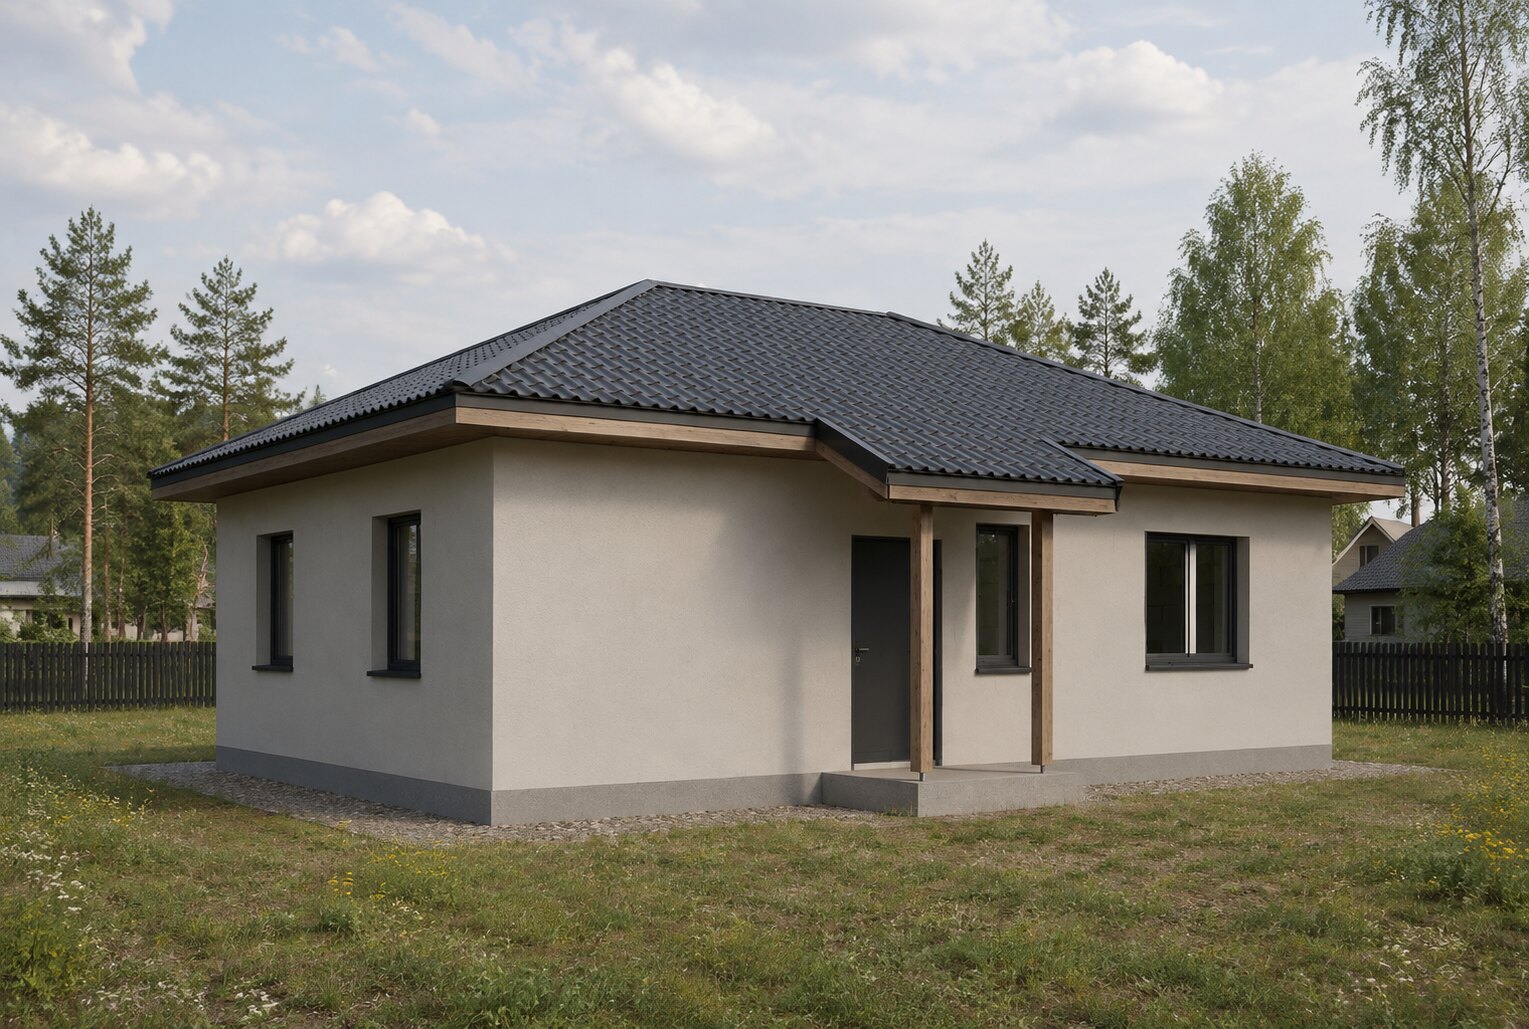 Single-story S-72First home + Family home
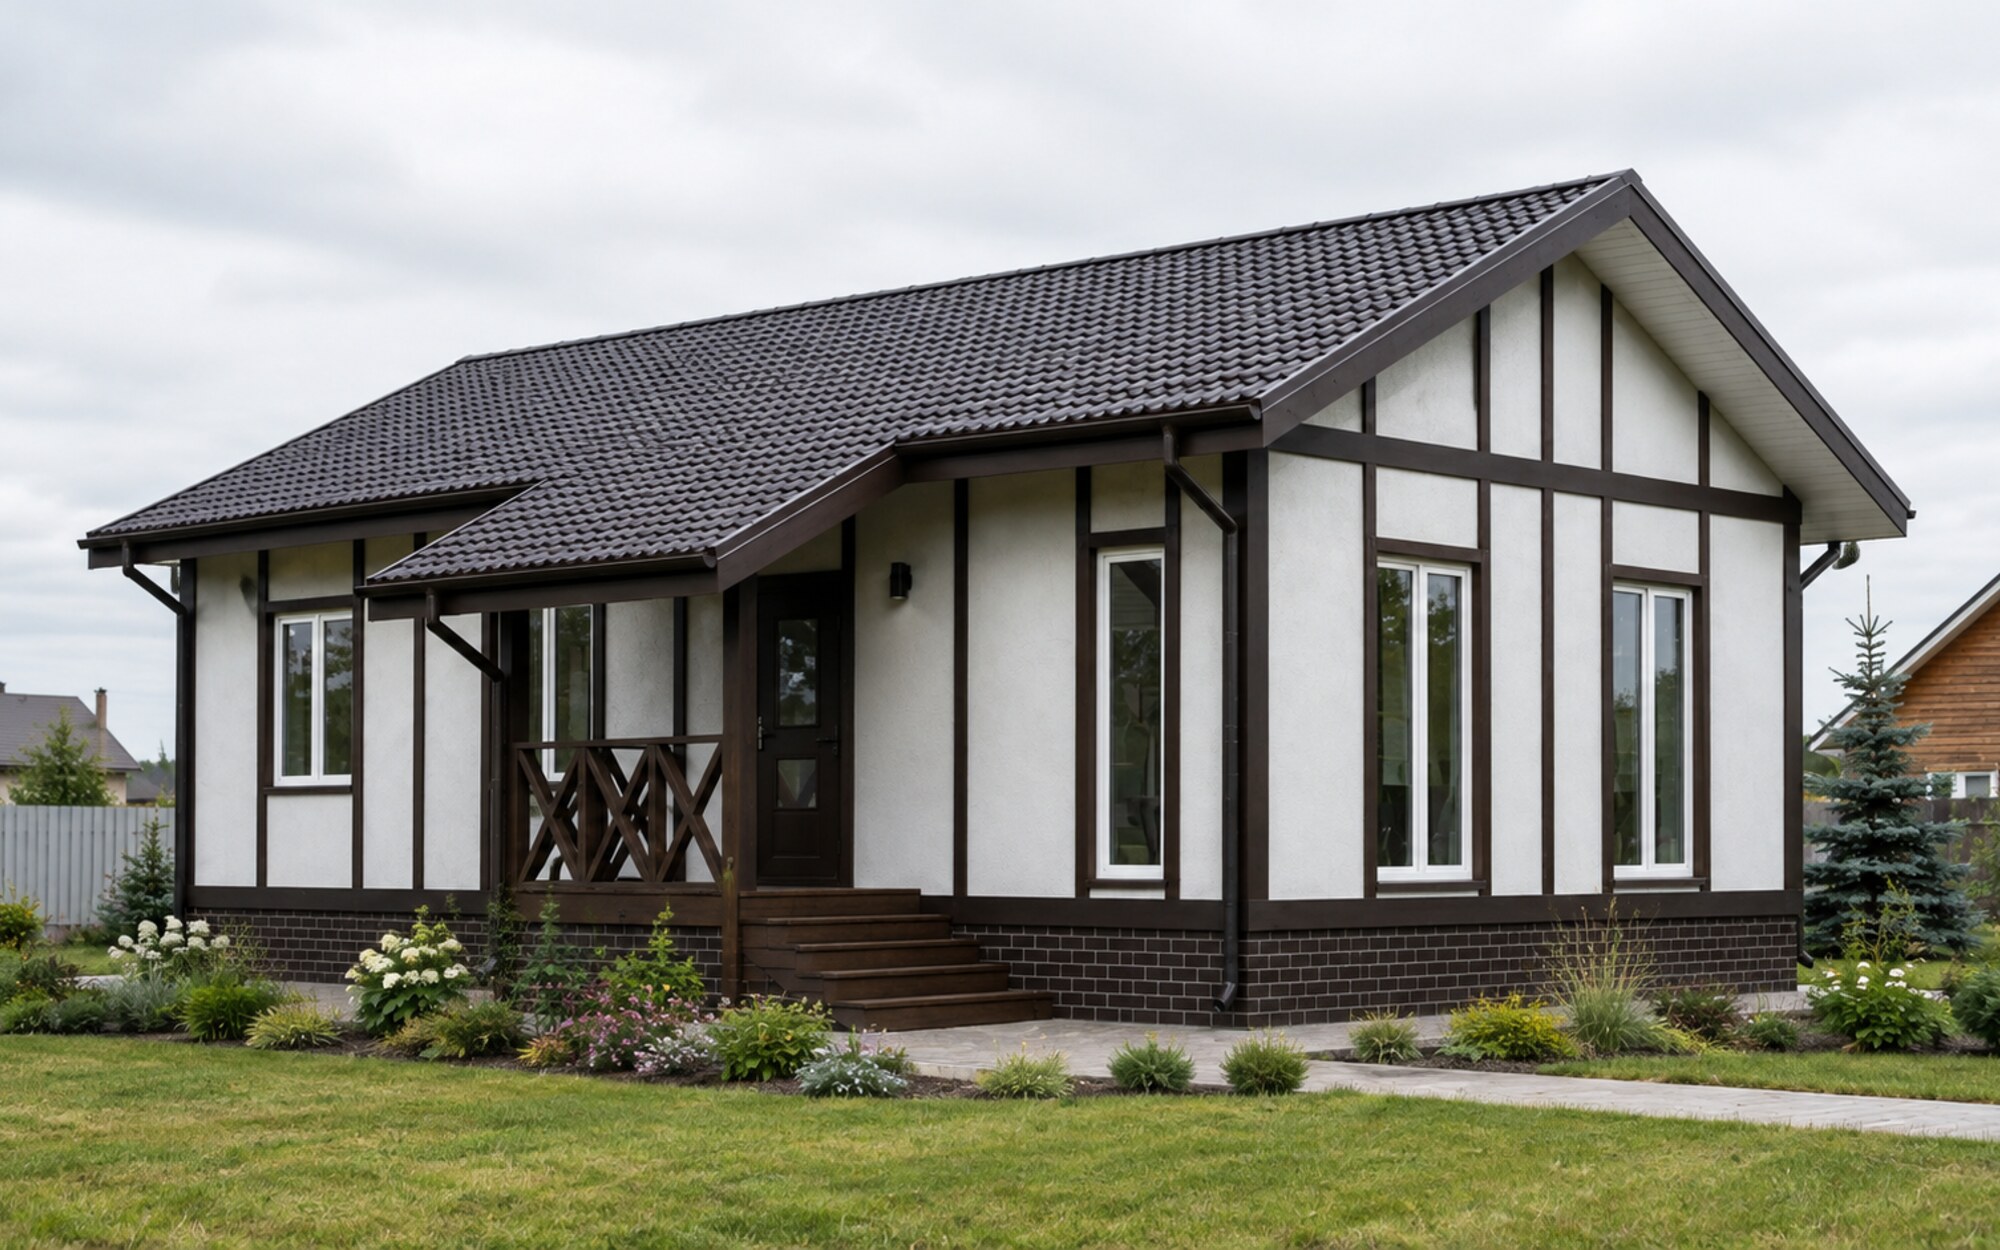 Country 84First home + Family home
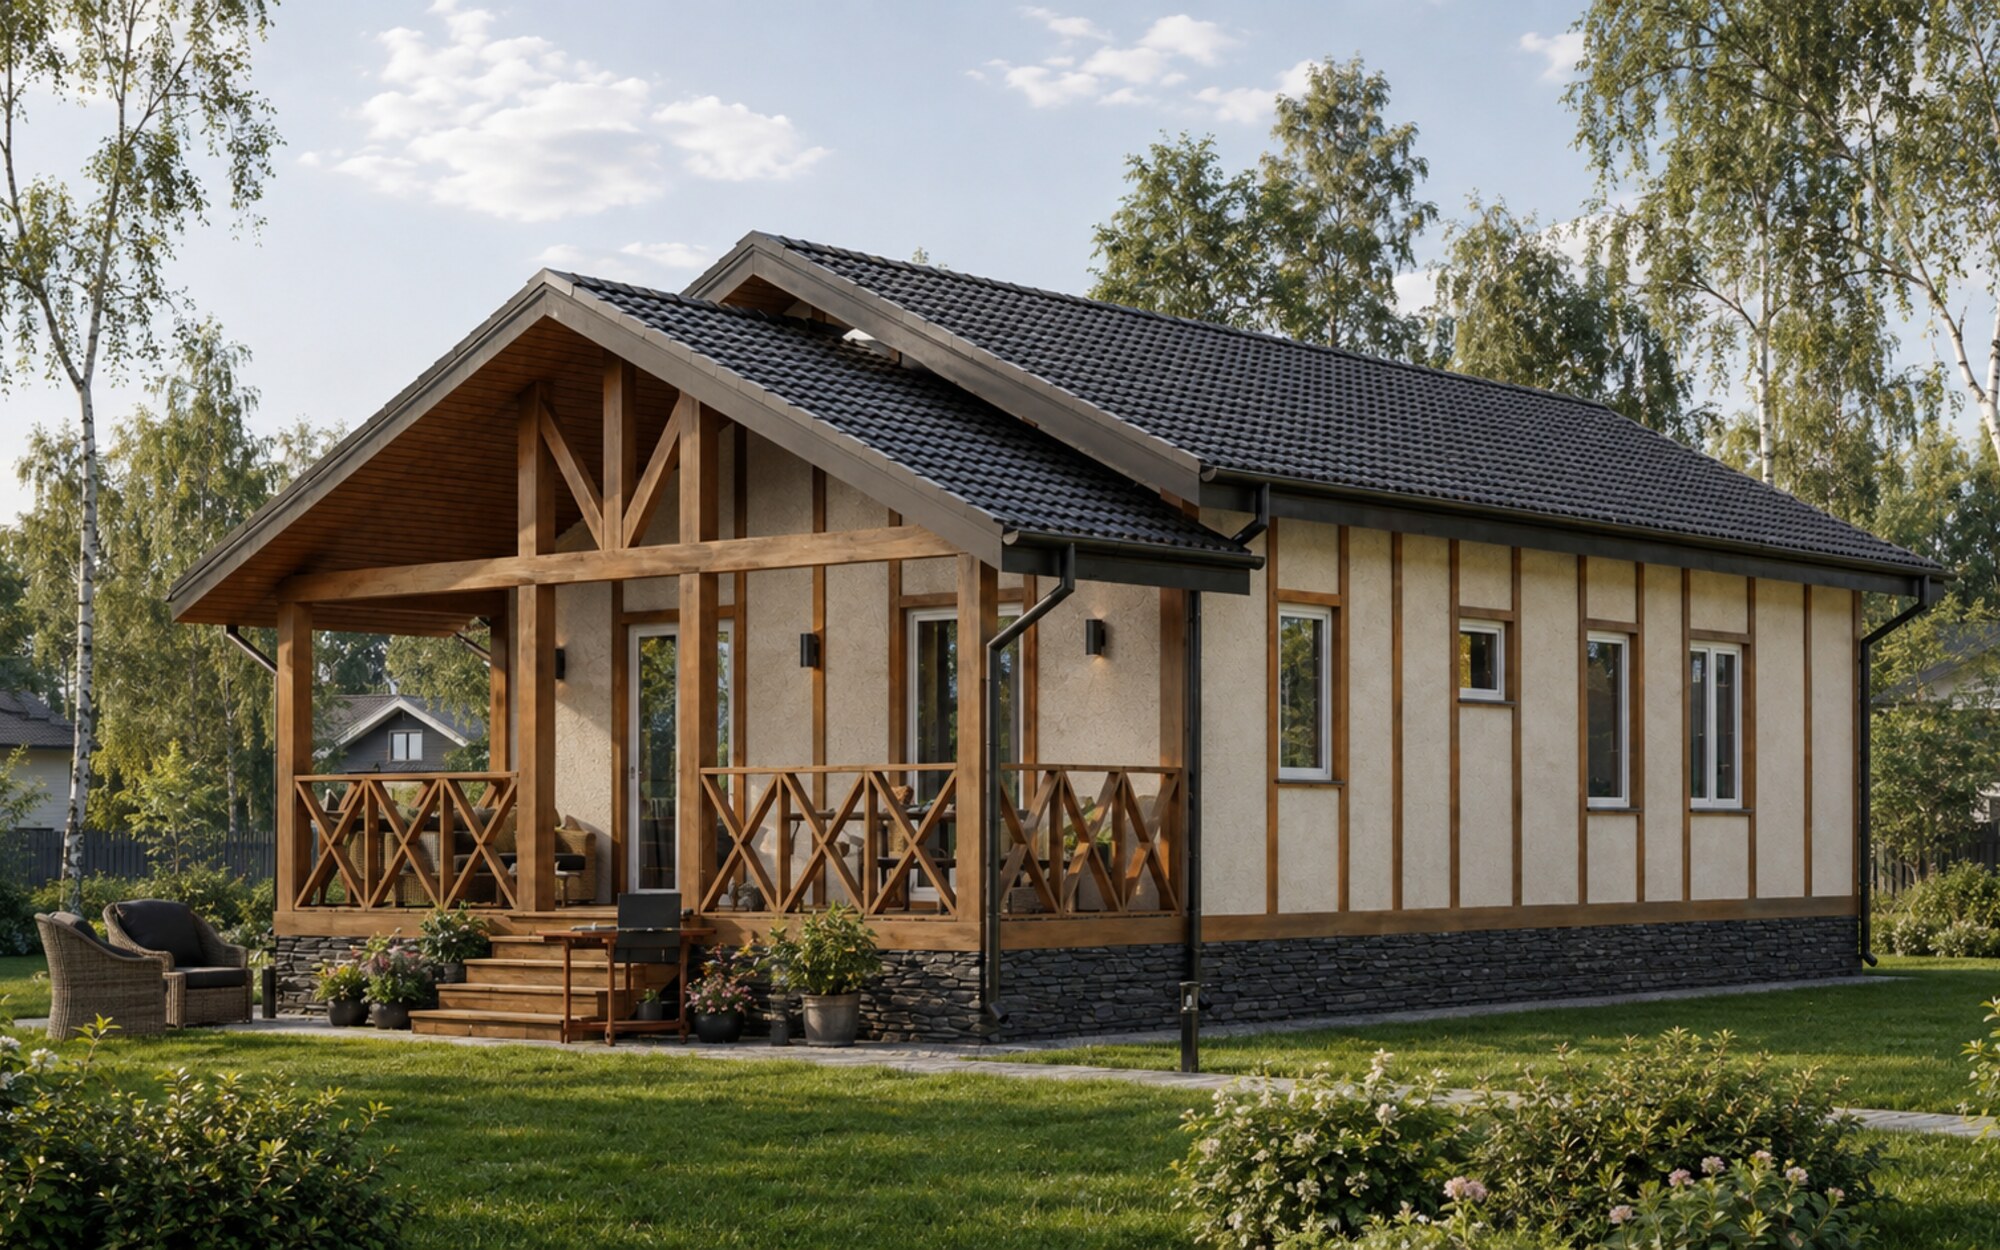 Country 106Family home
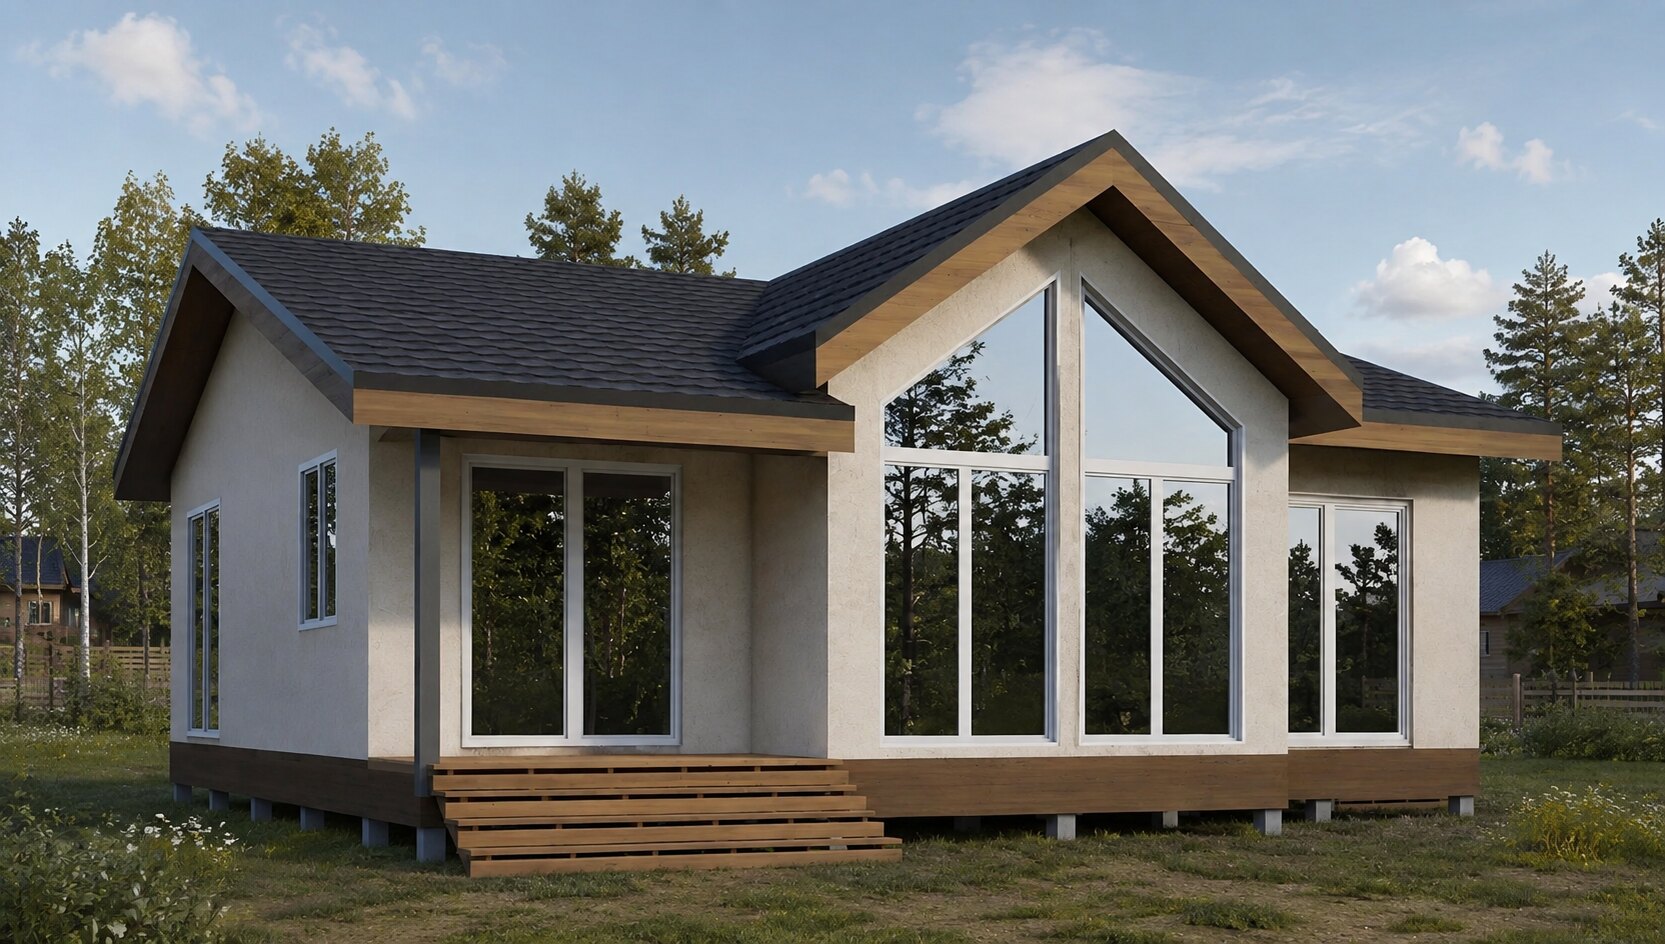 Single-story S-78Family home
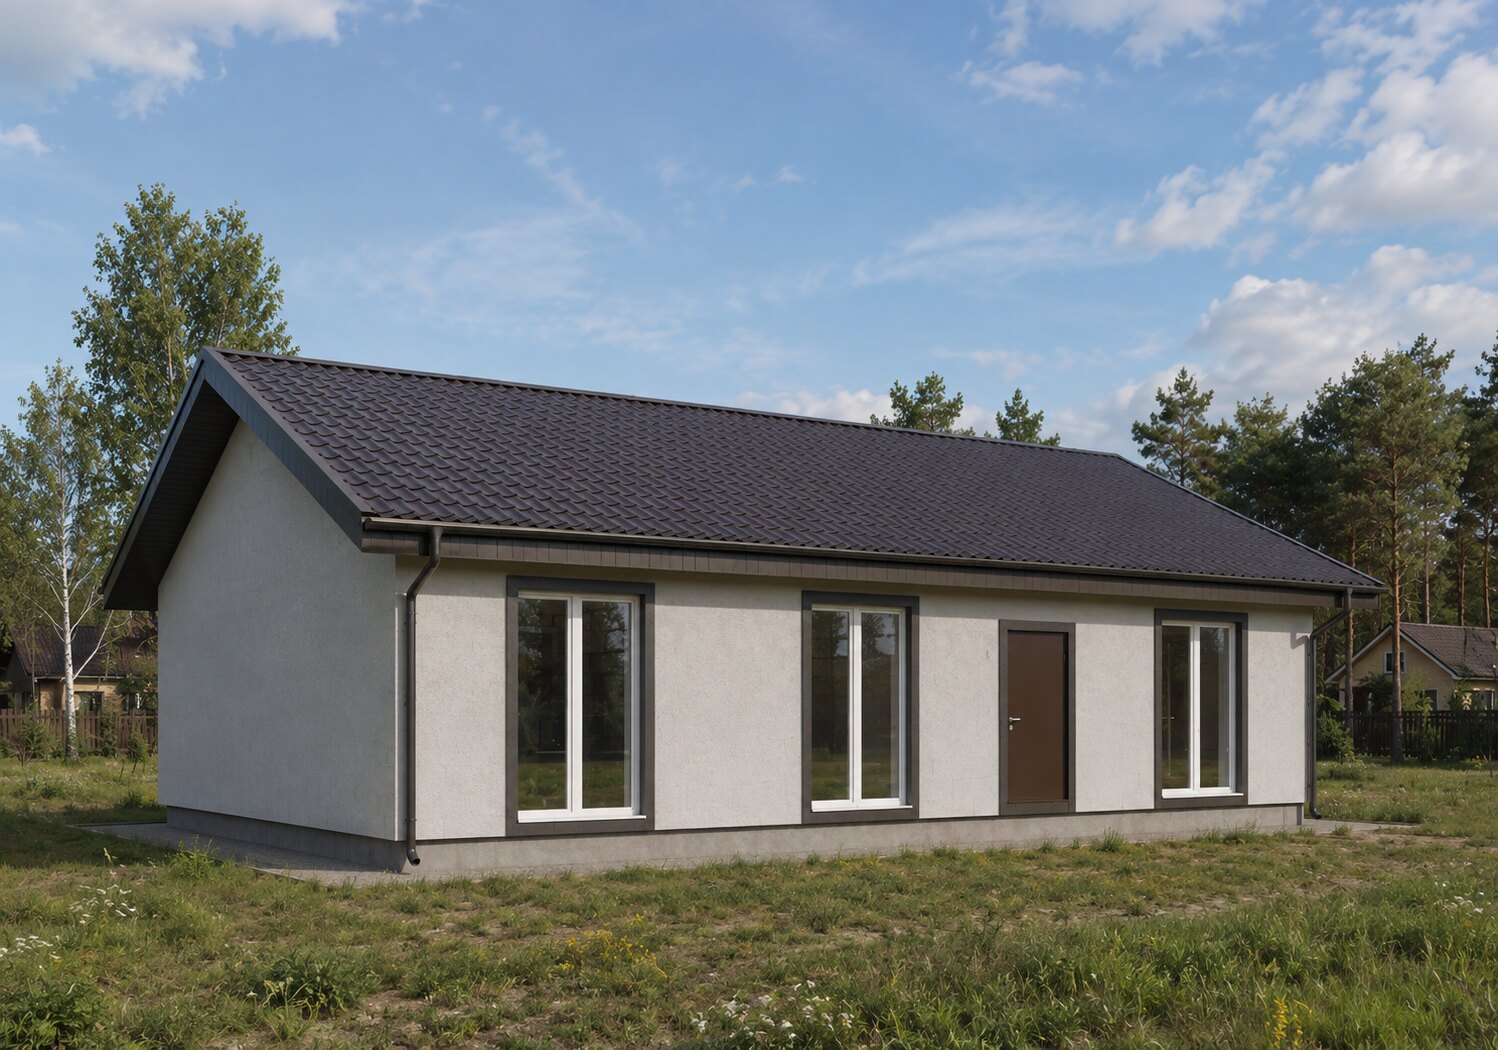 Single-story S-95Family home
 Family Hearth 132Family home