 Novosibirsk · Altai, Russia
Family home
Country 106
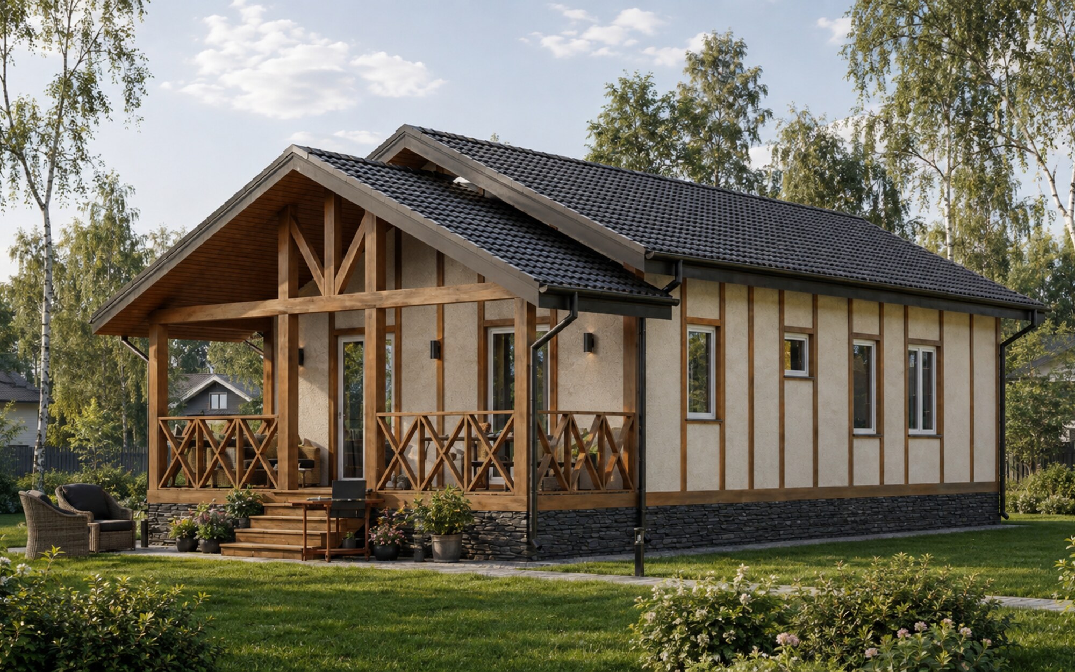
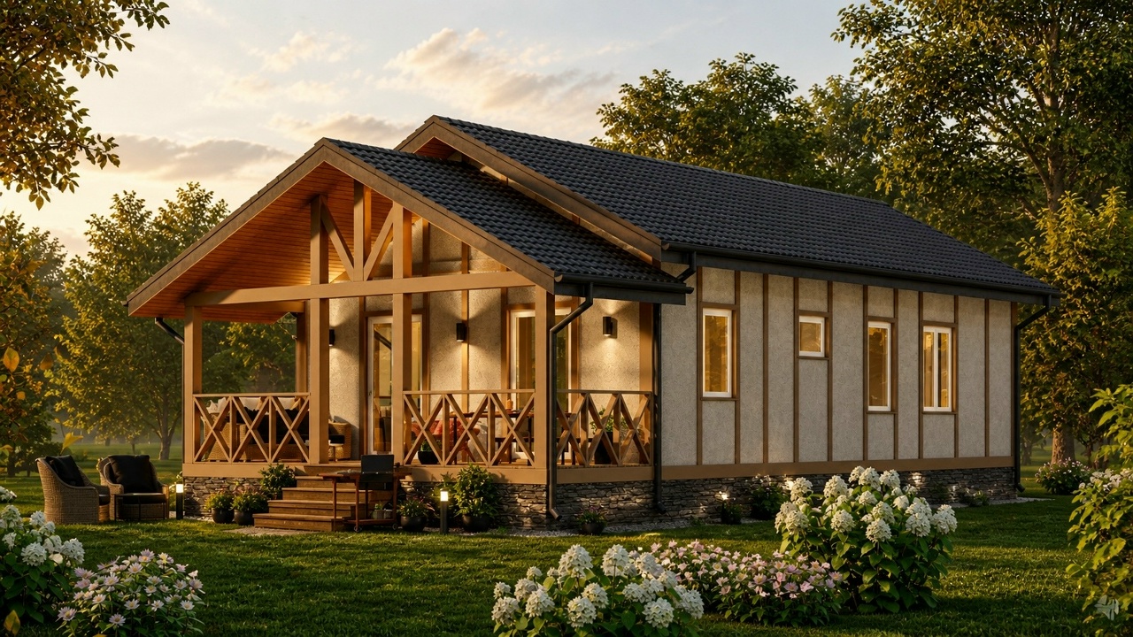
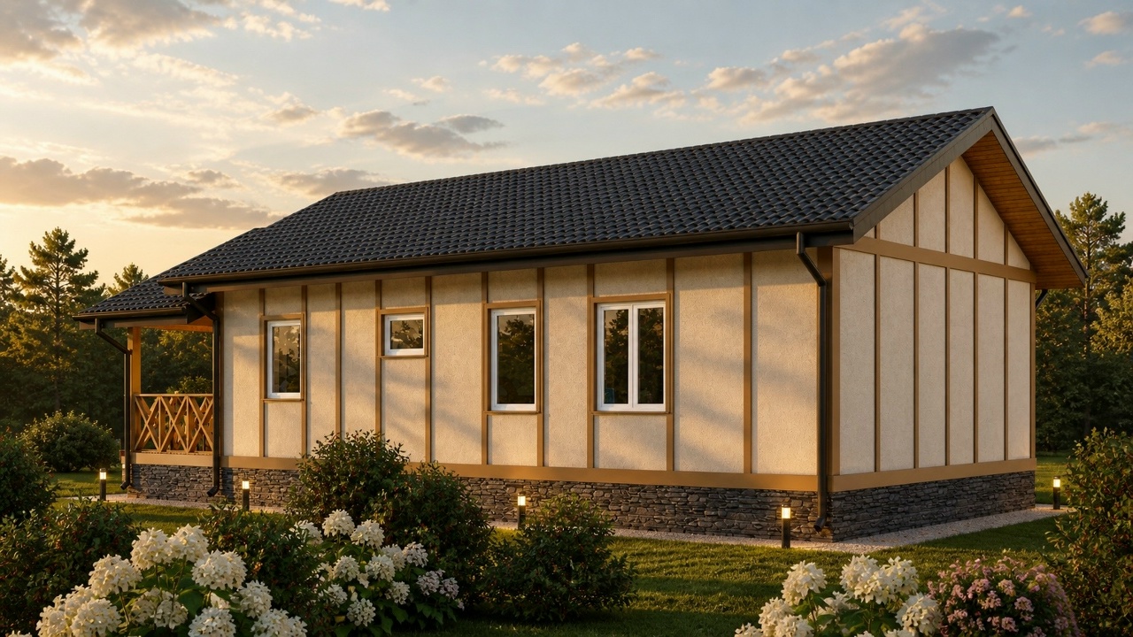
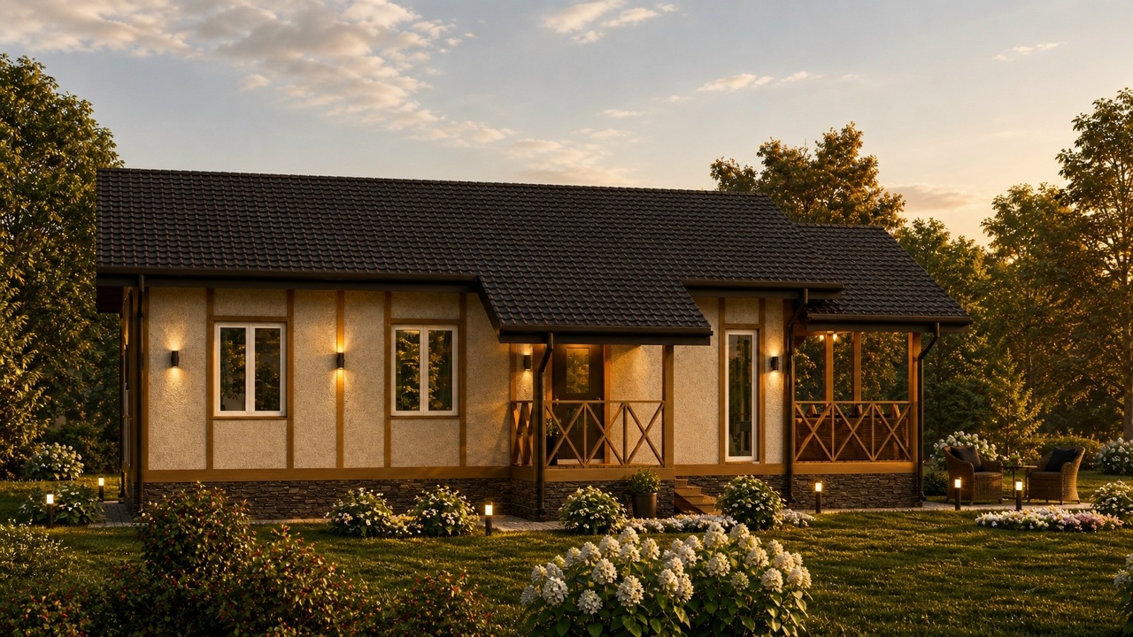
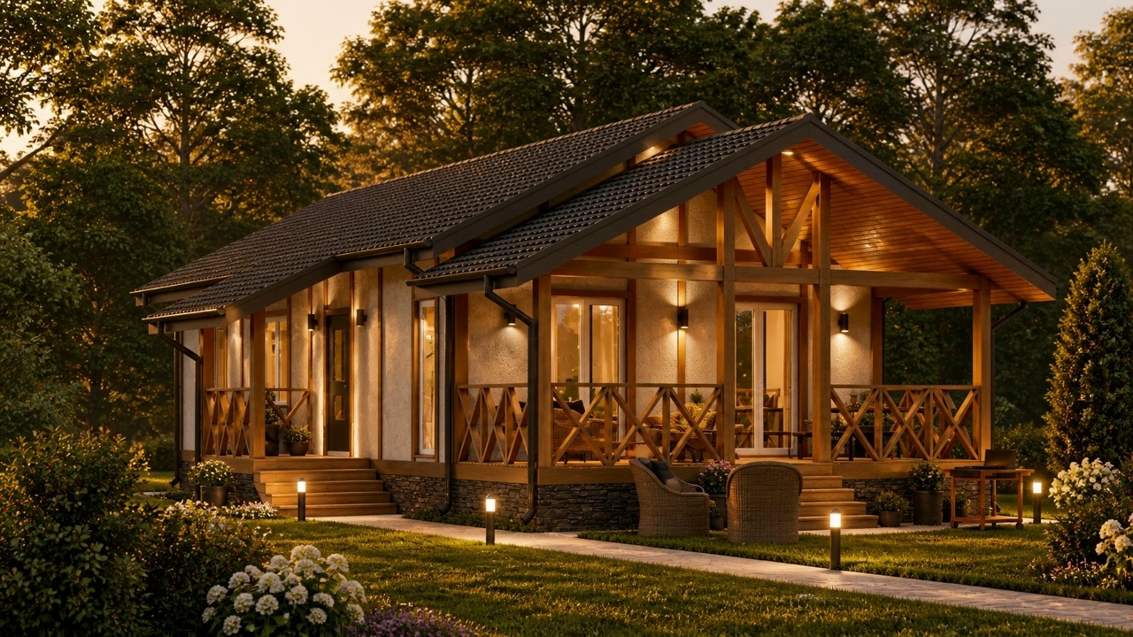
Country 106 retains the three-bedroom layout of Country 84 and adds a 17.4 m² terrace. For those who want more time outdoors: dining, entertaining and relaxing beside the home.
- Bedrooms
- 3
- Bathroom
- 1 4.6 m²
- Interior rooms
- 72.8 m²
- Terrace
- 17.4 m²
- 1 story
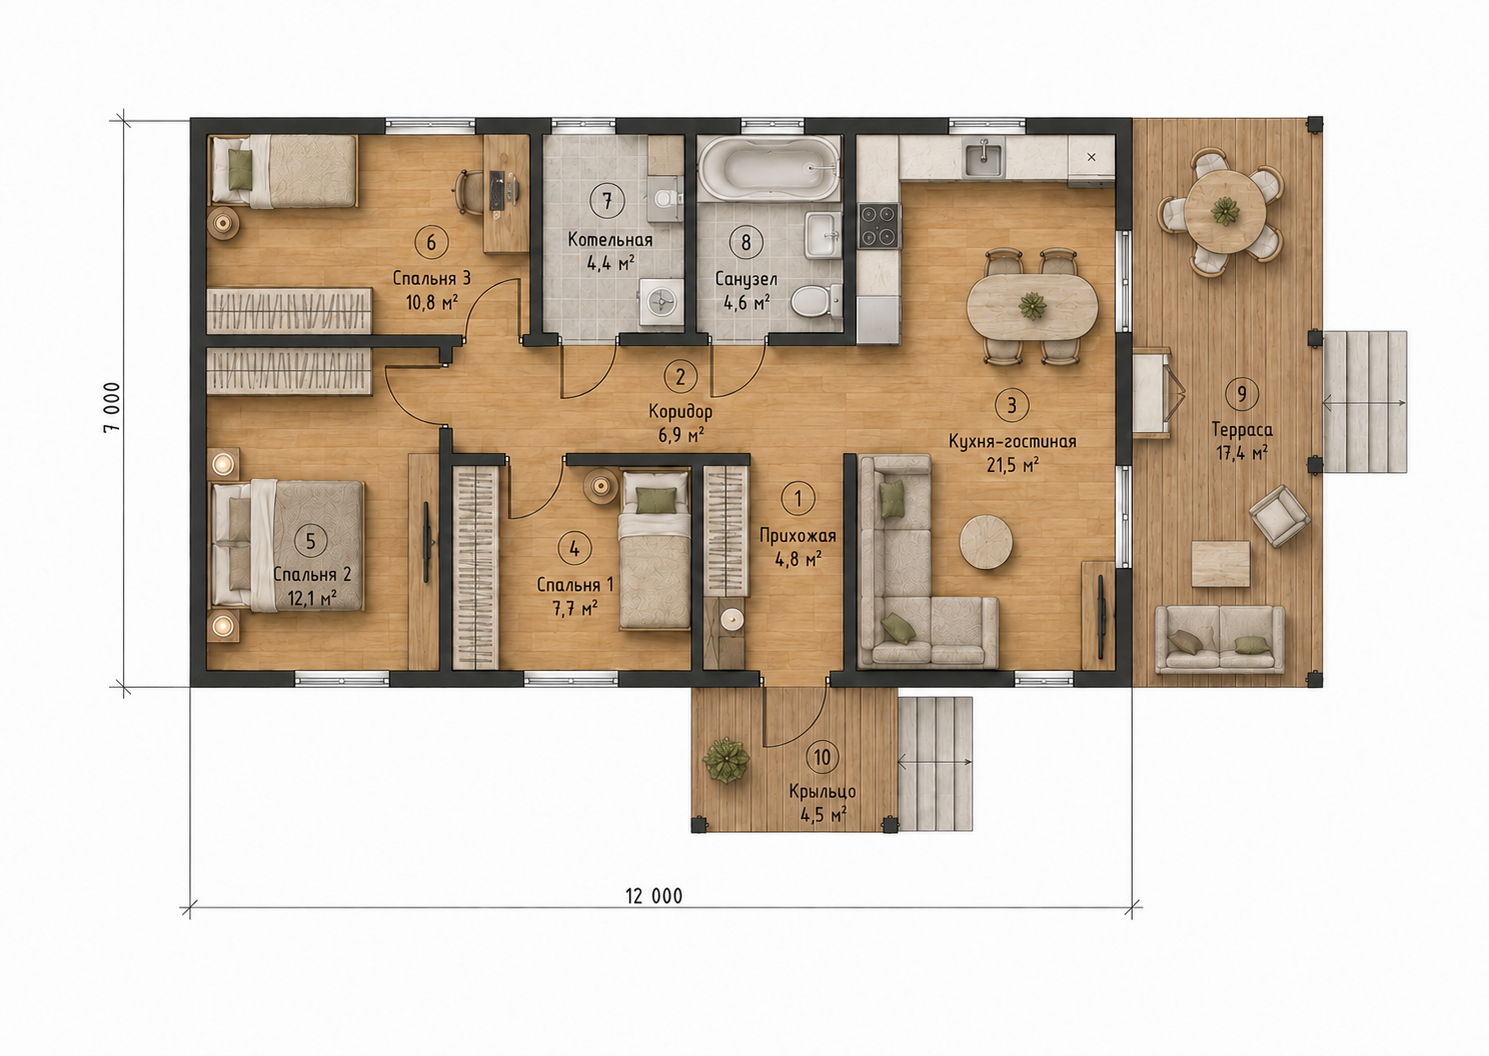
- 3 bedrooms 7.7 / 12.1 / 10.8 m²
- 1 bathroom 4.6 m²
- kitchen / living room 21.5 m²
- entrance hall 4.8 m²
- corridor 6.9 m²
- boiler room 4.4 m²
- interior rooms 72.8 m²
- terrace 17.4 m²
- porch 4.5 m²
- enclosed building 12 × 7 m
Construction costRequest pricing
Demo home model. Specifications and pricing are configured by agreement.
Gallery
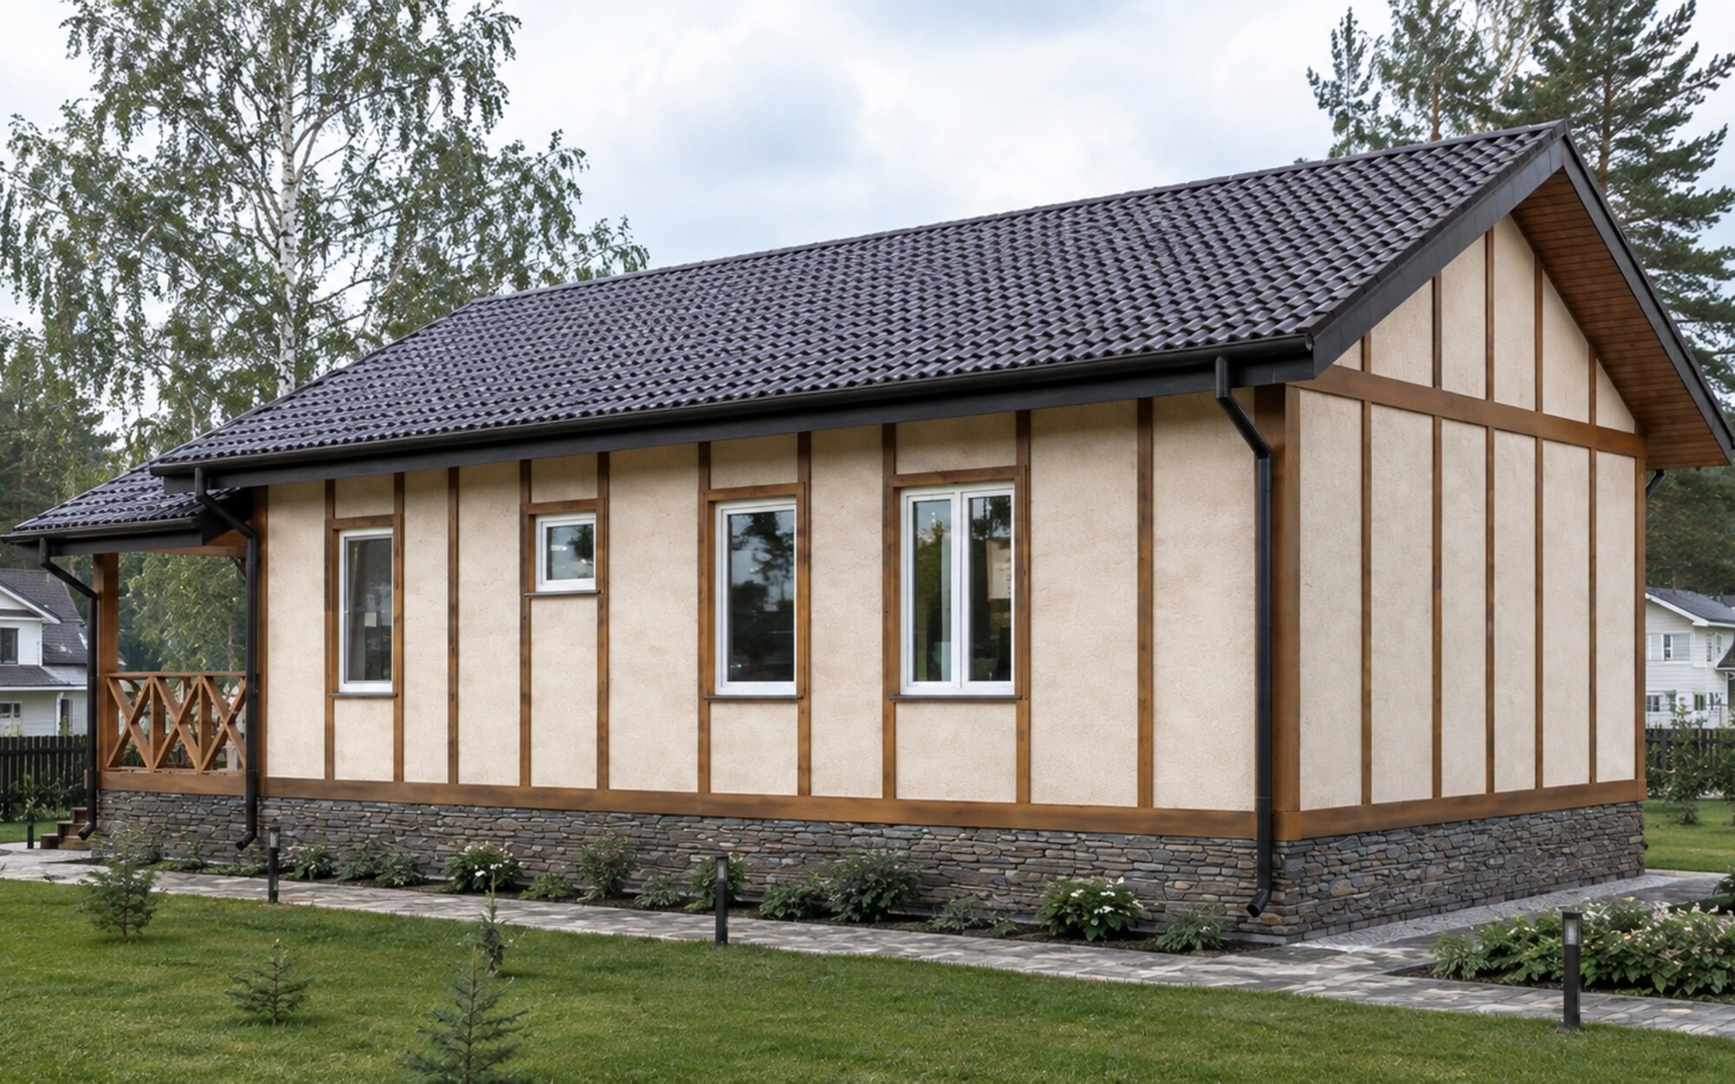
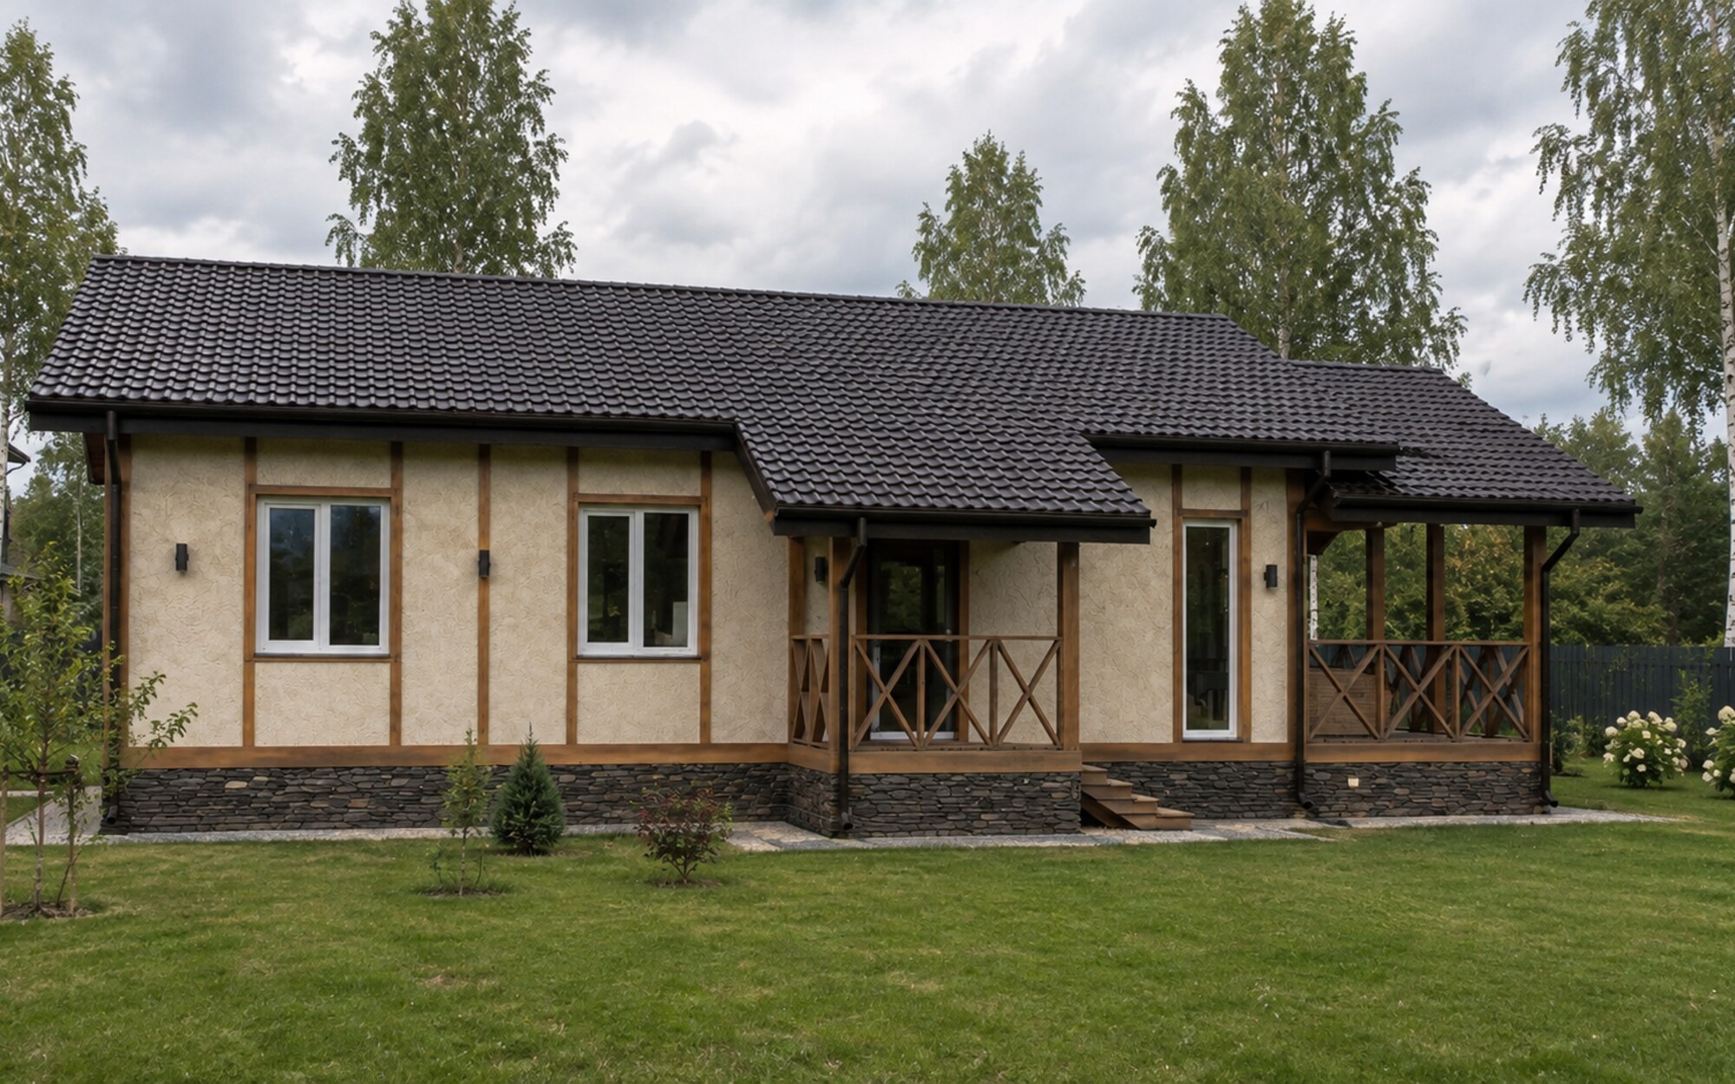
The exterior
Floor plans and room areas
Areas and dimensions
- interior rooms
- 72.8 m²Sum of listed interior room areas; the interior layout matches Country 84
- Area under the Russian registry method
- 94.9 m²
How the area is calculated
Area using the Russian Rosreestr method, Appendix 2 to Order P/0393 dated October 23, 2020
- terrace
- 17.4 m²Terrace along the facade, separate from interior rooms
- porch
- 4.5 m²Entrance porch, separate from interior rooms
- footprint
- 84 m²enclosed building 12 × 7 m, as in Country 84
- outer dimensions
- 14.5 × 7 mExterior outline including terrace
Discuss building your home
We will discuss the design and specifications, help you decide on a lot and prepare an estimate for the agreed work.
More home designs
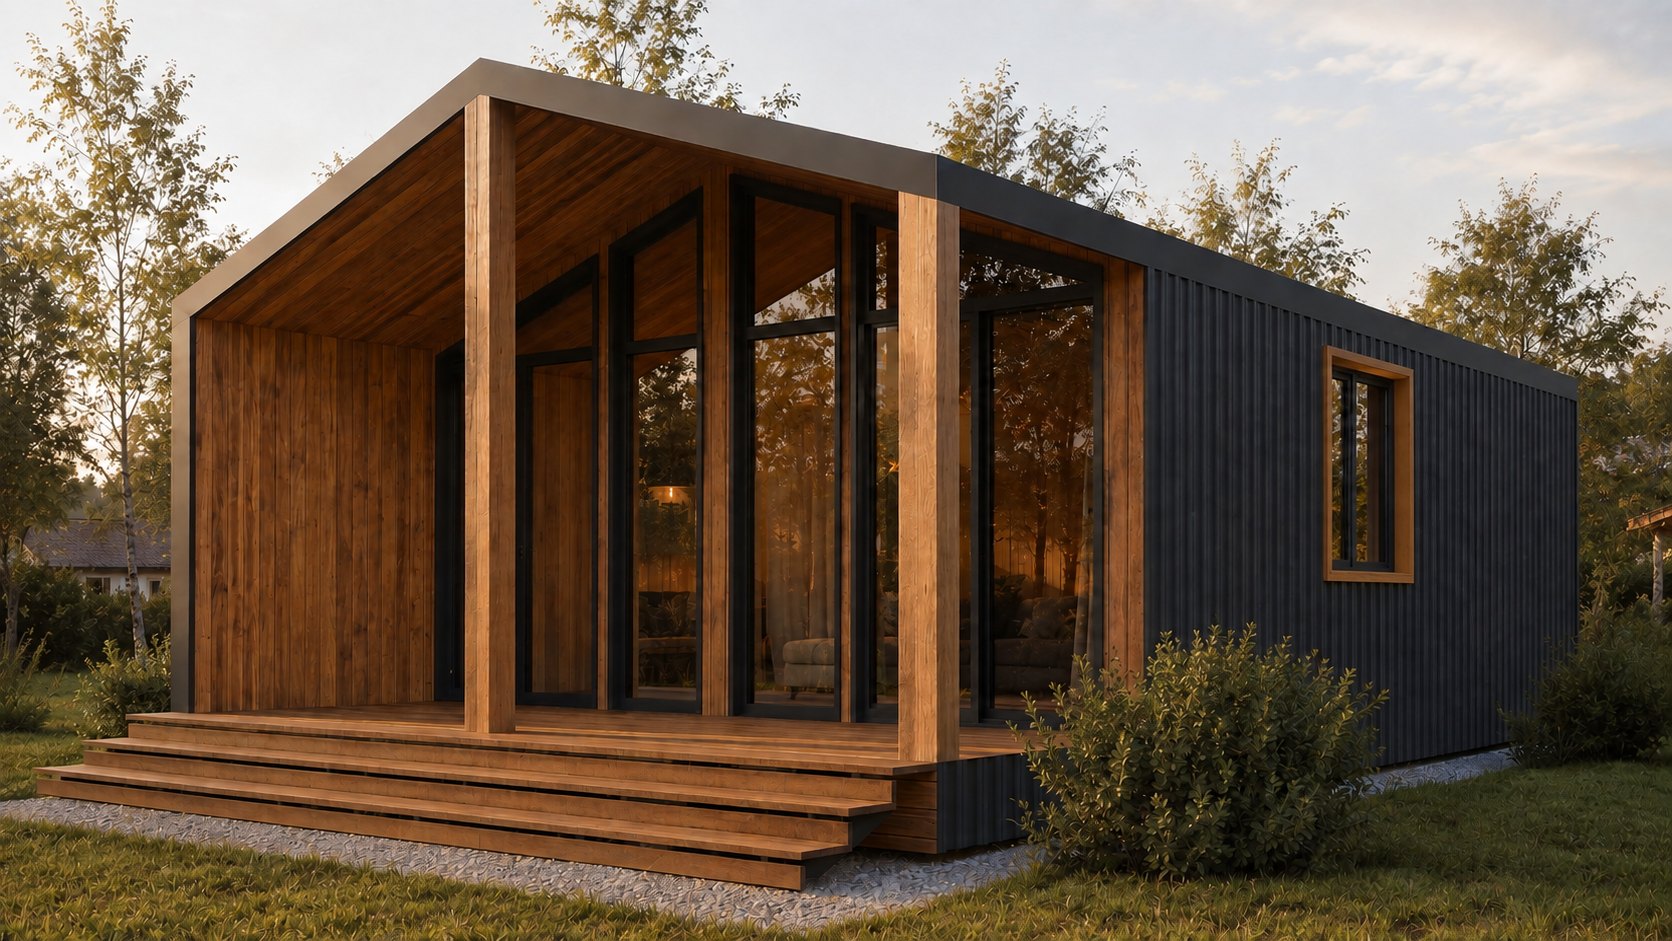 Barn XSFirst home
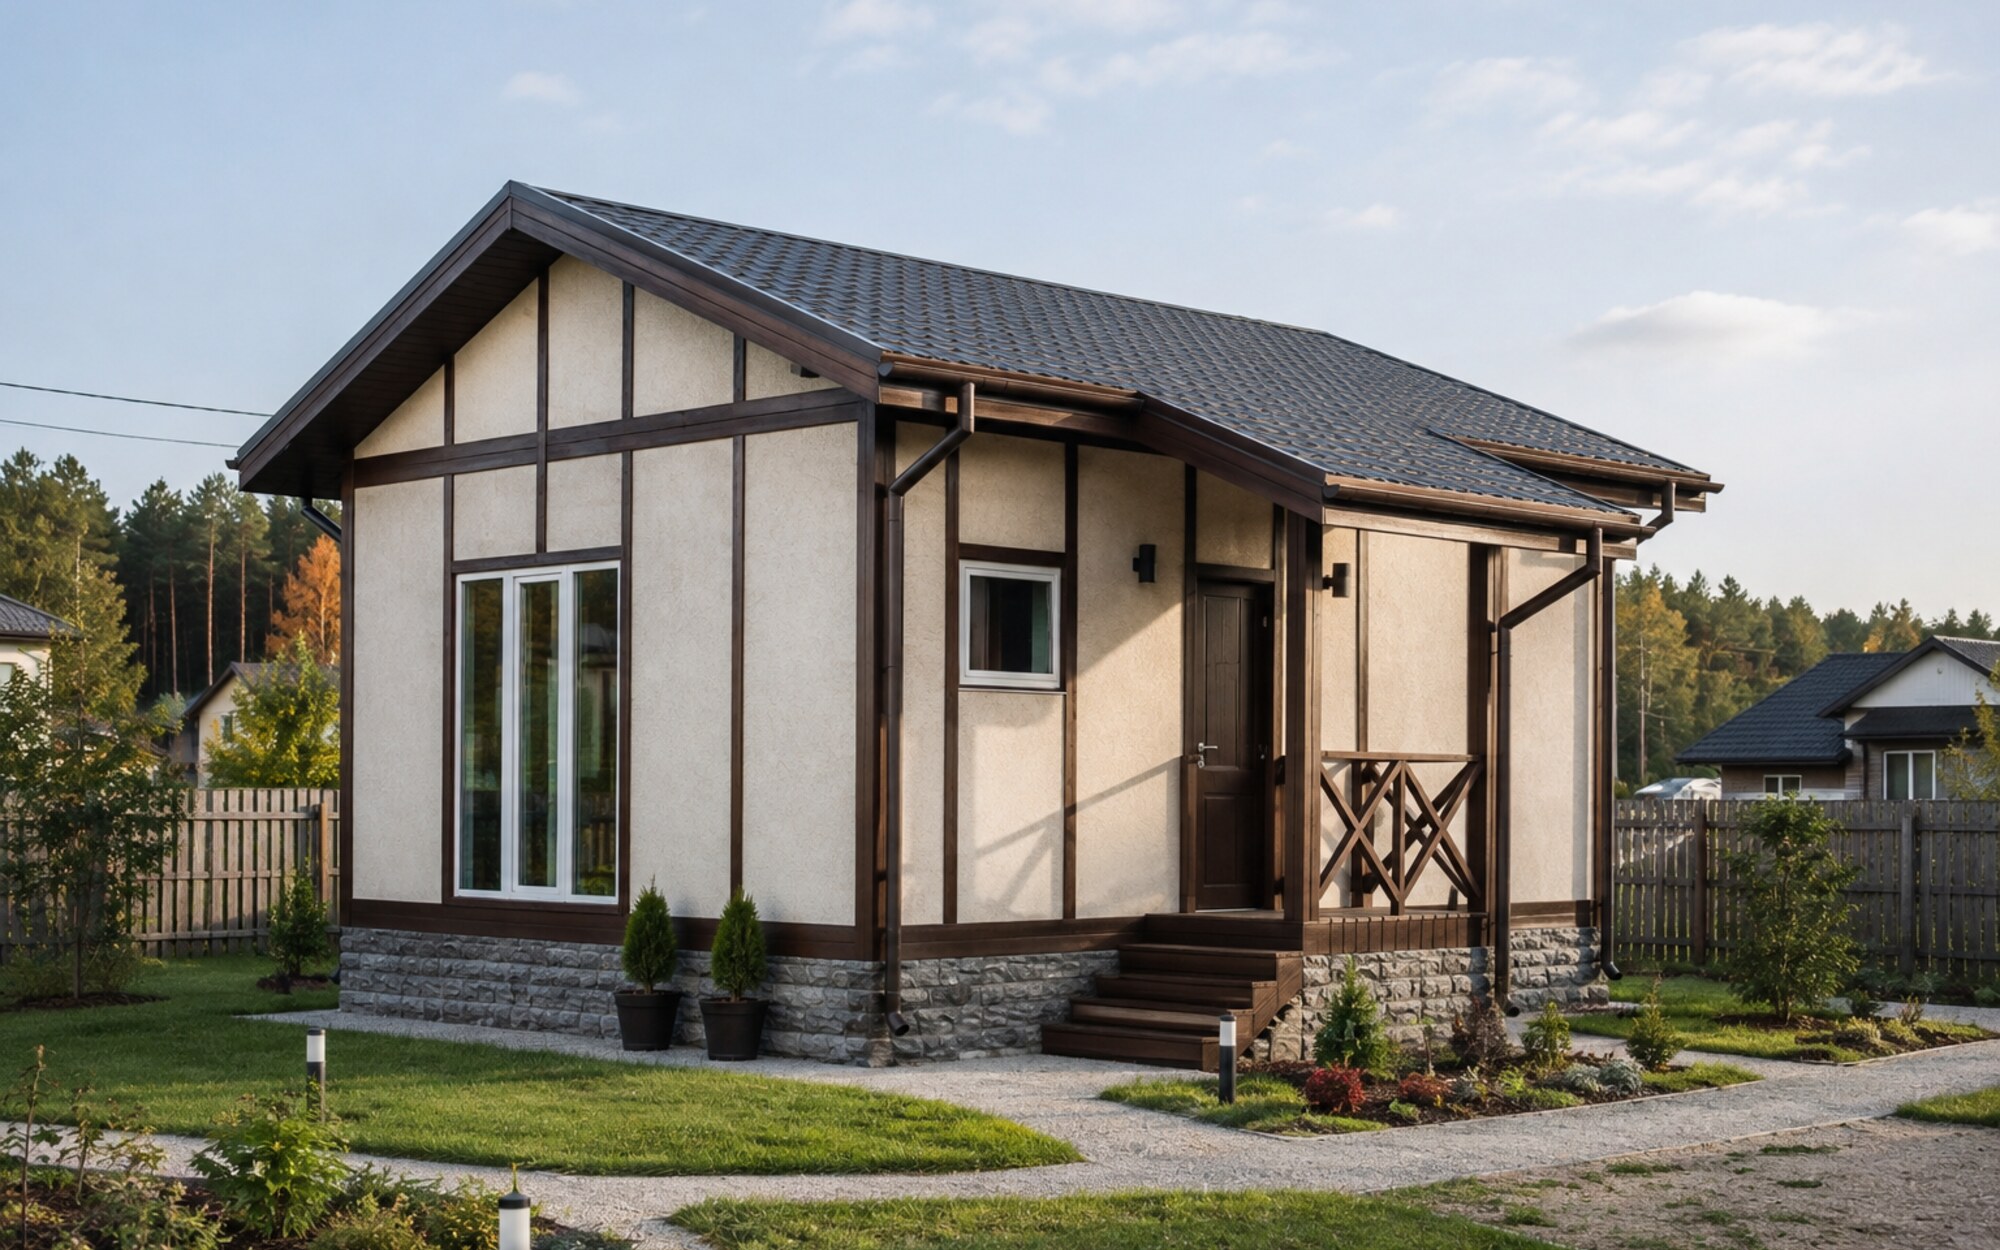 Country 48First home + Family home
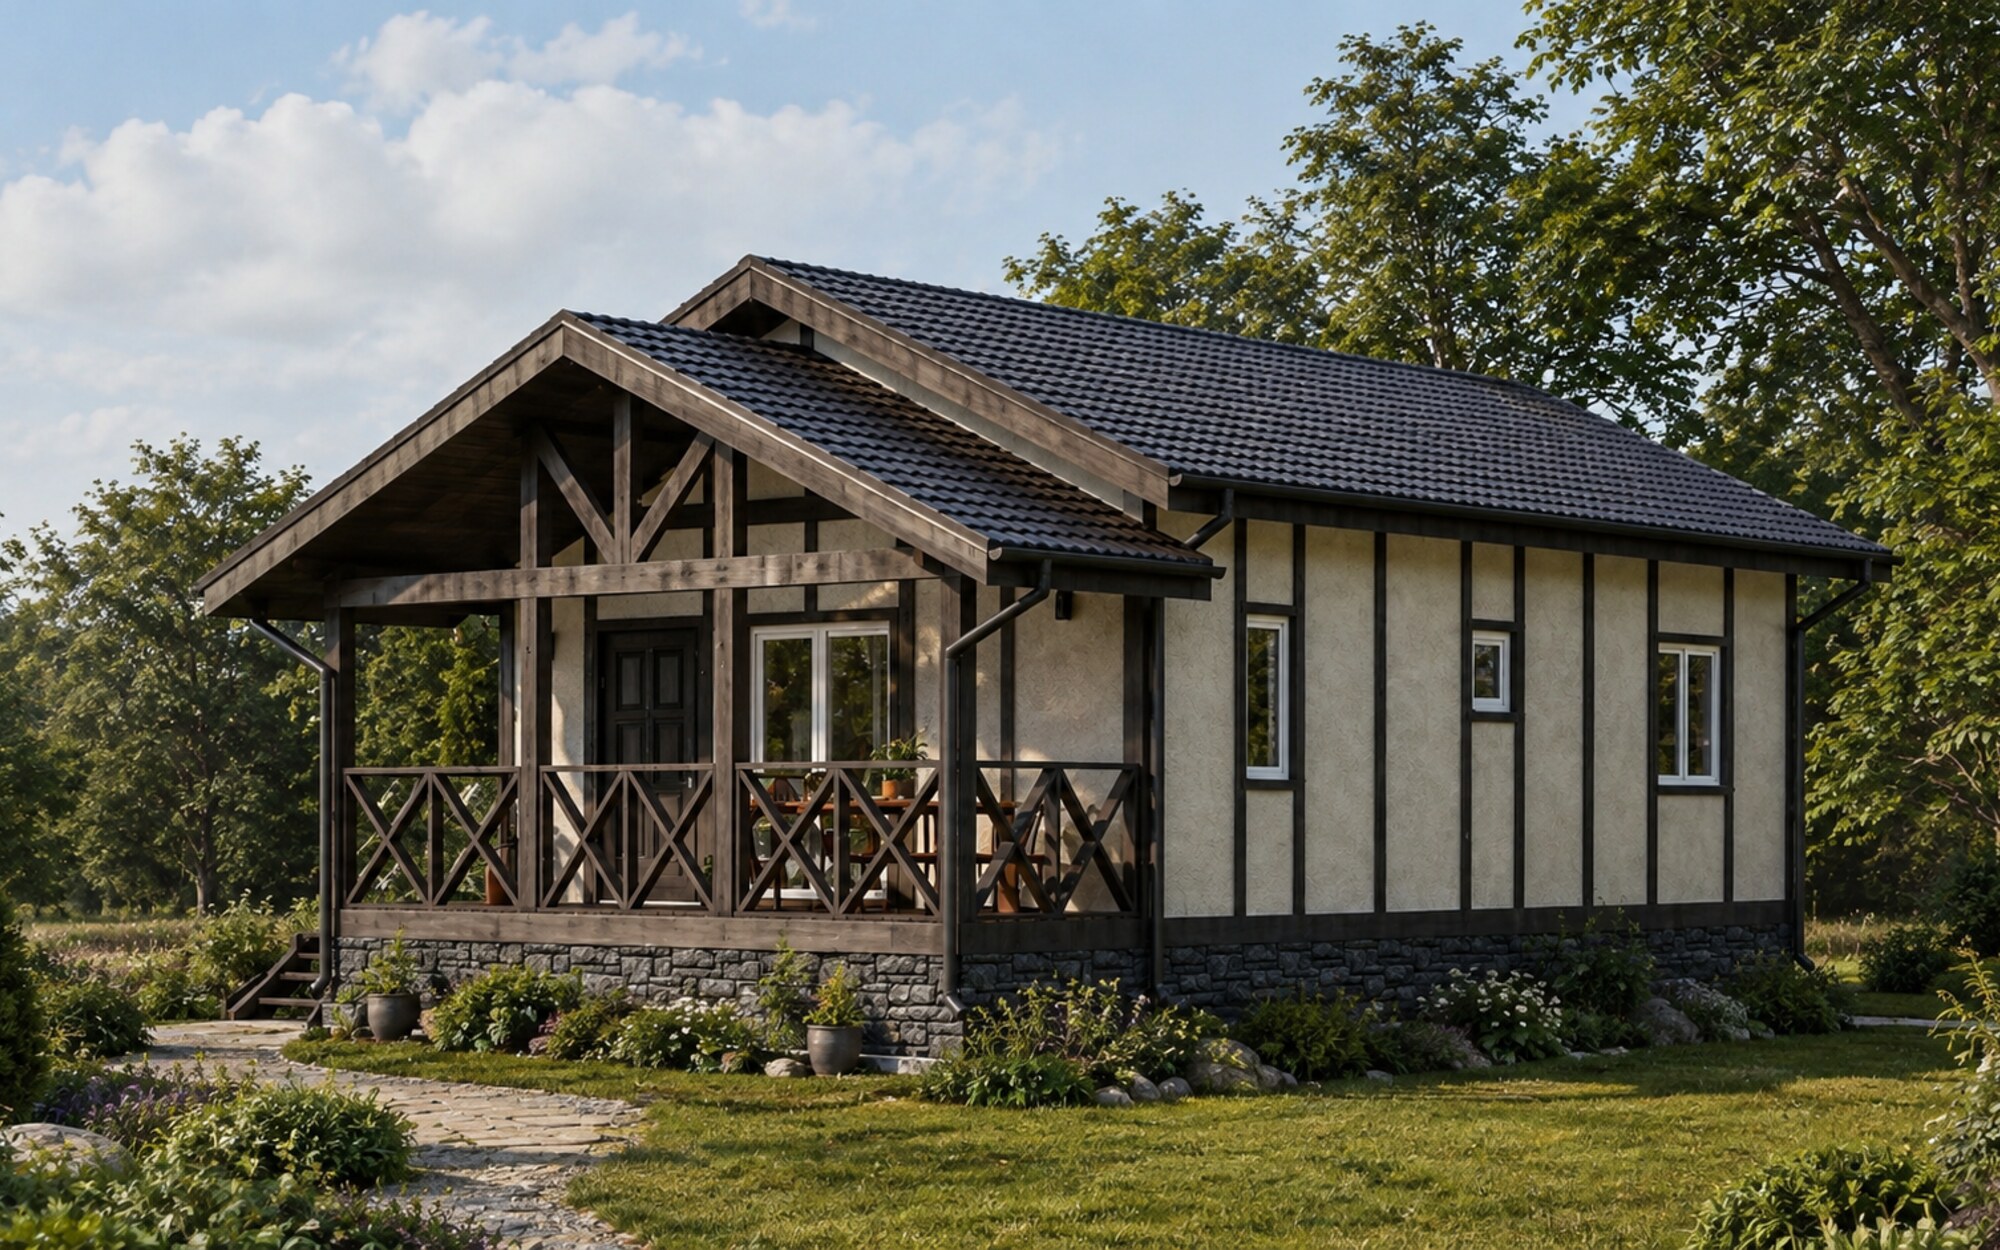 Country 60Family home
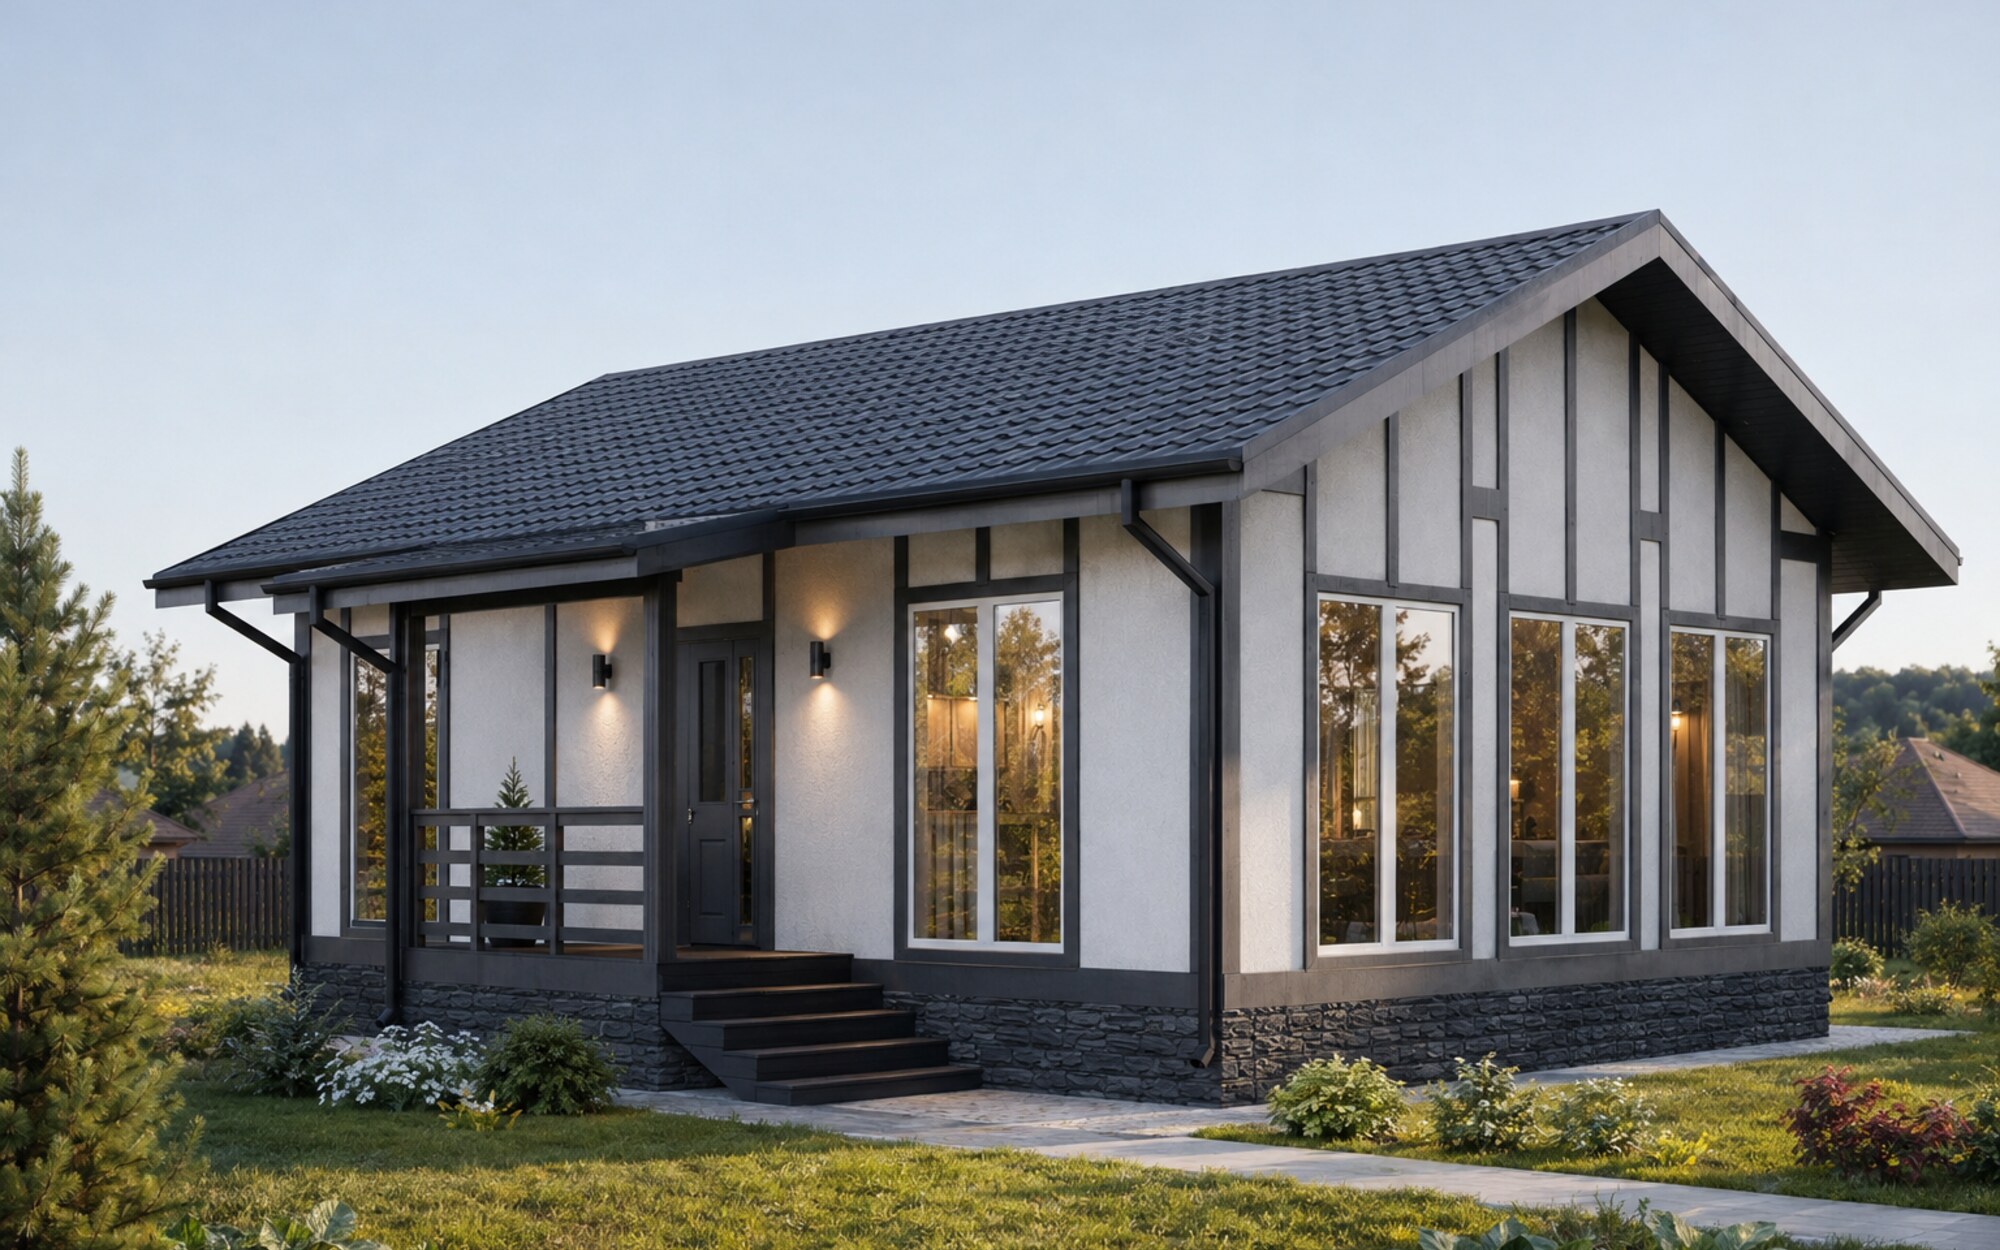 Country 75First home + Family home
 Barn SFamily home
 Single-story S-72First home + Family home
 Country 84First home + Family home
 Single-story S-78Family home
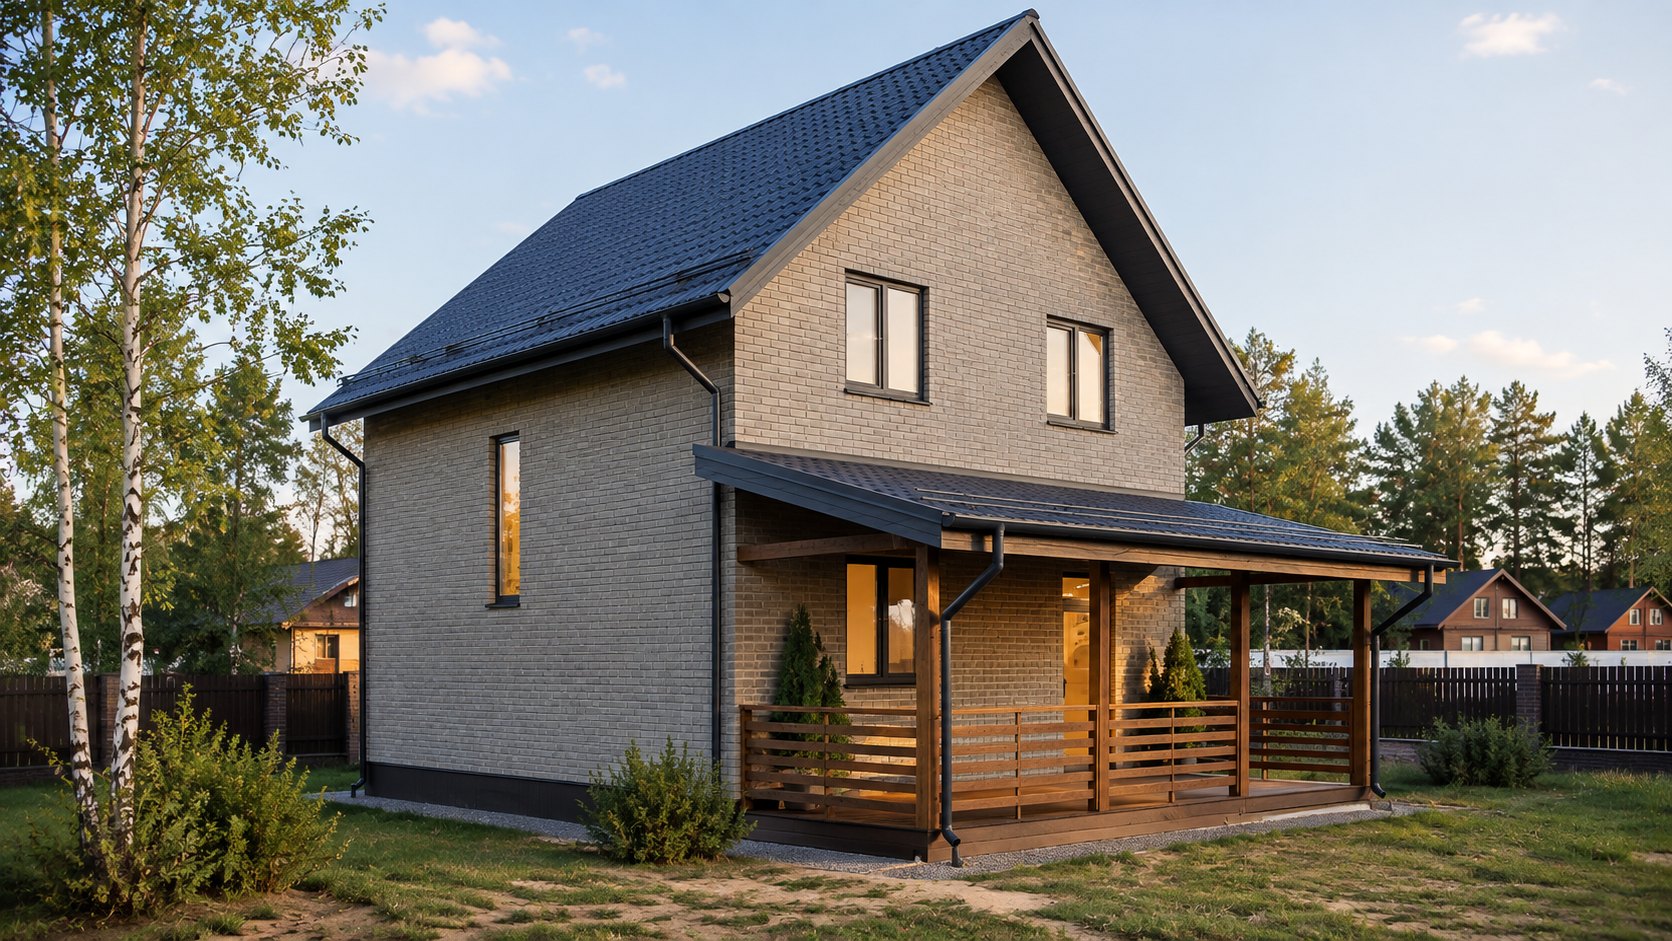 Two-story 114First home + Family home
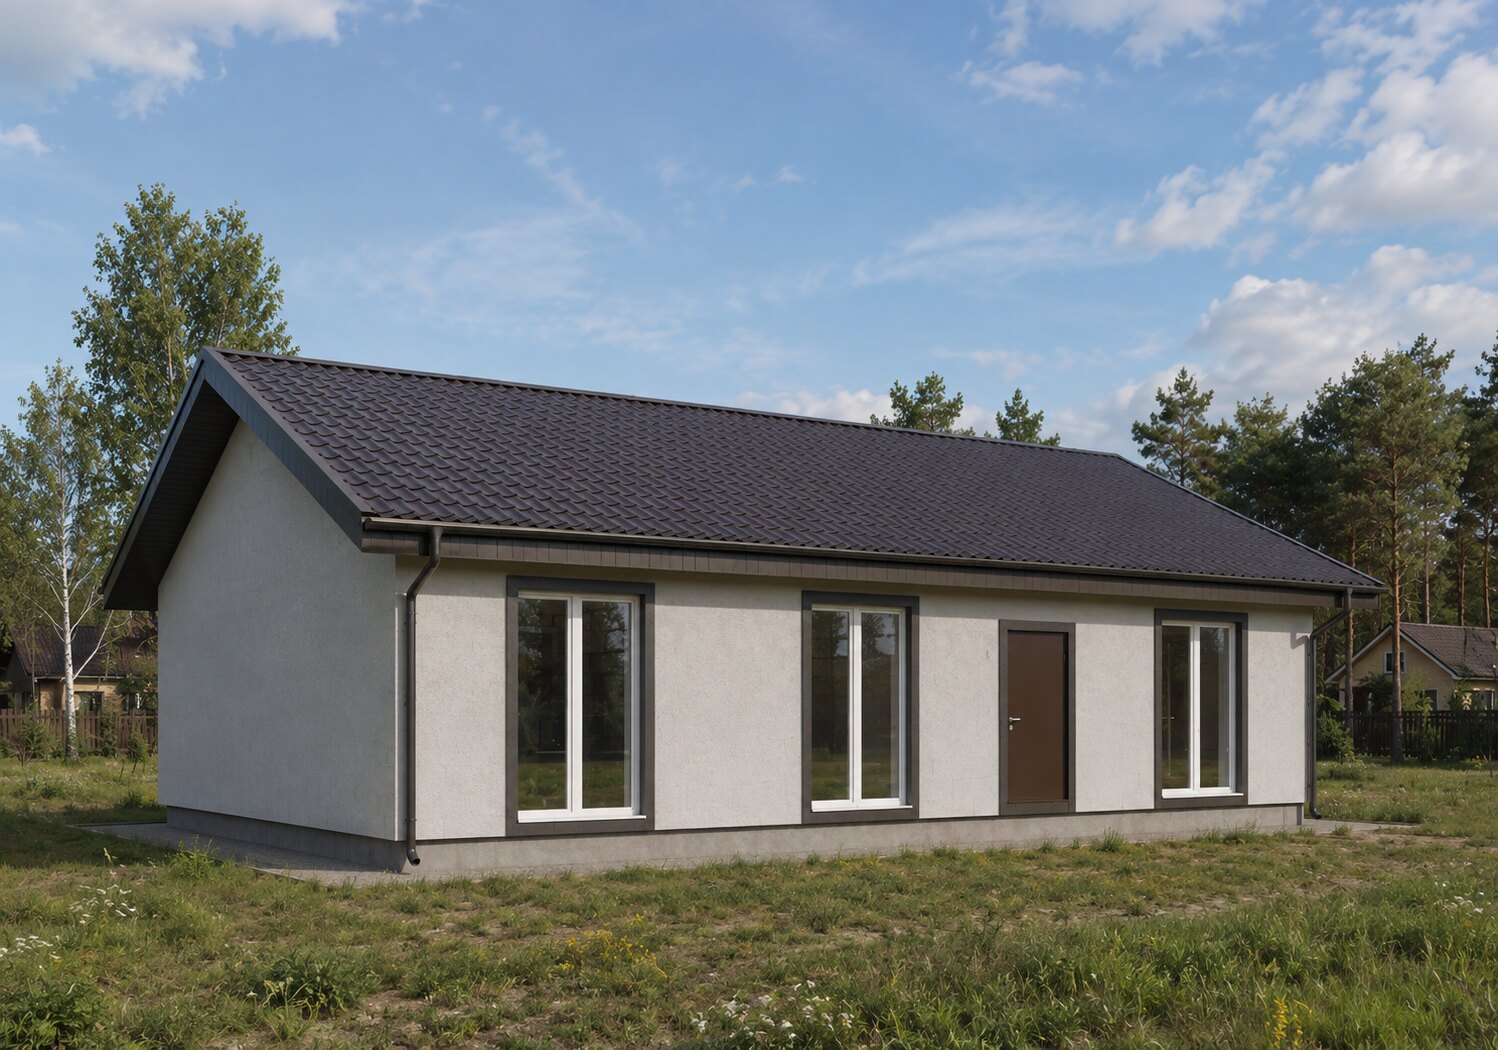 Single-story S-95Family home
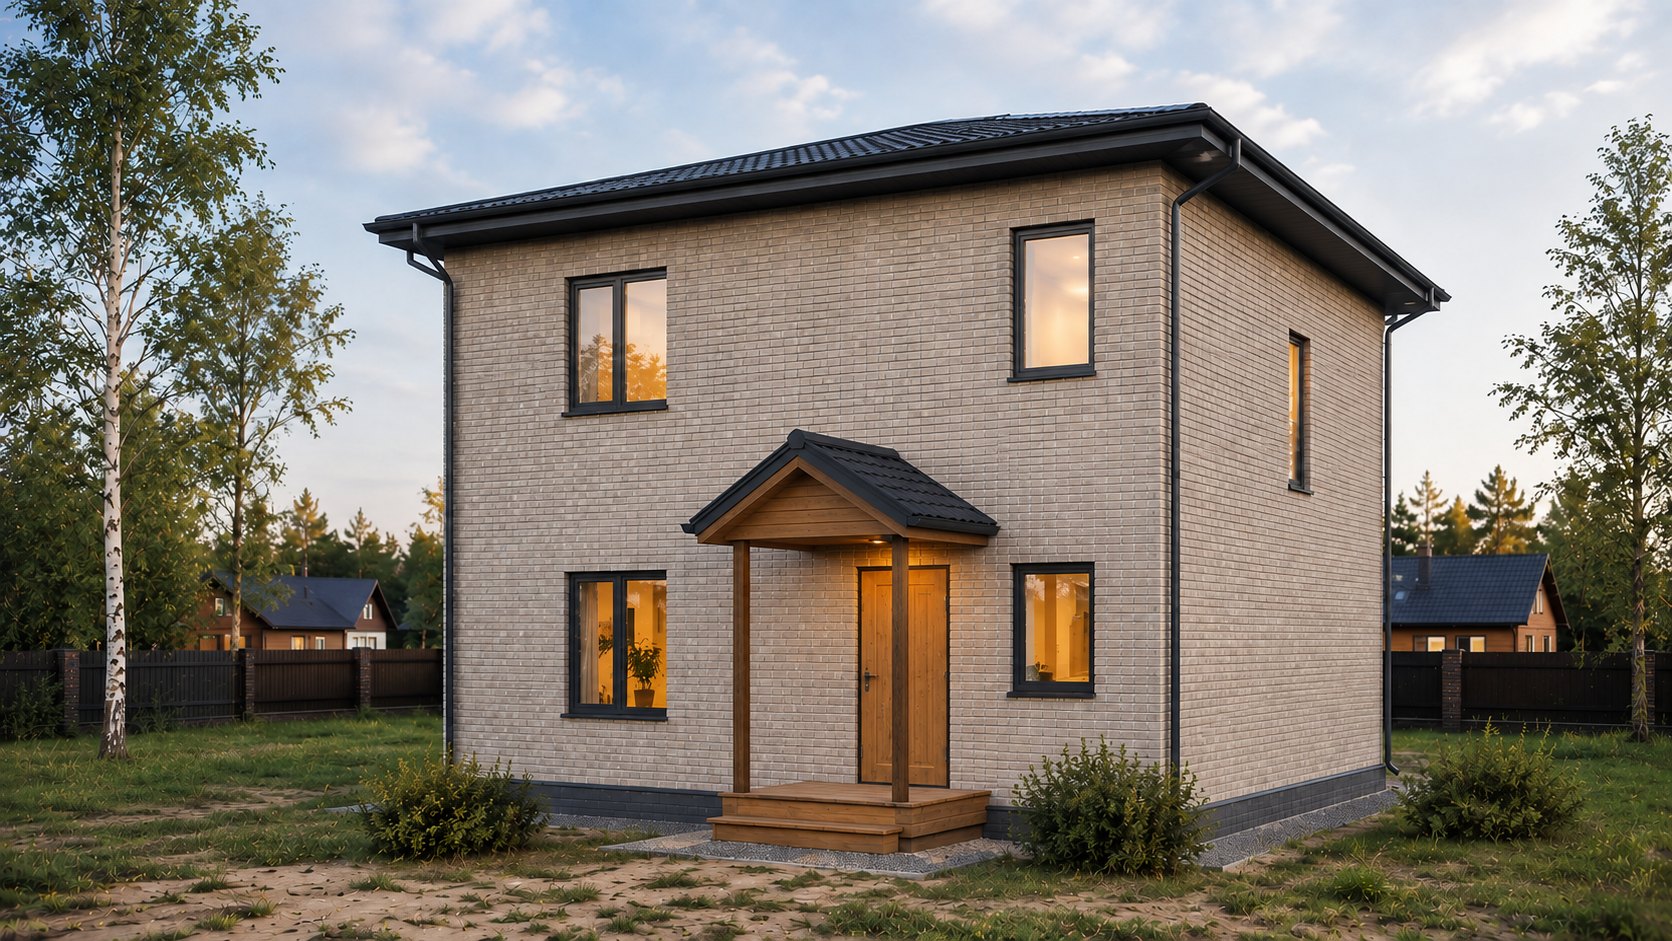 Family Hearth 132Family home