 Novosibirsk · Altai, Russia
Family home
Family Hearth 132
Four bedrooms make room for several generations. The ground-floor bedroom can suit older relatives, with three upstairs for parents and children. The larger layout includes a 30.5 m² kitchen and living room.
- Interior rooms
- 108.5 m²
- Bedrooms
- 4
- Bathrooms
- 2
- Stories
- 2
- kitchen / living room 30.5 m²
Construction costRequest pricing
Demo home model. Specifications and pricing are configured by agreement.
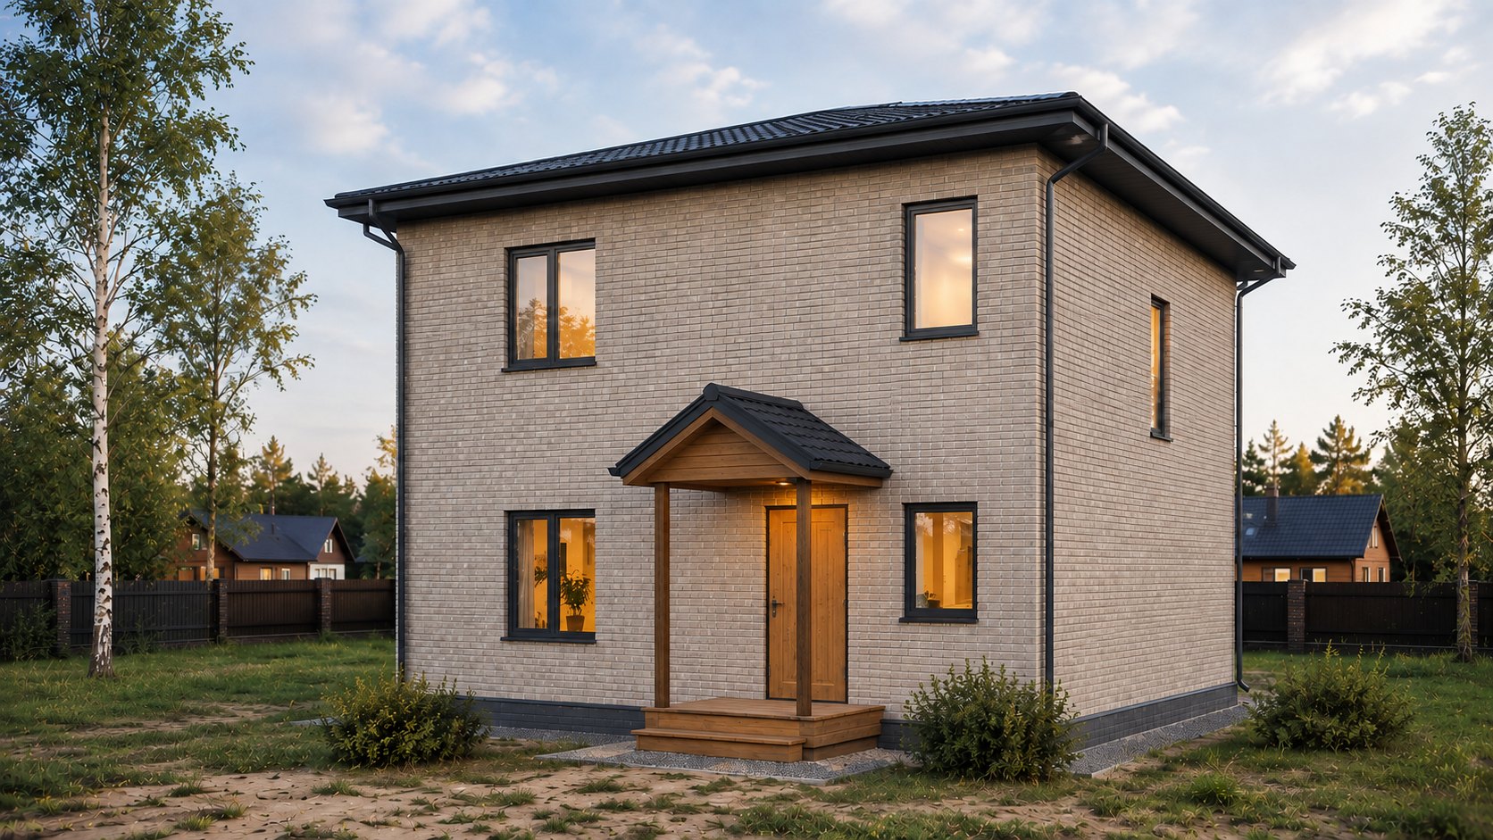
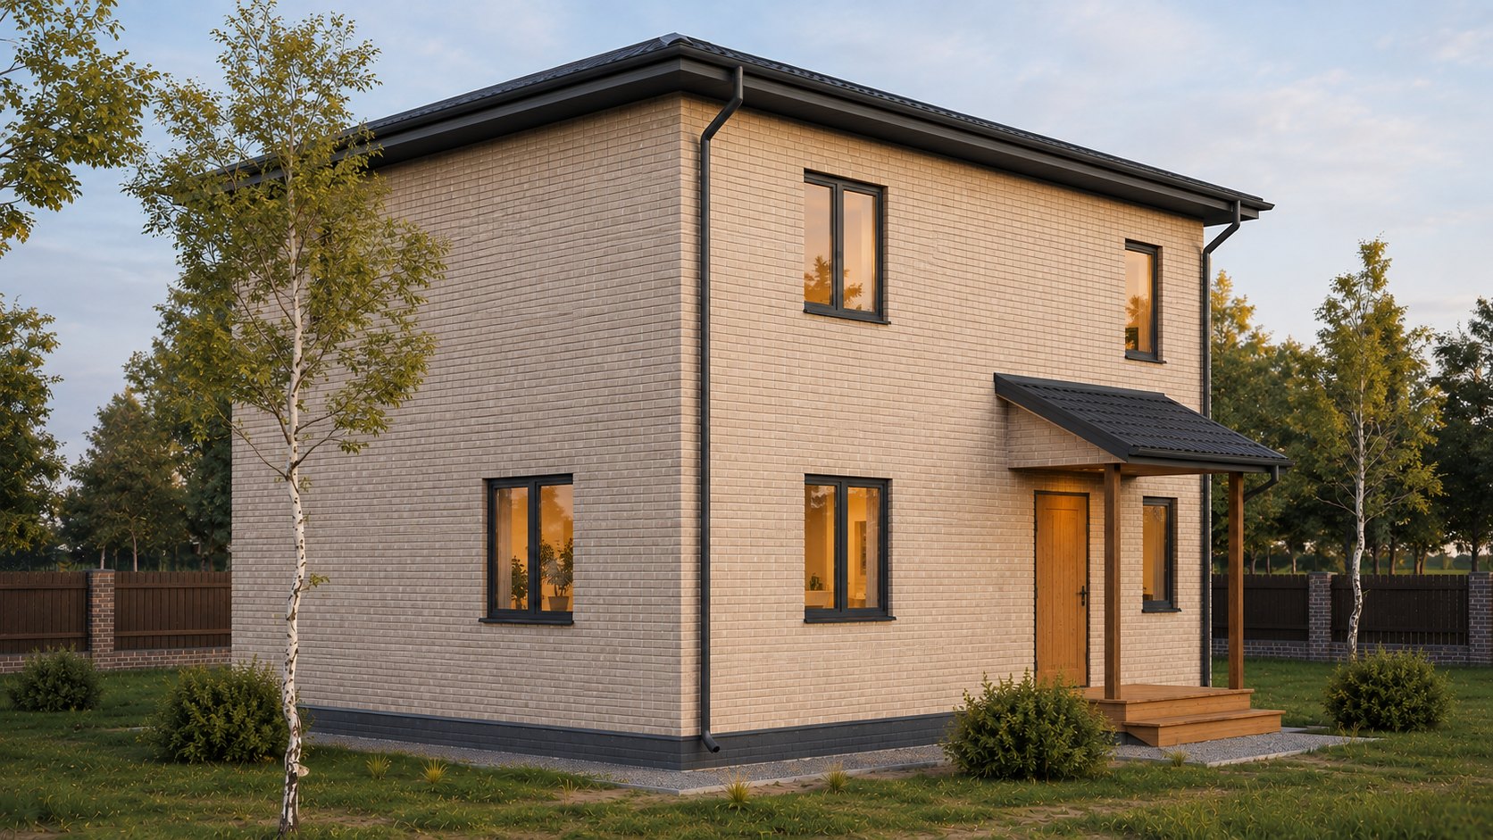
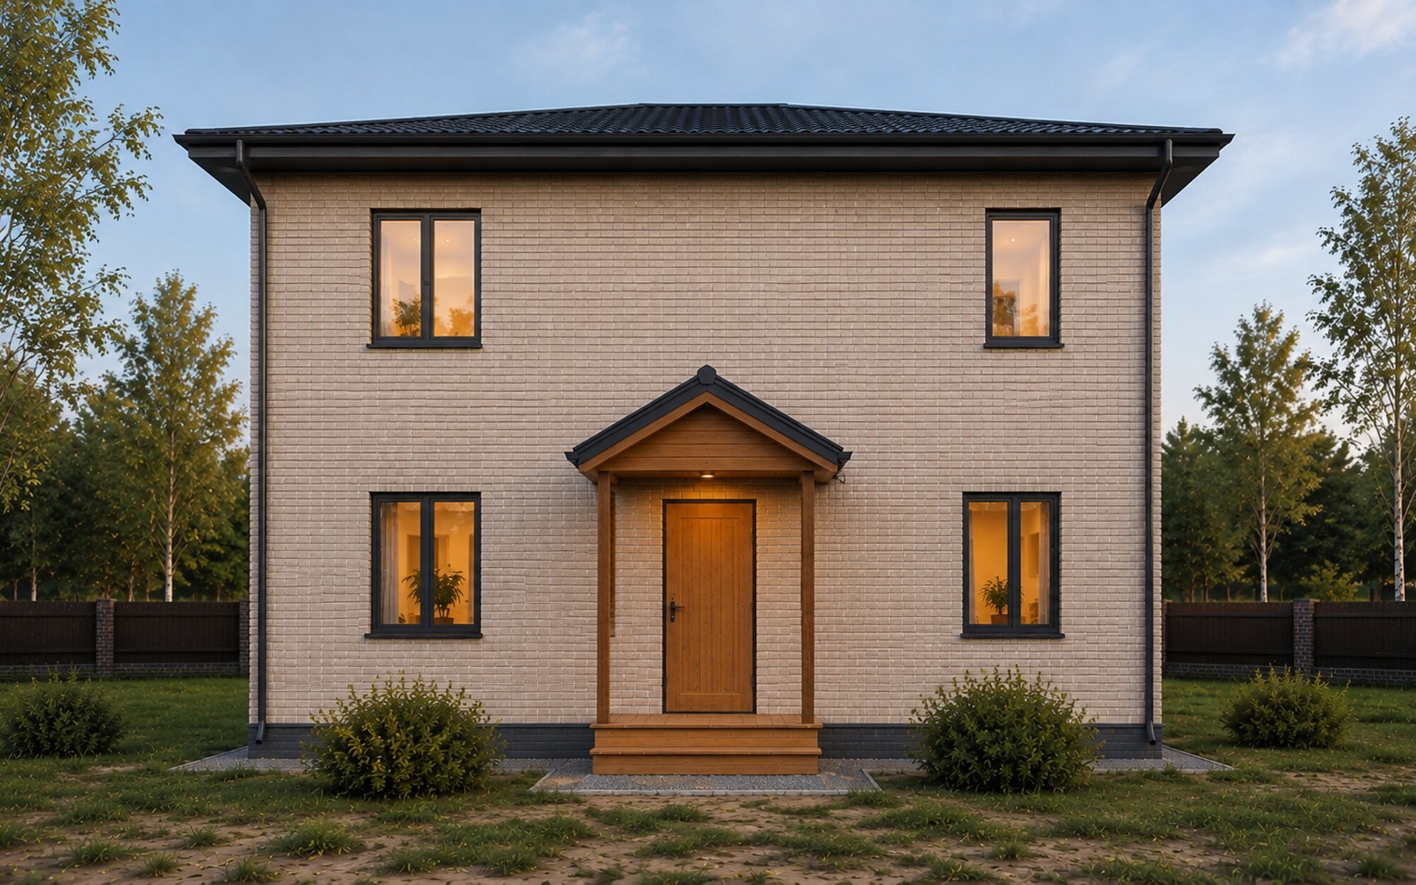
Gallery
The exterior
Architectural renderings. Facades, lighting and landscaping are illustrative; final materials and specifications are agreed in the estimate and contract.
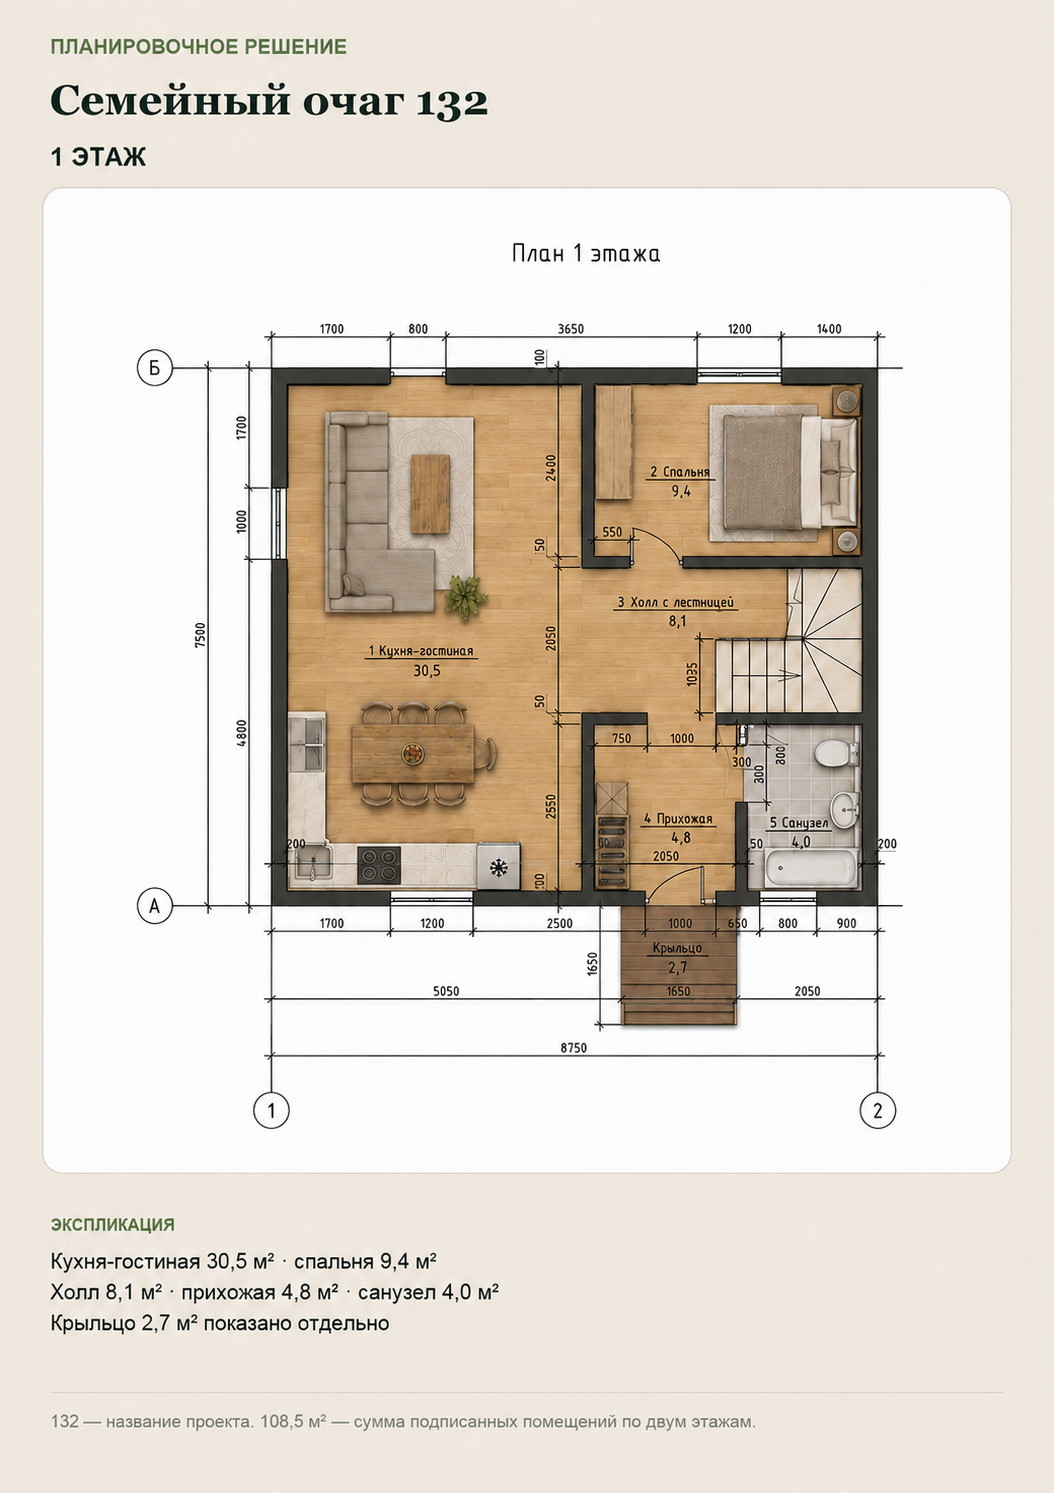
Floor plans and room areas
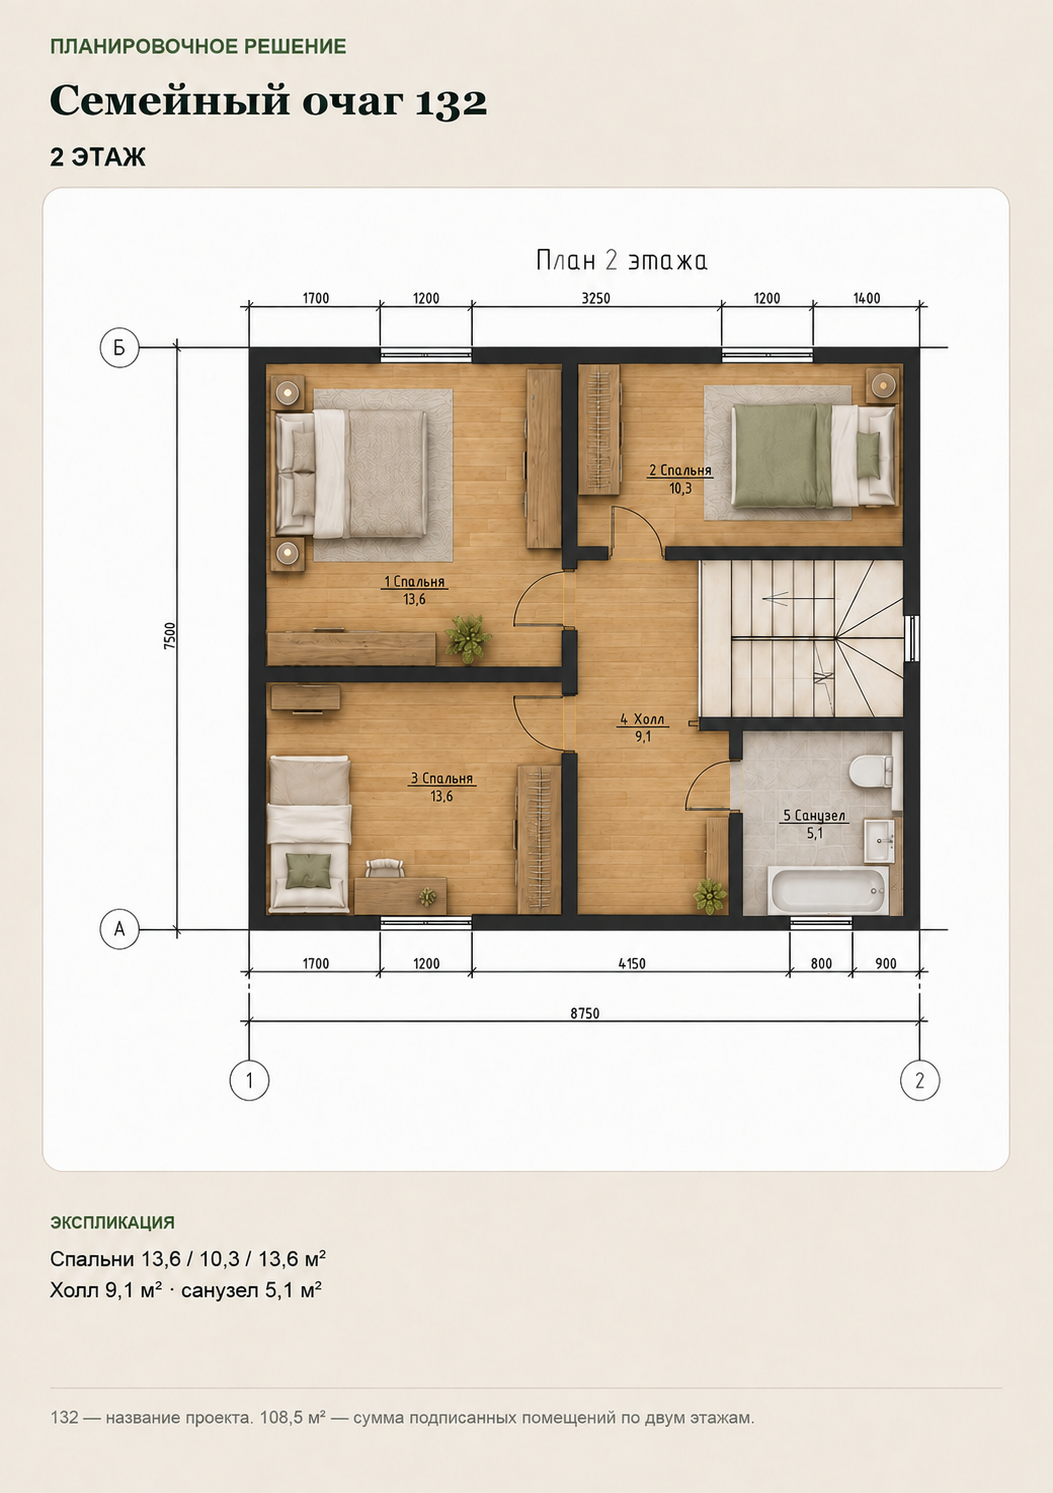
Areas and dimensions
- Building dimensions
- 8.75 × 7.50 mExterior dimensions of the building shell
- Both floors measured to exterior walls
- 131.25 m²Geometric area of both floors measured to the exterior outline
- interior rooms
- 108.5 m²Sum of labeled interior room areas across both floor plans
- porch
- approx. 2.7 m²Small porch measuring 1.65 × 1.65 m
Discuss building your home
We will discuss the design and specifications, help you decide on a lot and prepare an estimate for the agreed work.
More home designs
 Barn XSFirst home
 Country 48First home + Family home
 Country 60Family home
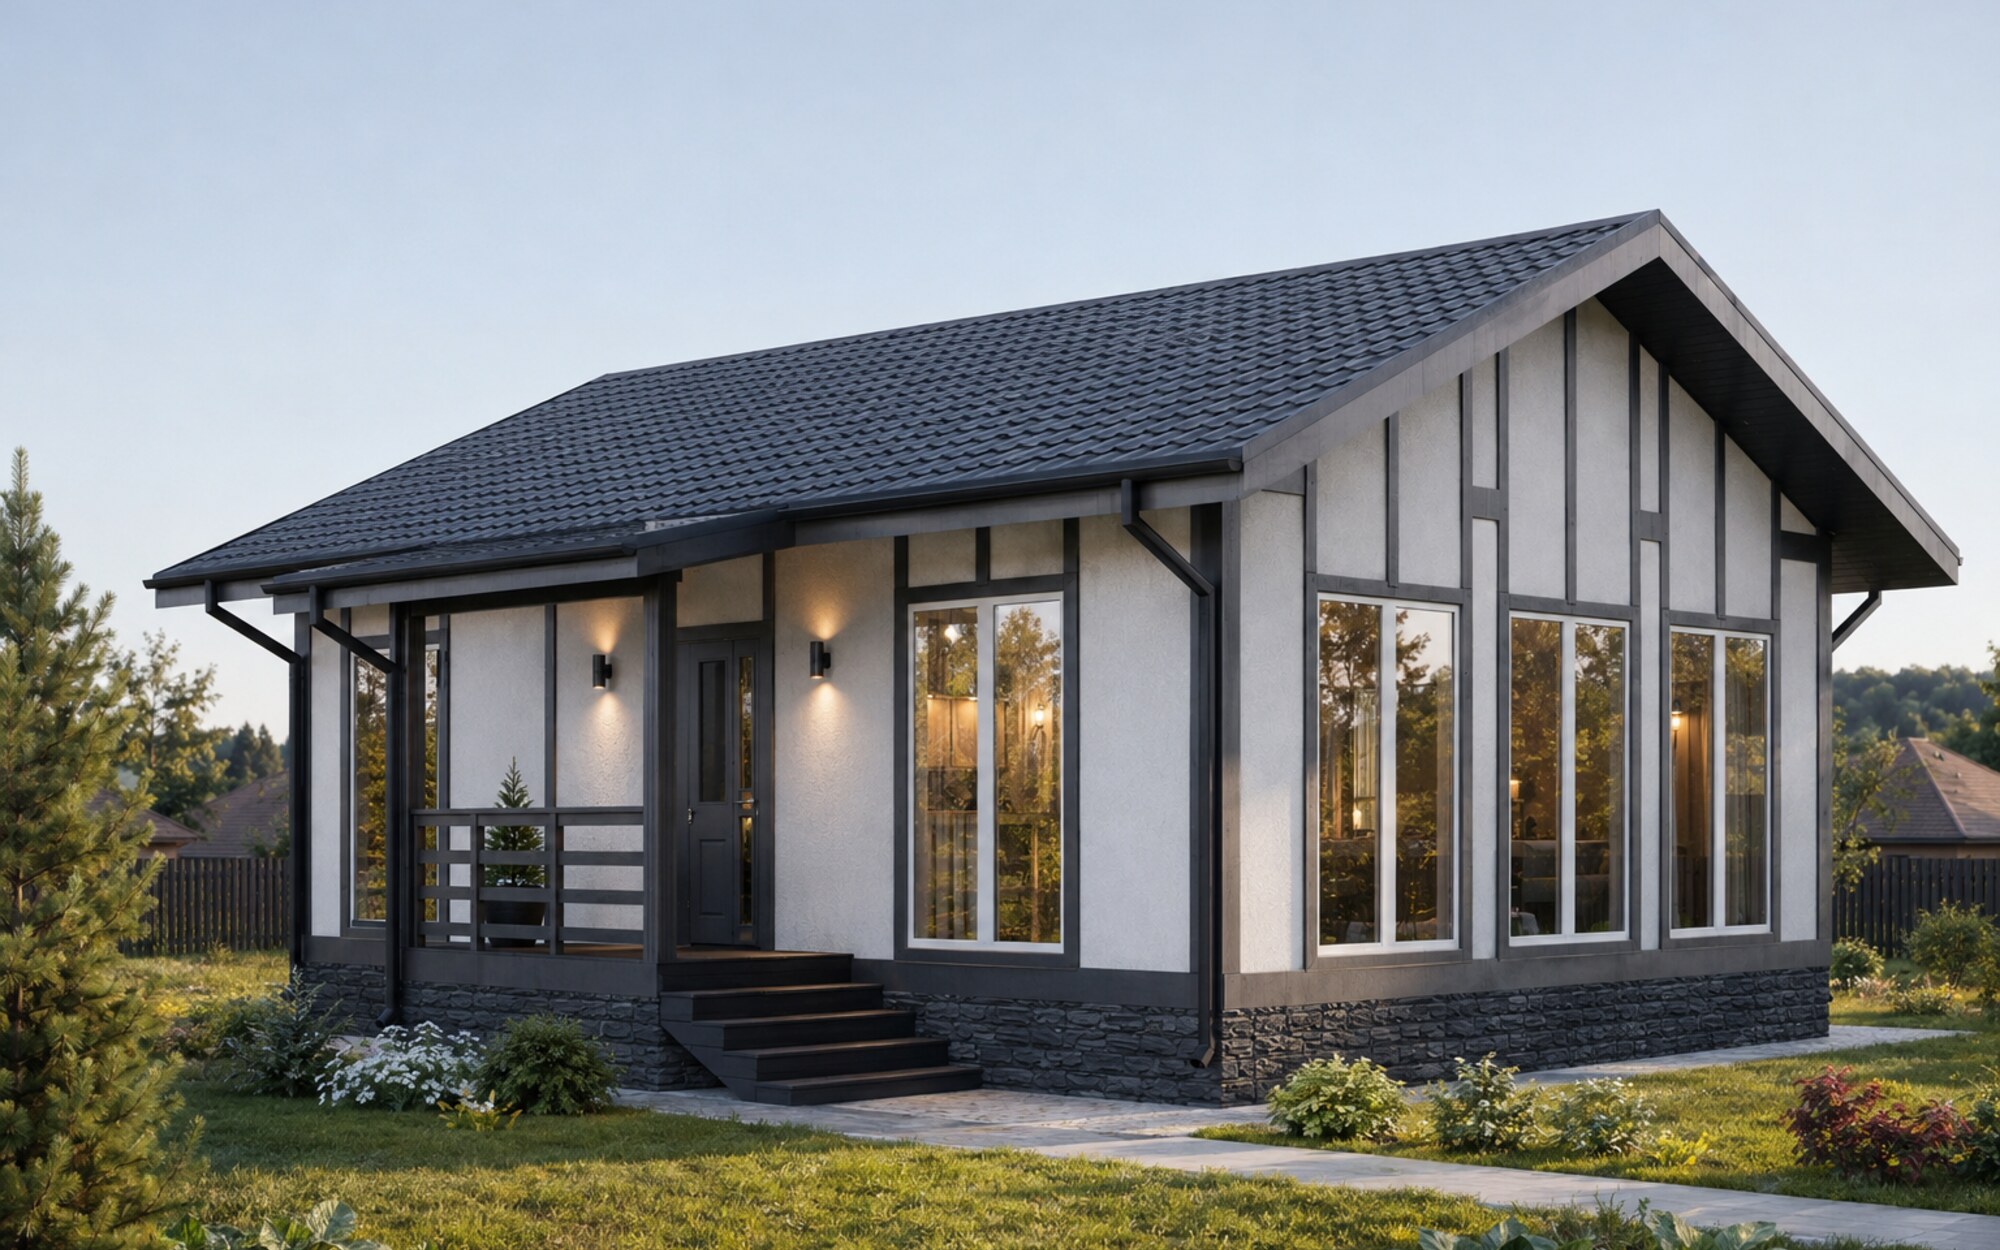 Country 75First home + Family home
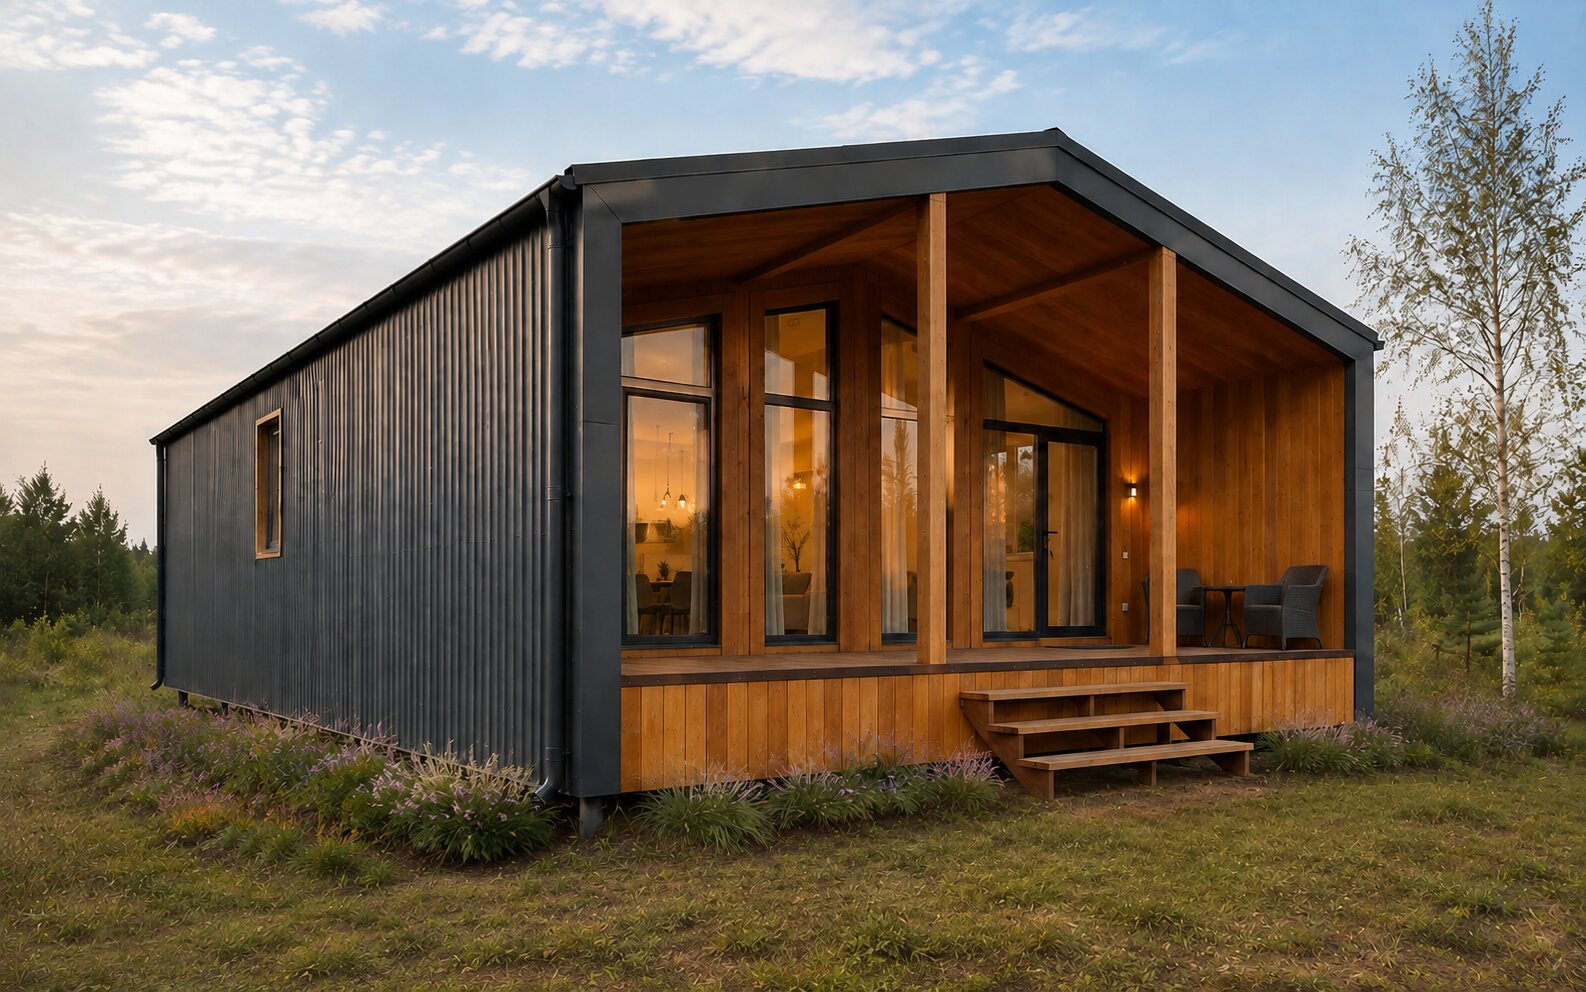 Barn SFamily home
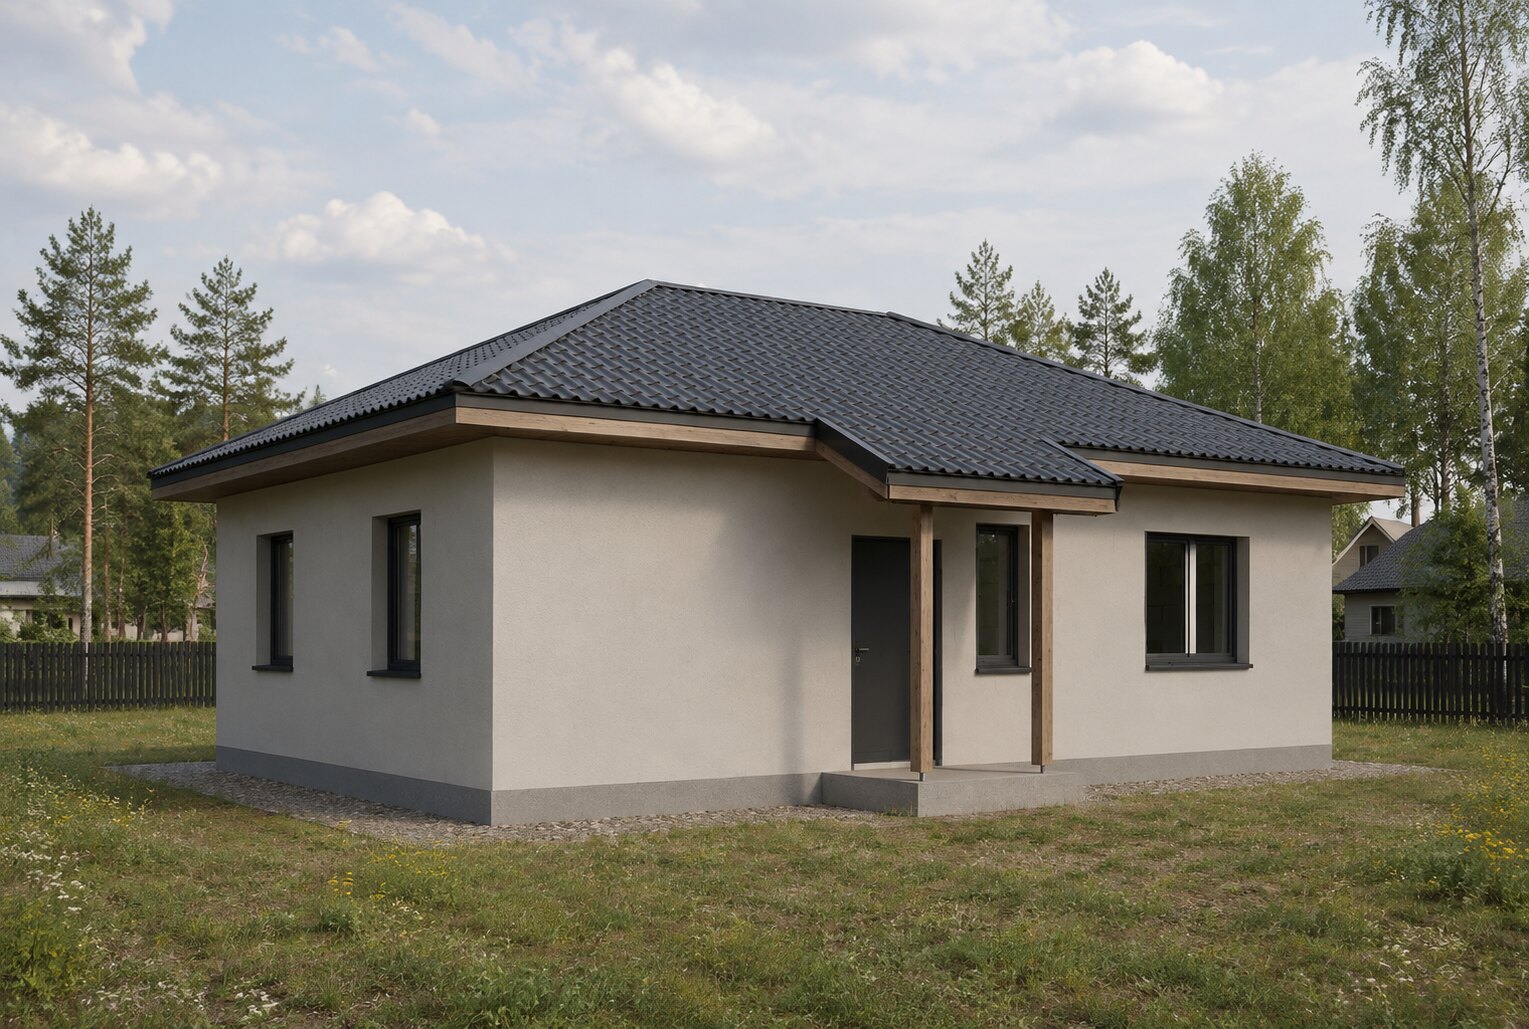 Single-story S-72First home + Family home
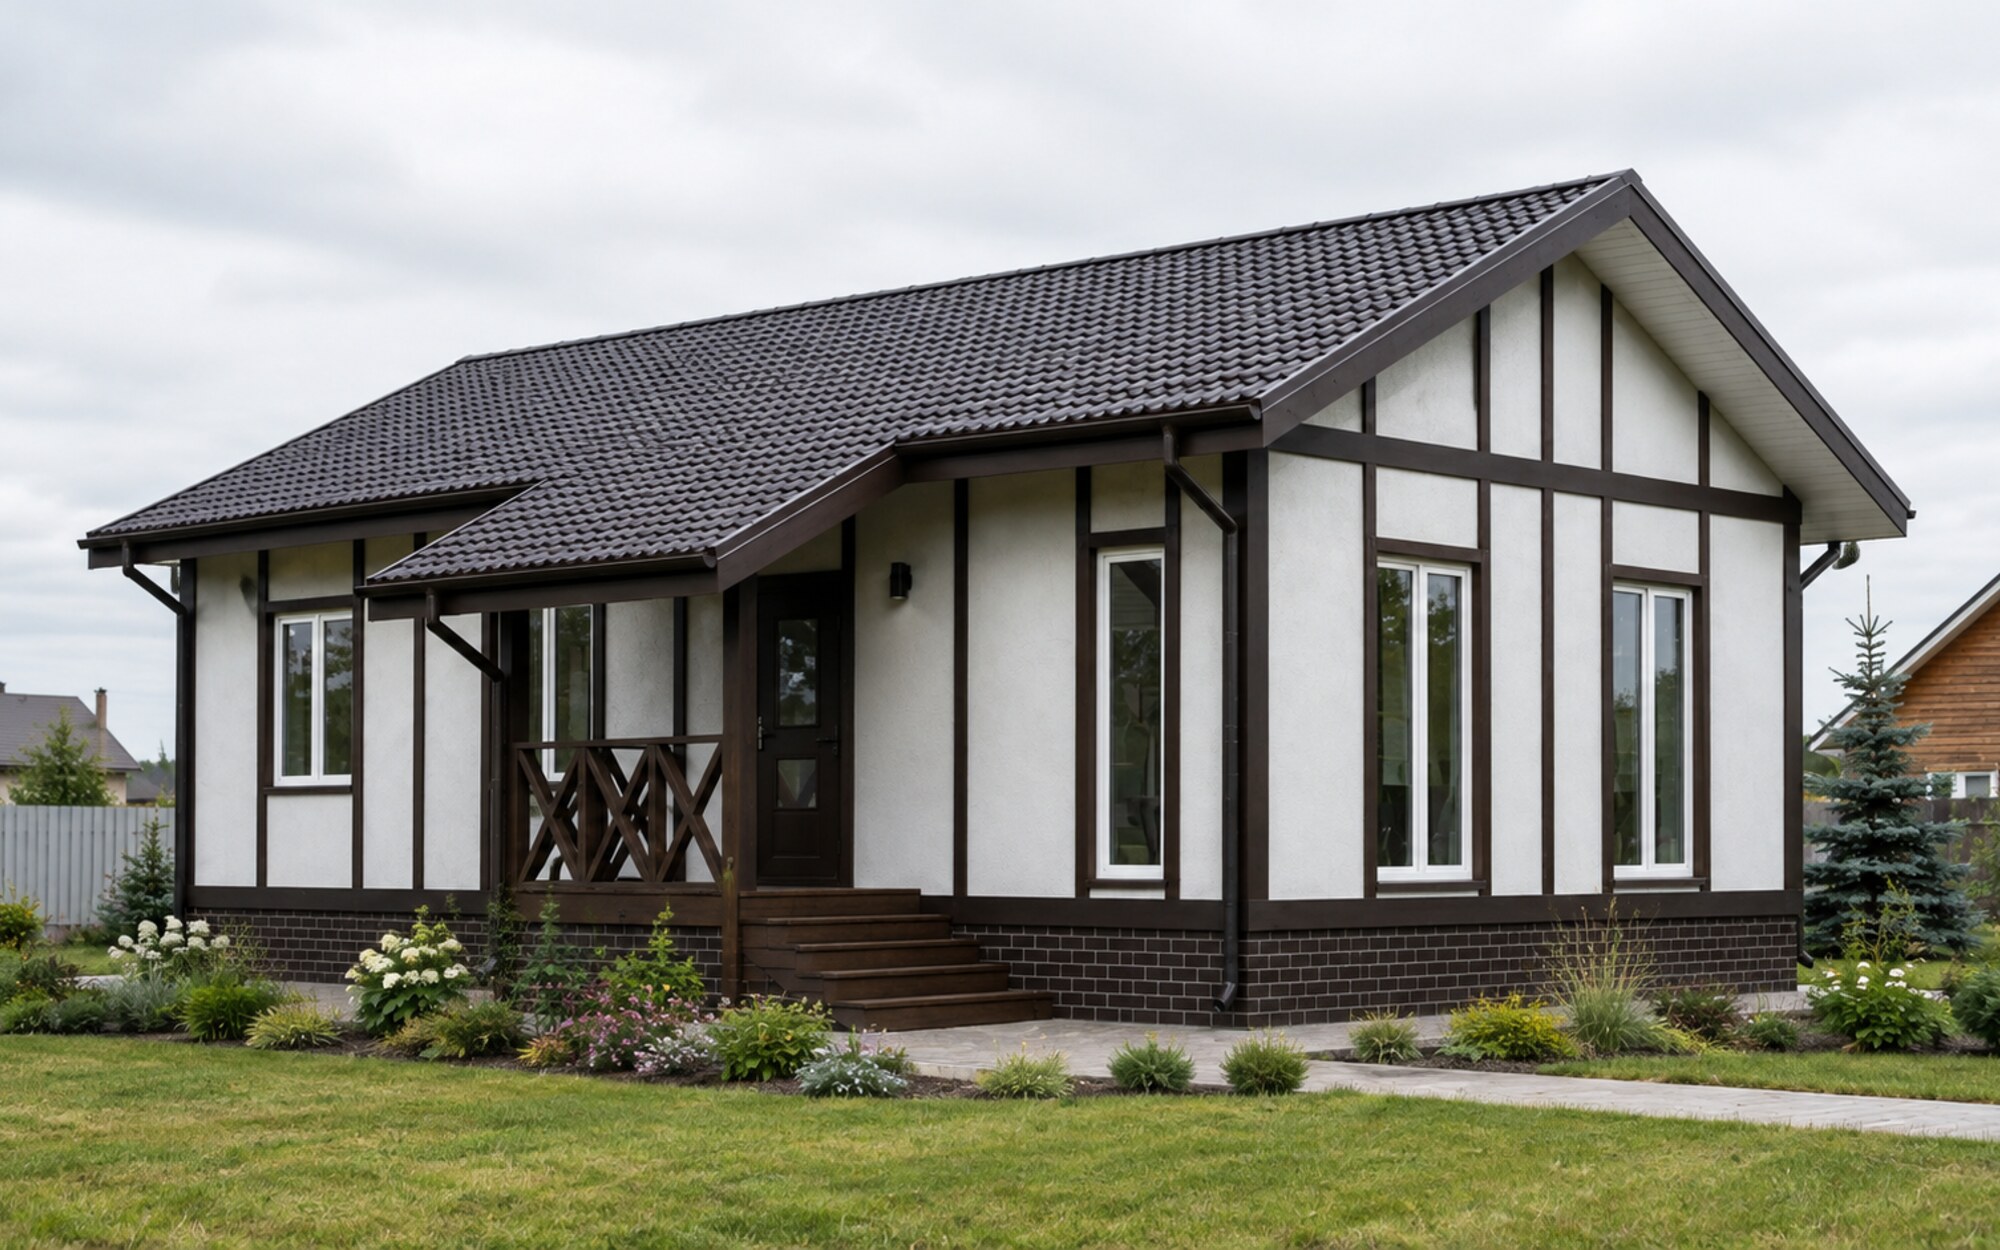 Country 84First home + Family home
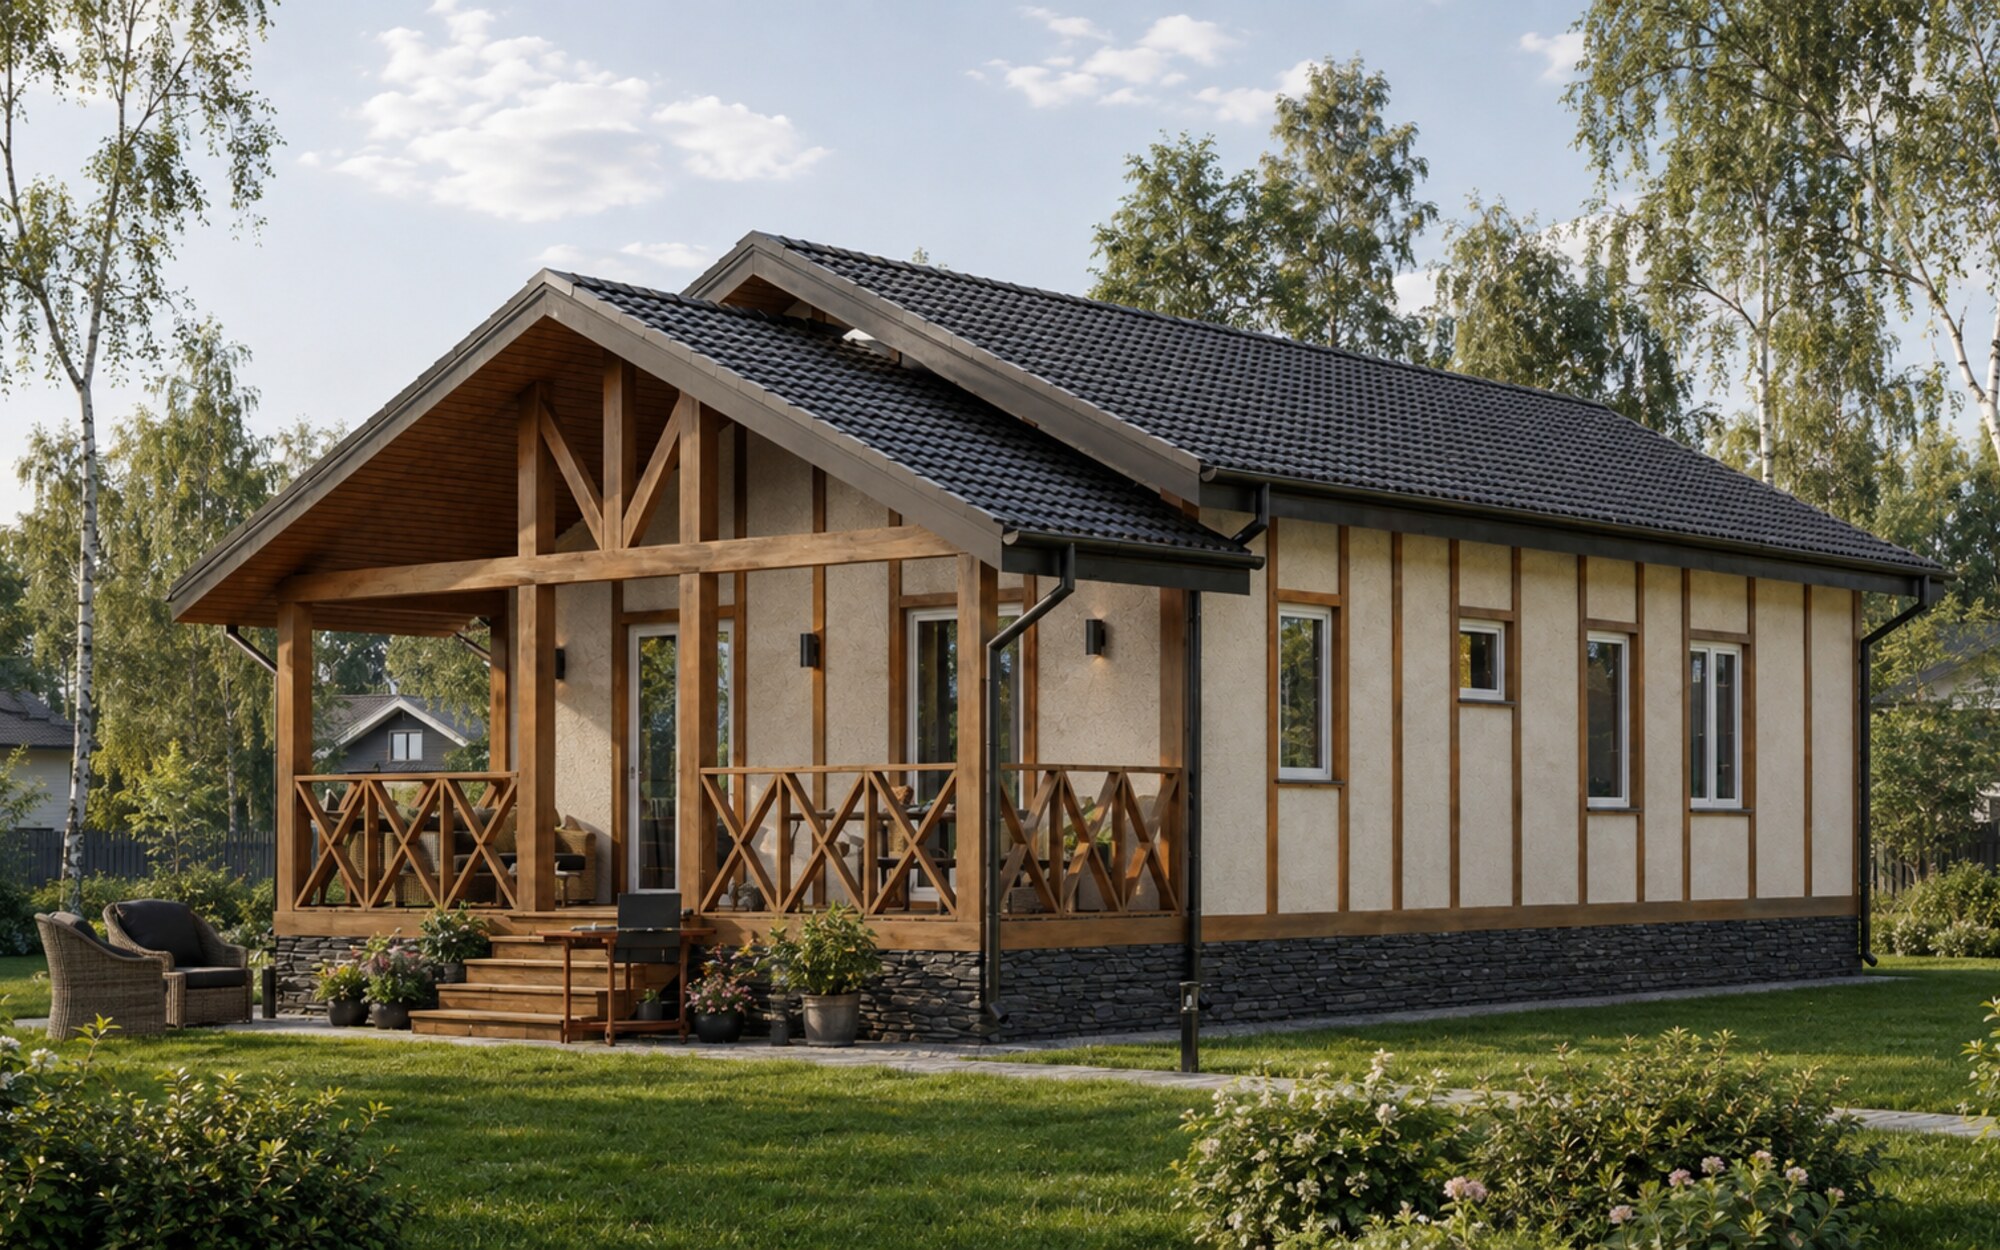 Country 106Family home
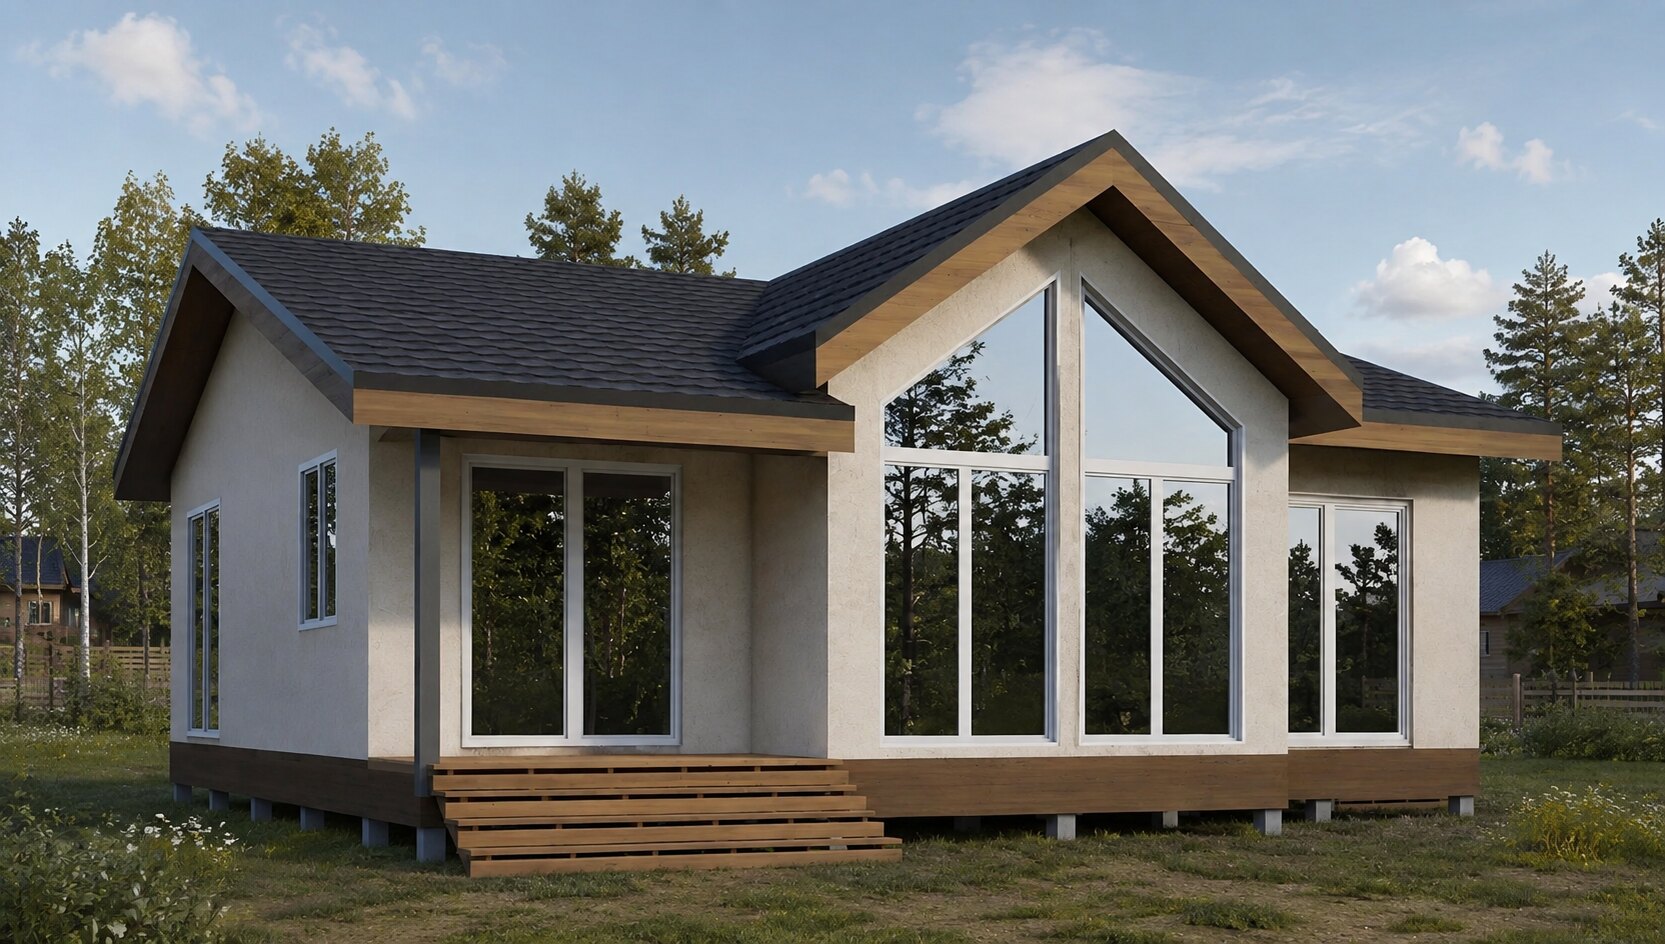 Single-story S-78Family home
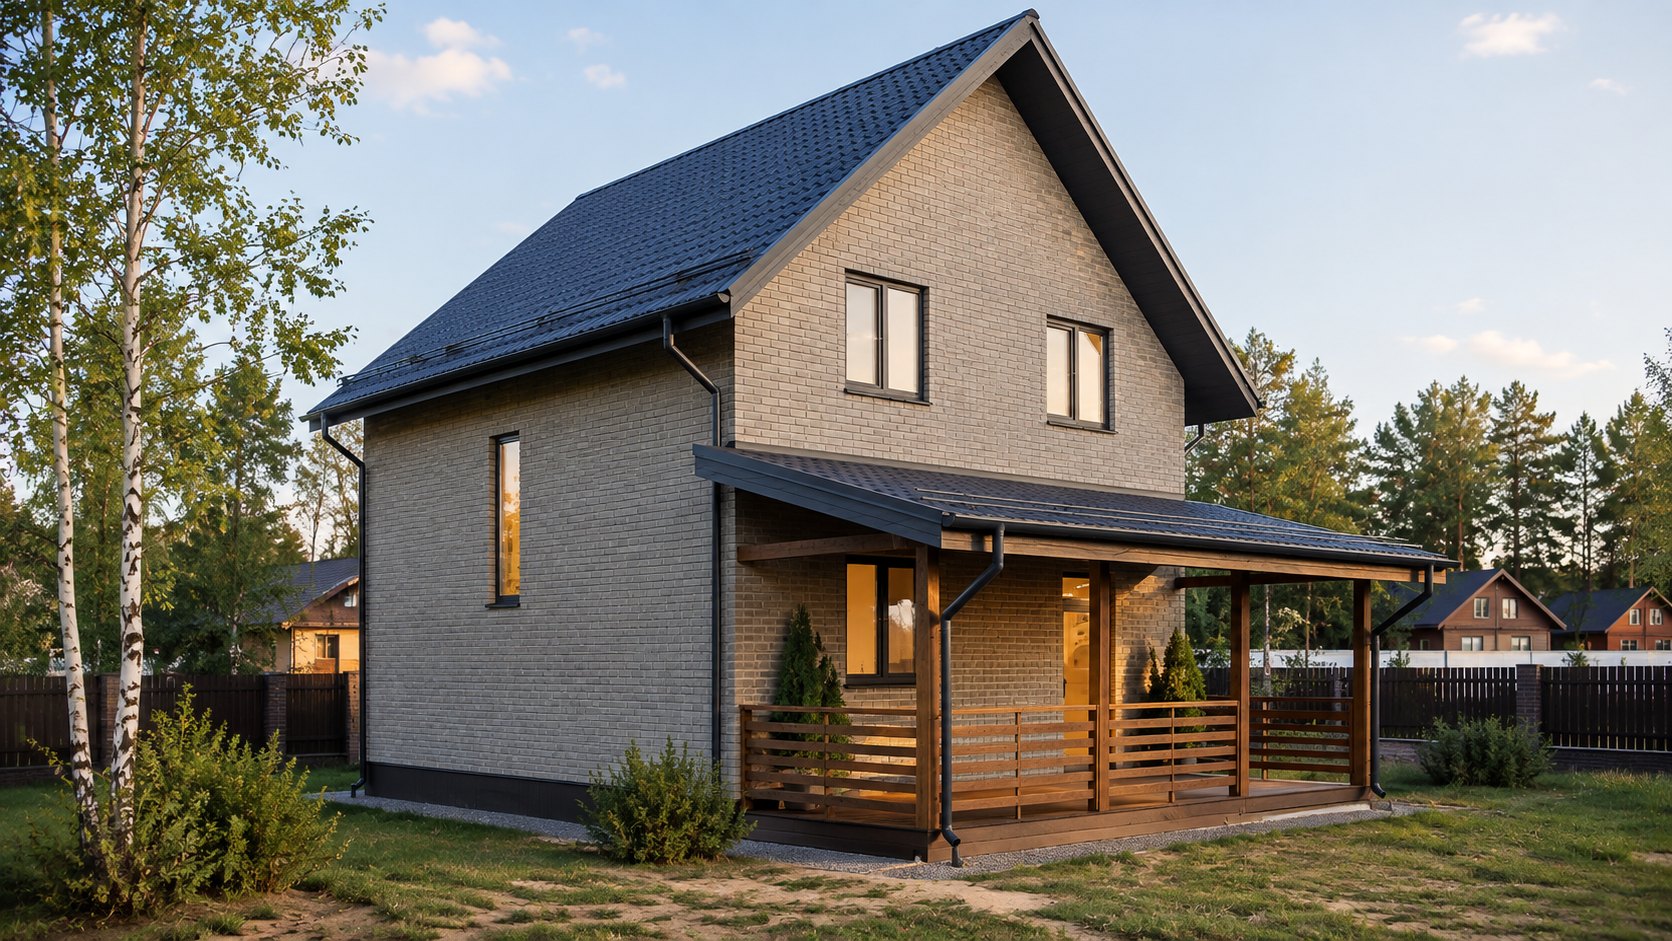 Two-story 114First home + Family home
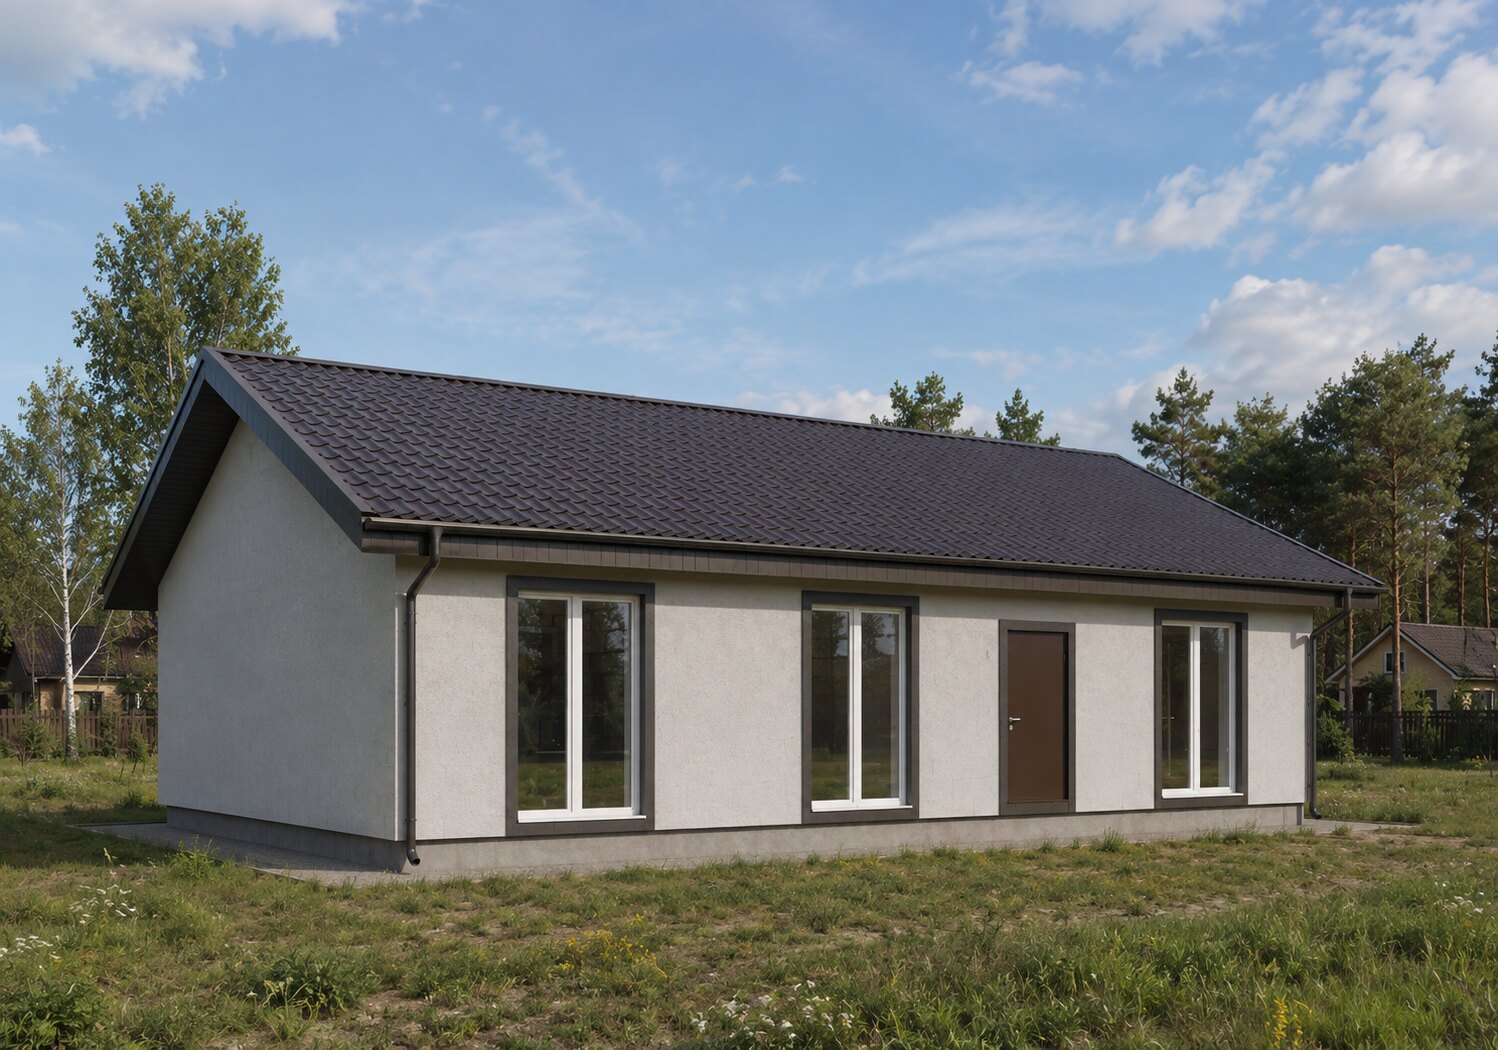 Single-story S-95Family home