 Novosibirsk · Altai, Russia
Family home
Barn S
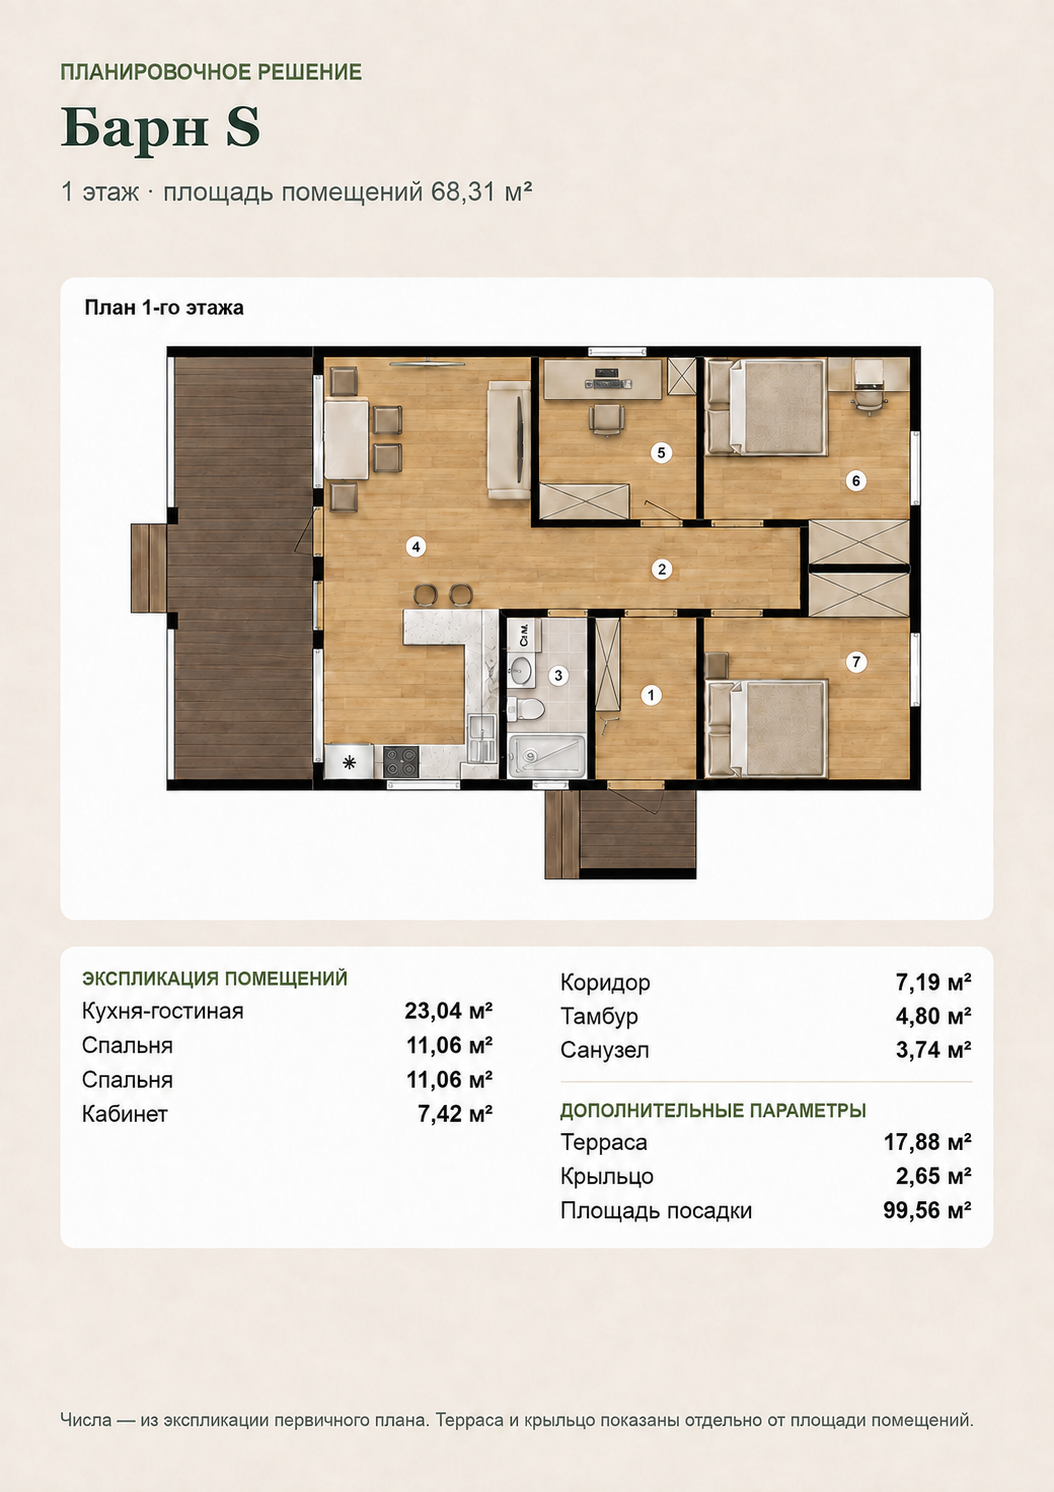
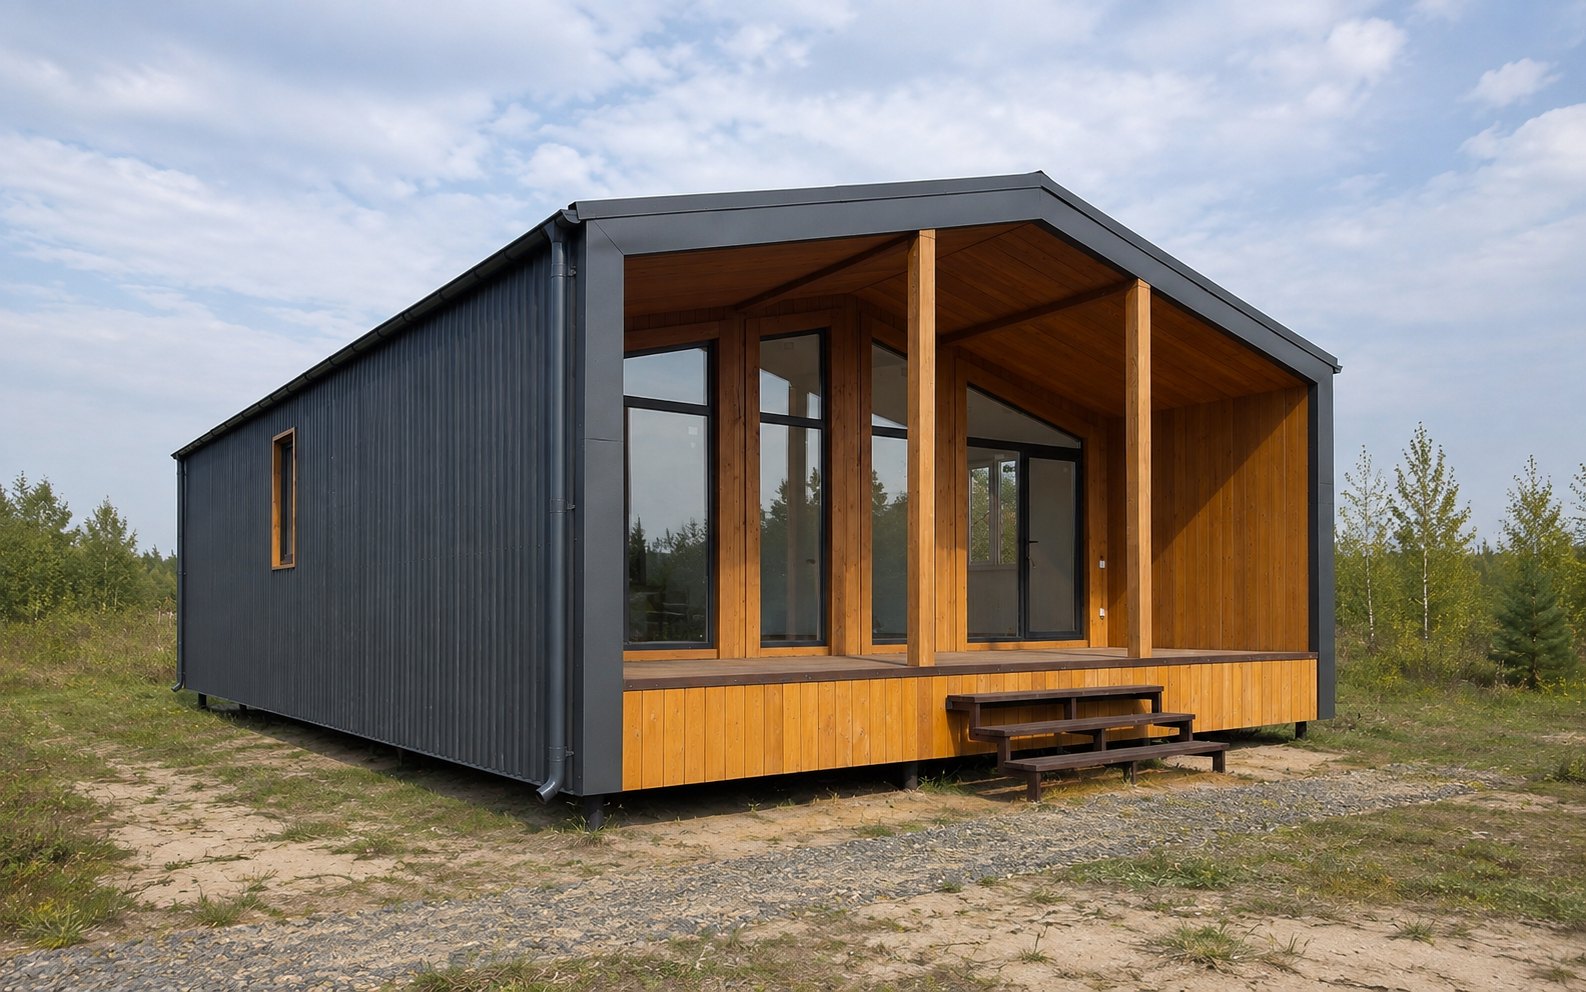
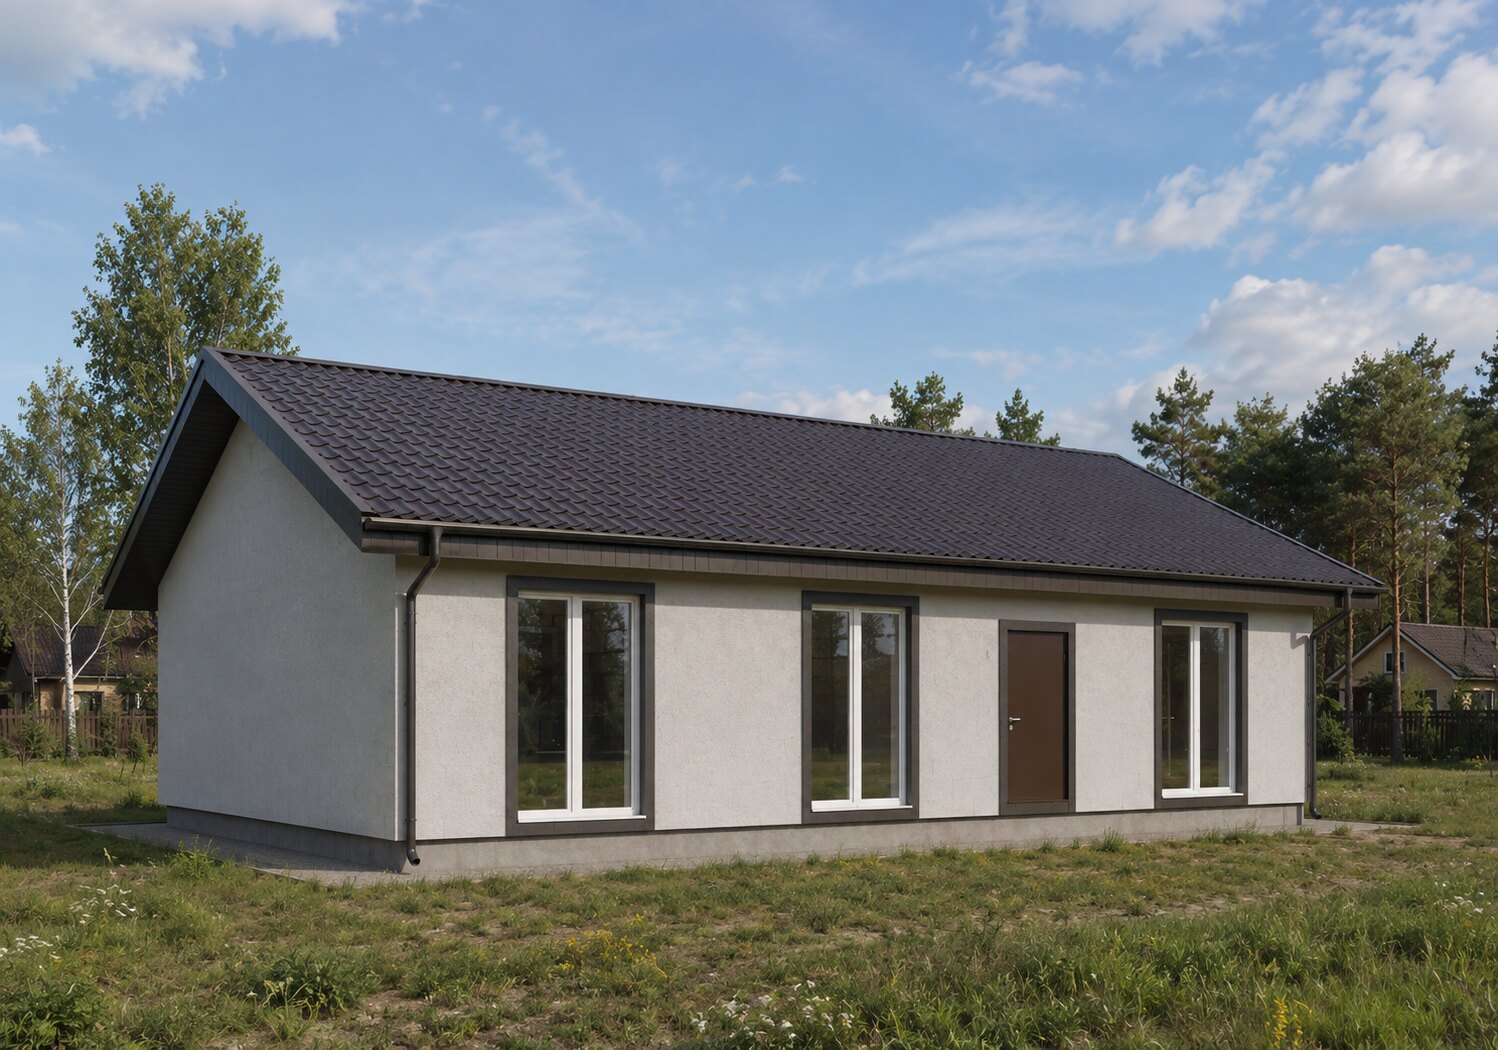
A barn-style home with two bedrooms and a separate 7.42 m² office. The 23.04 m² kitchen and living room provides shared space, while work has a room of its own. Even at the lowest roof slope, the ceiling is 2.8 m high.
- Interior rooms
- 68.31 m²
- Bedrooms
- 2
- Bathroom
- 1
- Terrace
- 17.88 m²
- 1 story
- interior rooms 68.31 m²
- 2 bedrooms
- office 7.42 m²
- 1 bathroom
- kitchen / living room 23.04 m²
- terrace 17.88 m²
Construction costRequest pricing
Demo home model. Specifications and pricing are configured by agreement.
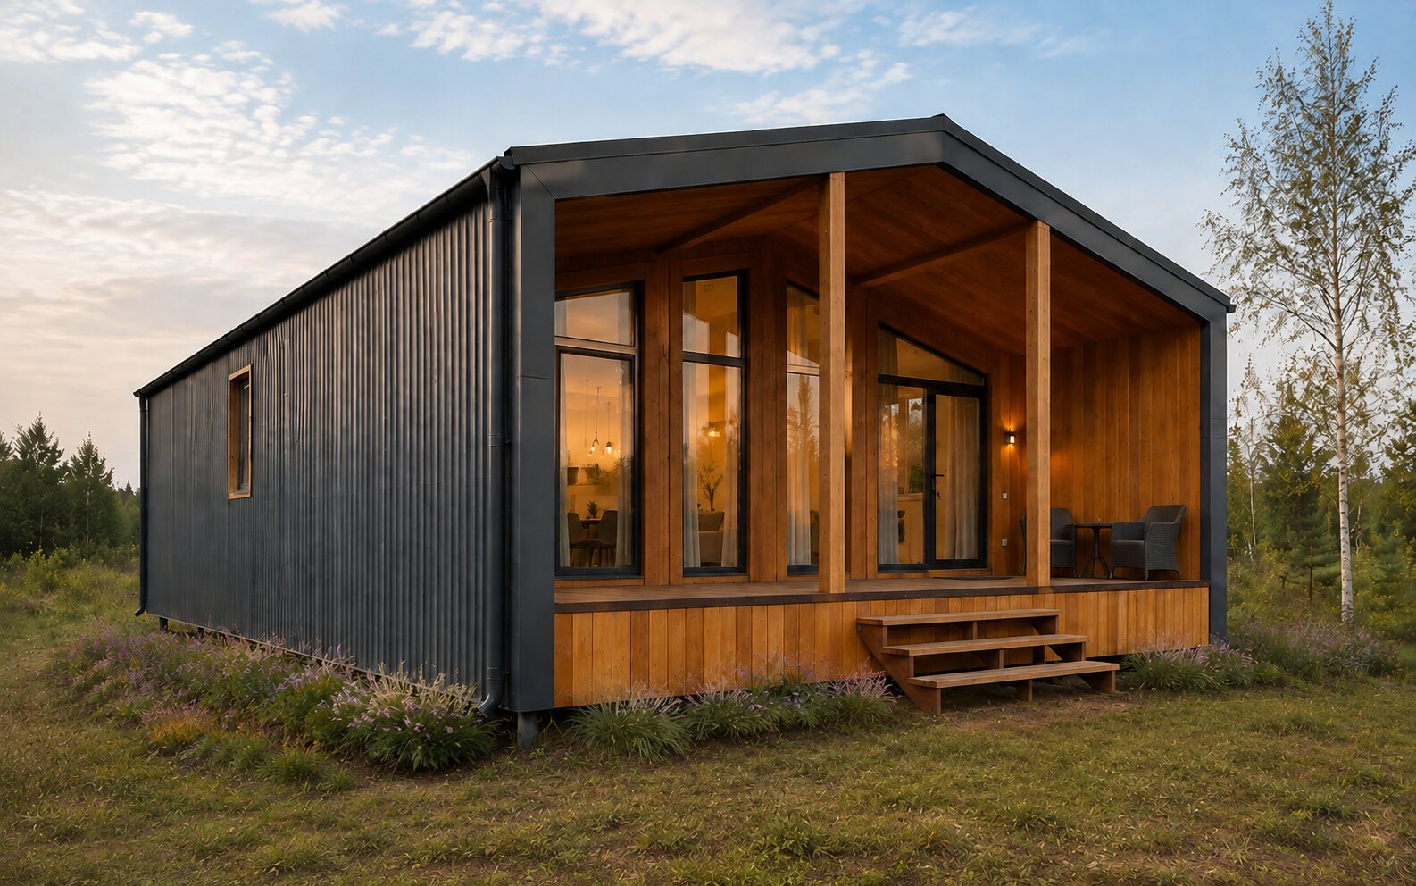
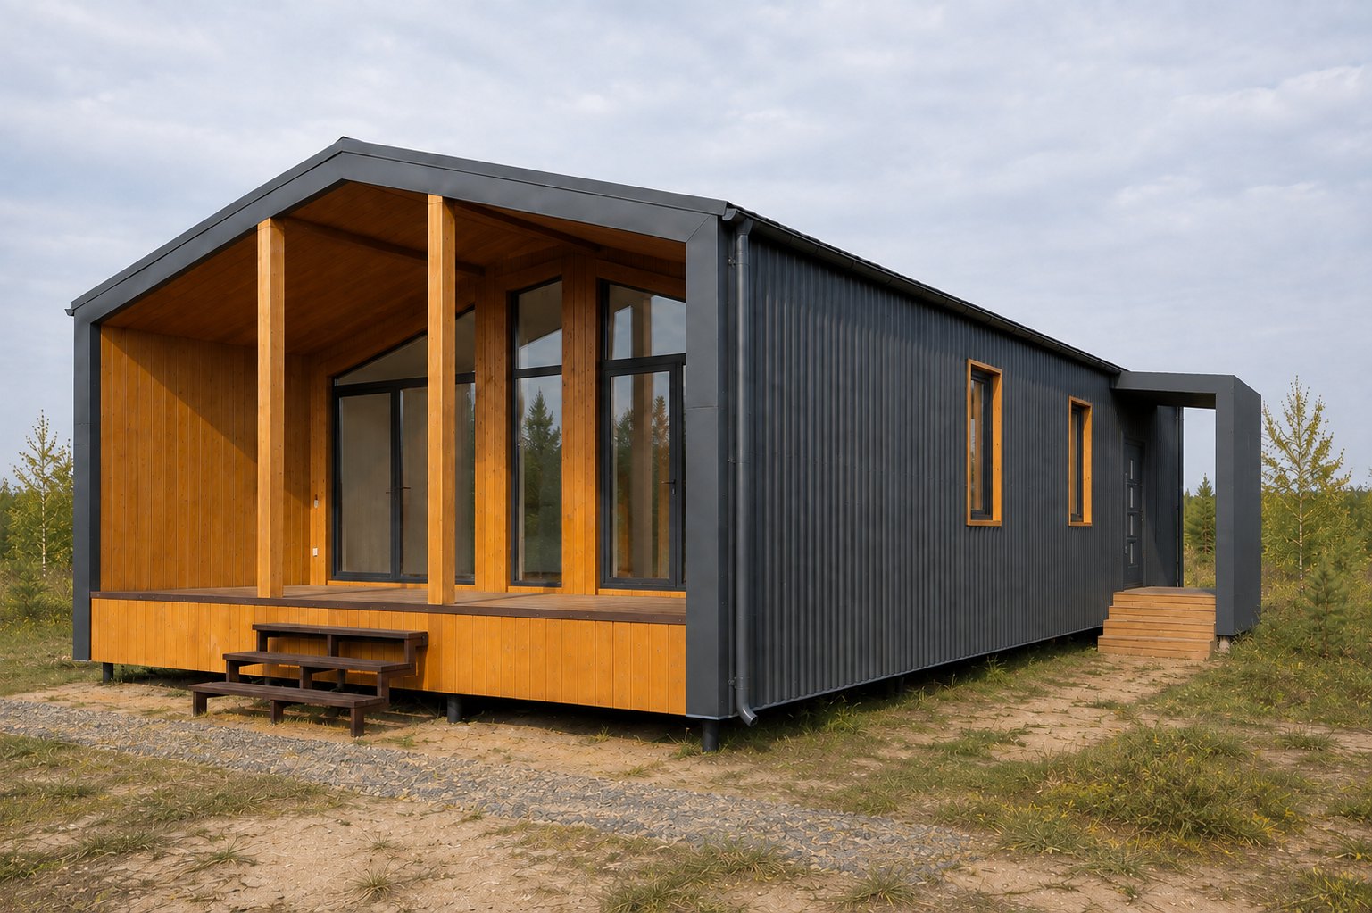
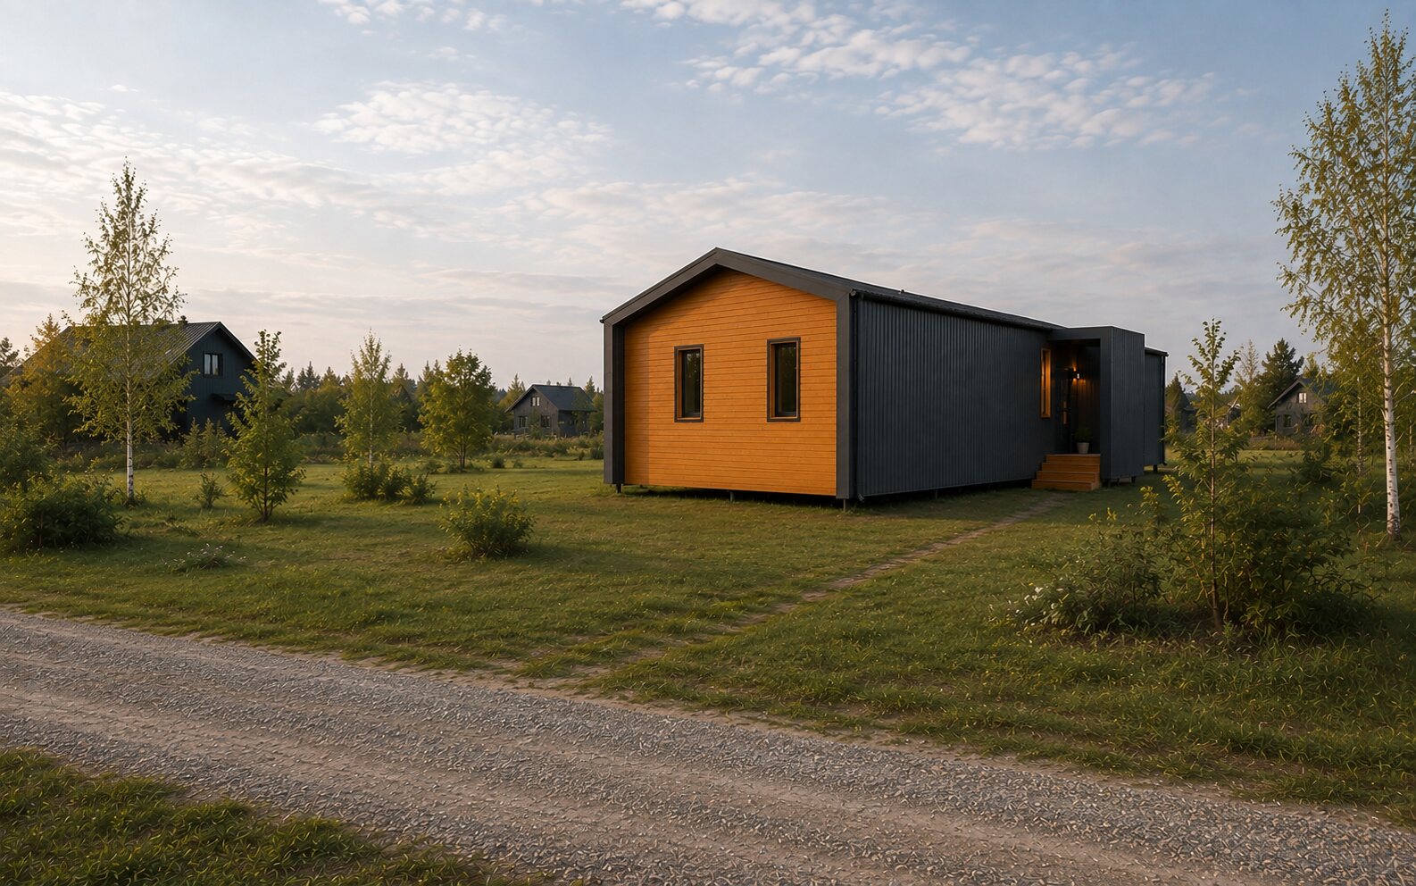
Gallery
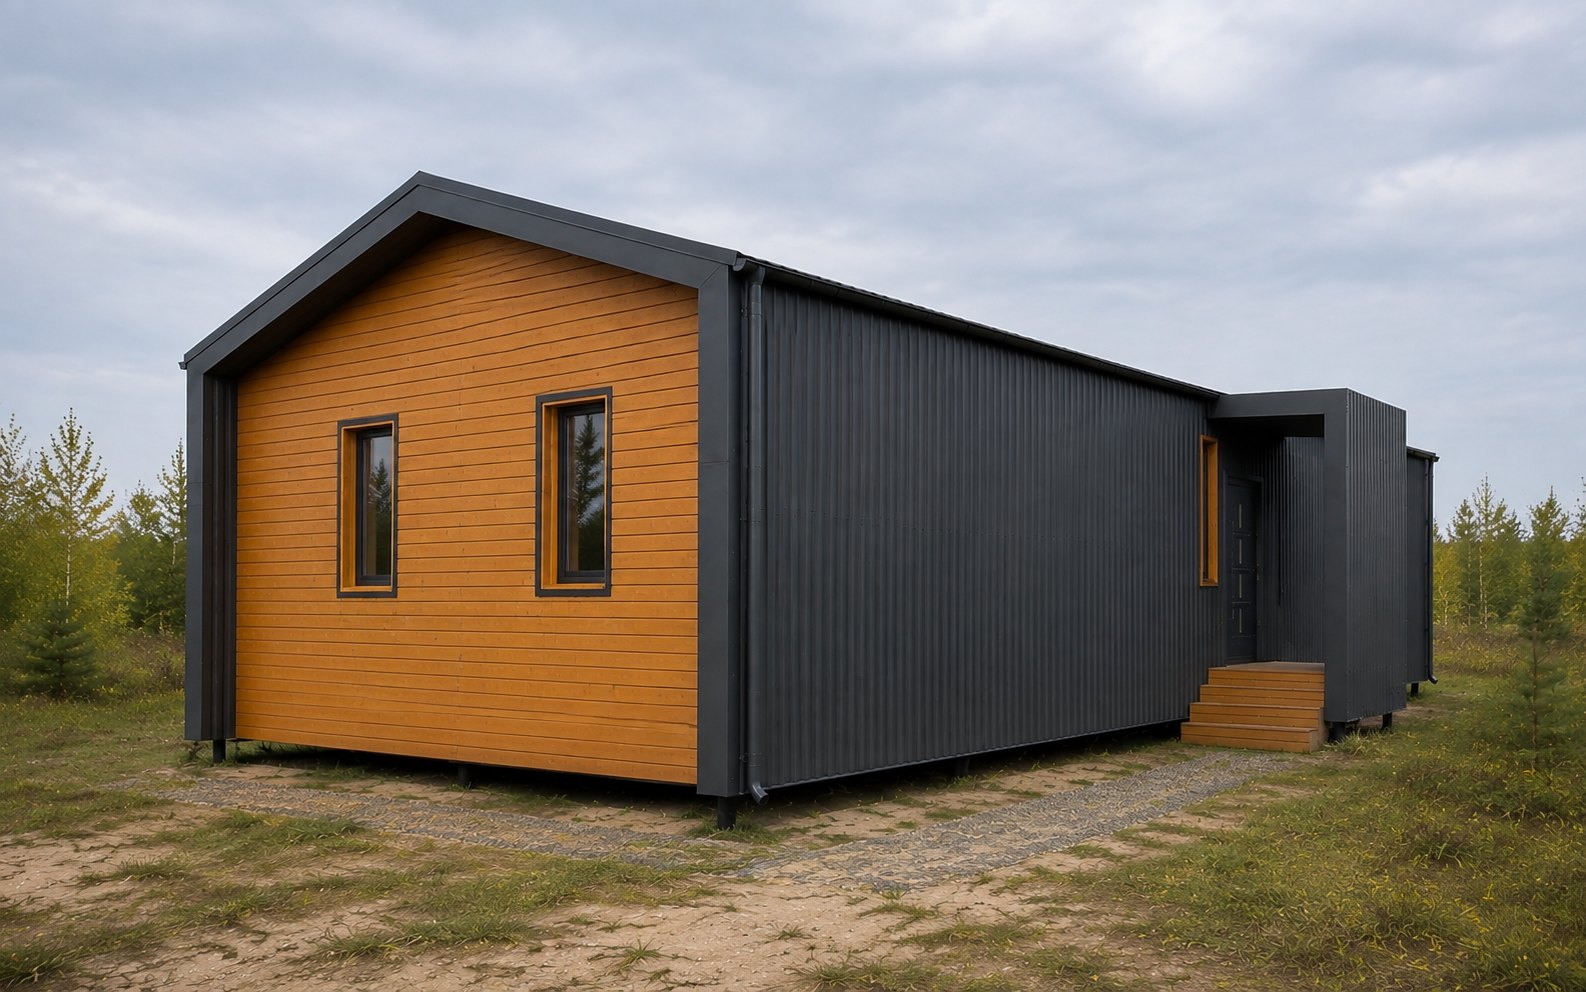
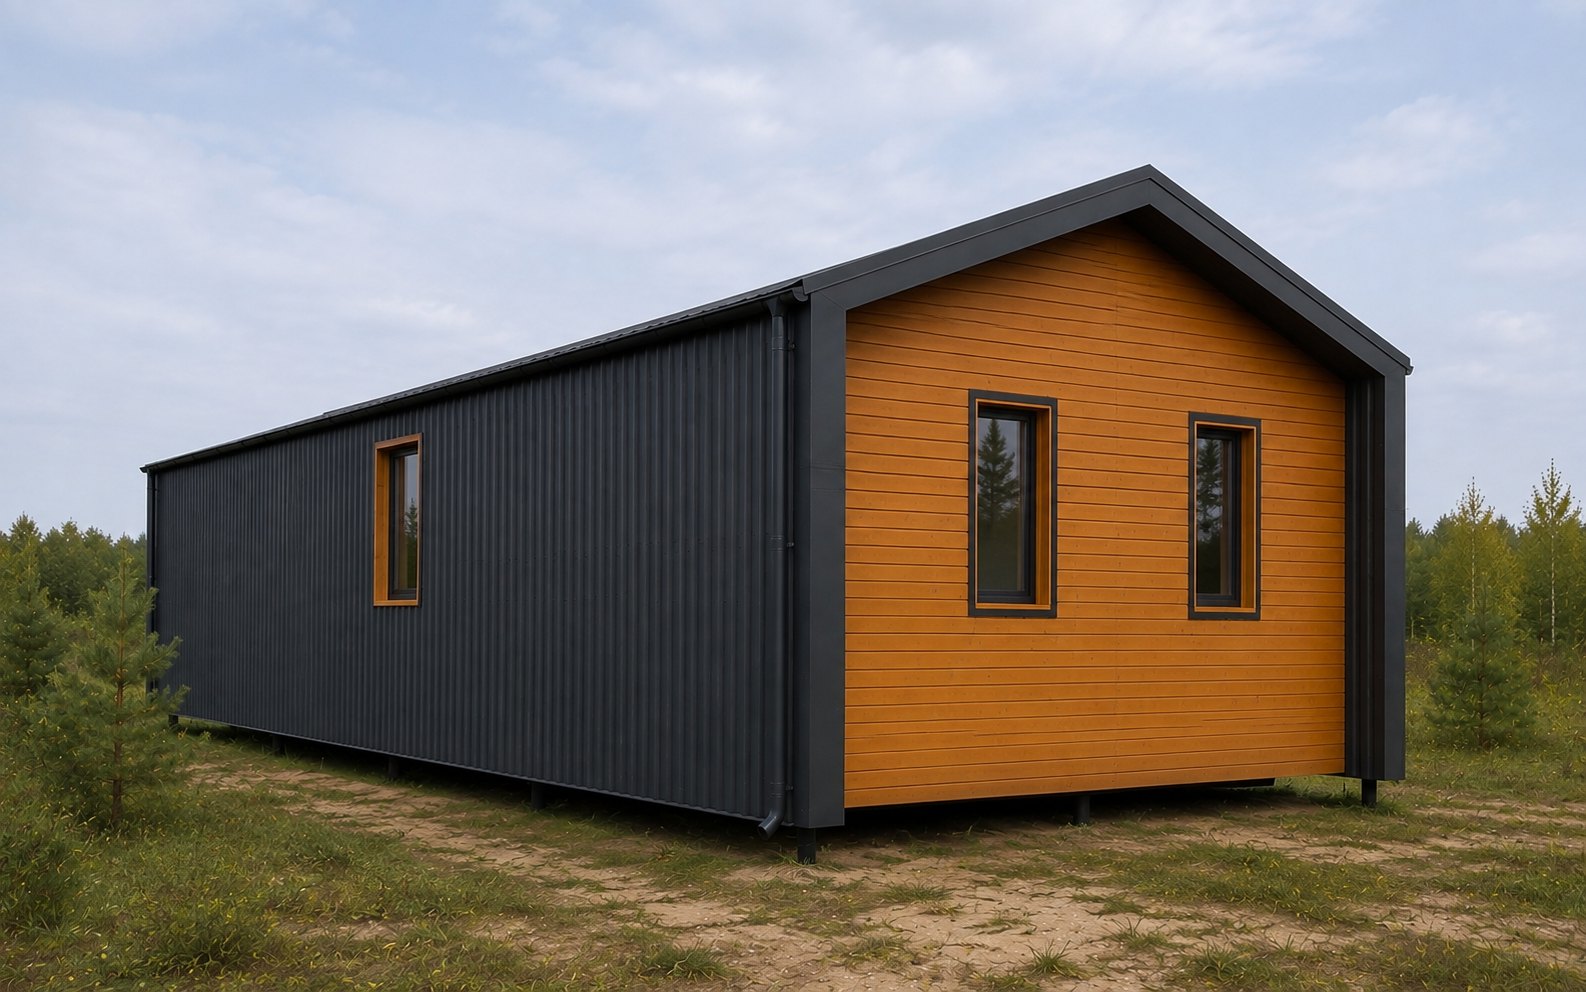
The exterior
Floor plans and room areas
Areas and dimensions
- interior rooms
- 68.31 m²Sum of room areas listed on the original plan
- terrace
- 17.88 m²Covered terrace, separate from interior rooms
- porch
- 2.65 m²Porch at the side entrance, separate from interior rooms
- footprint
- 99.56 m²Building footprint, separate from interior room area
Discuss building your home
We will discuss the design and specifications, help you decide on a lot and prepare an estimate for the agreed work.
More home designs
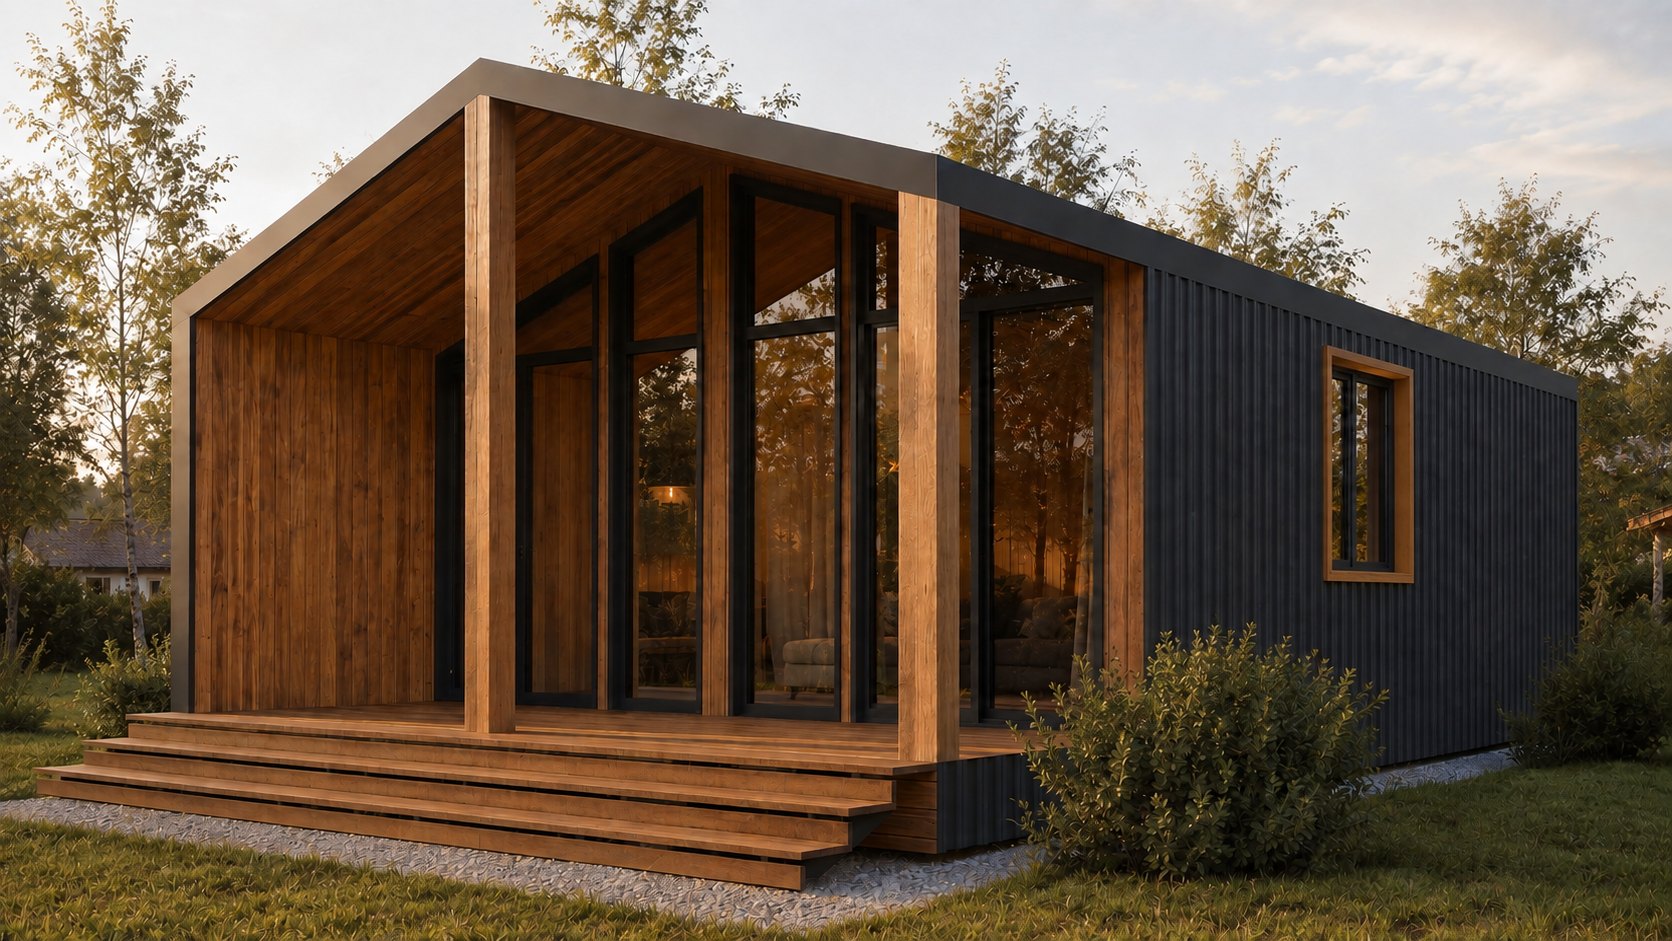 Barn XSFirst home
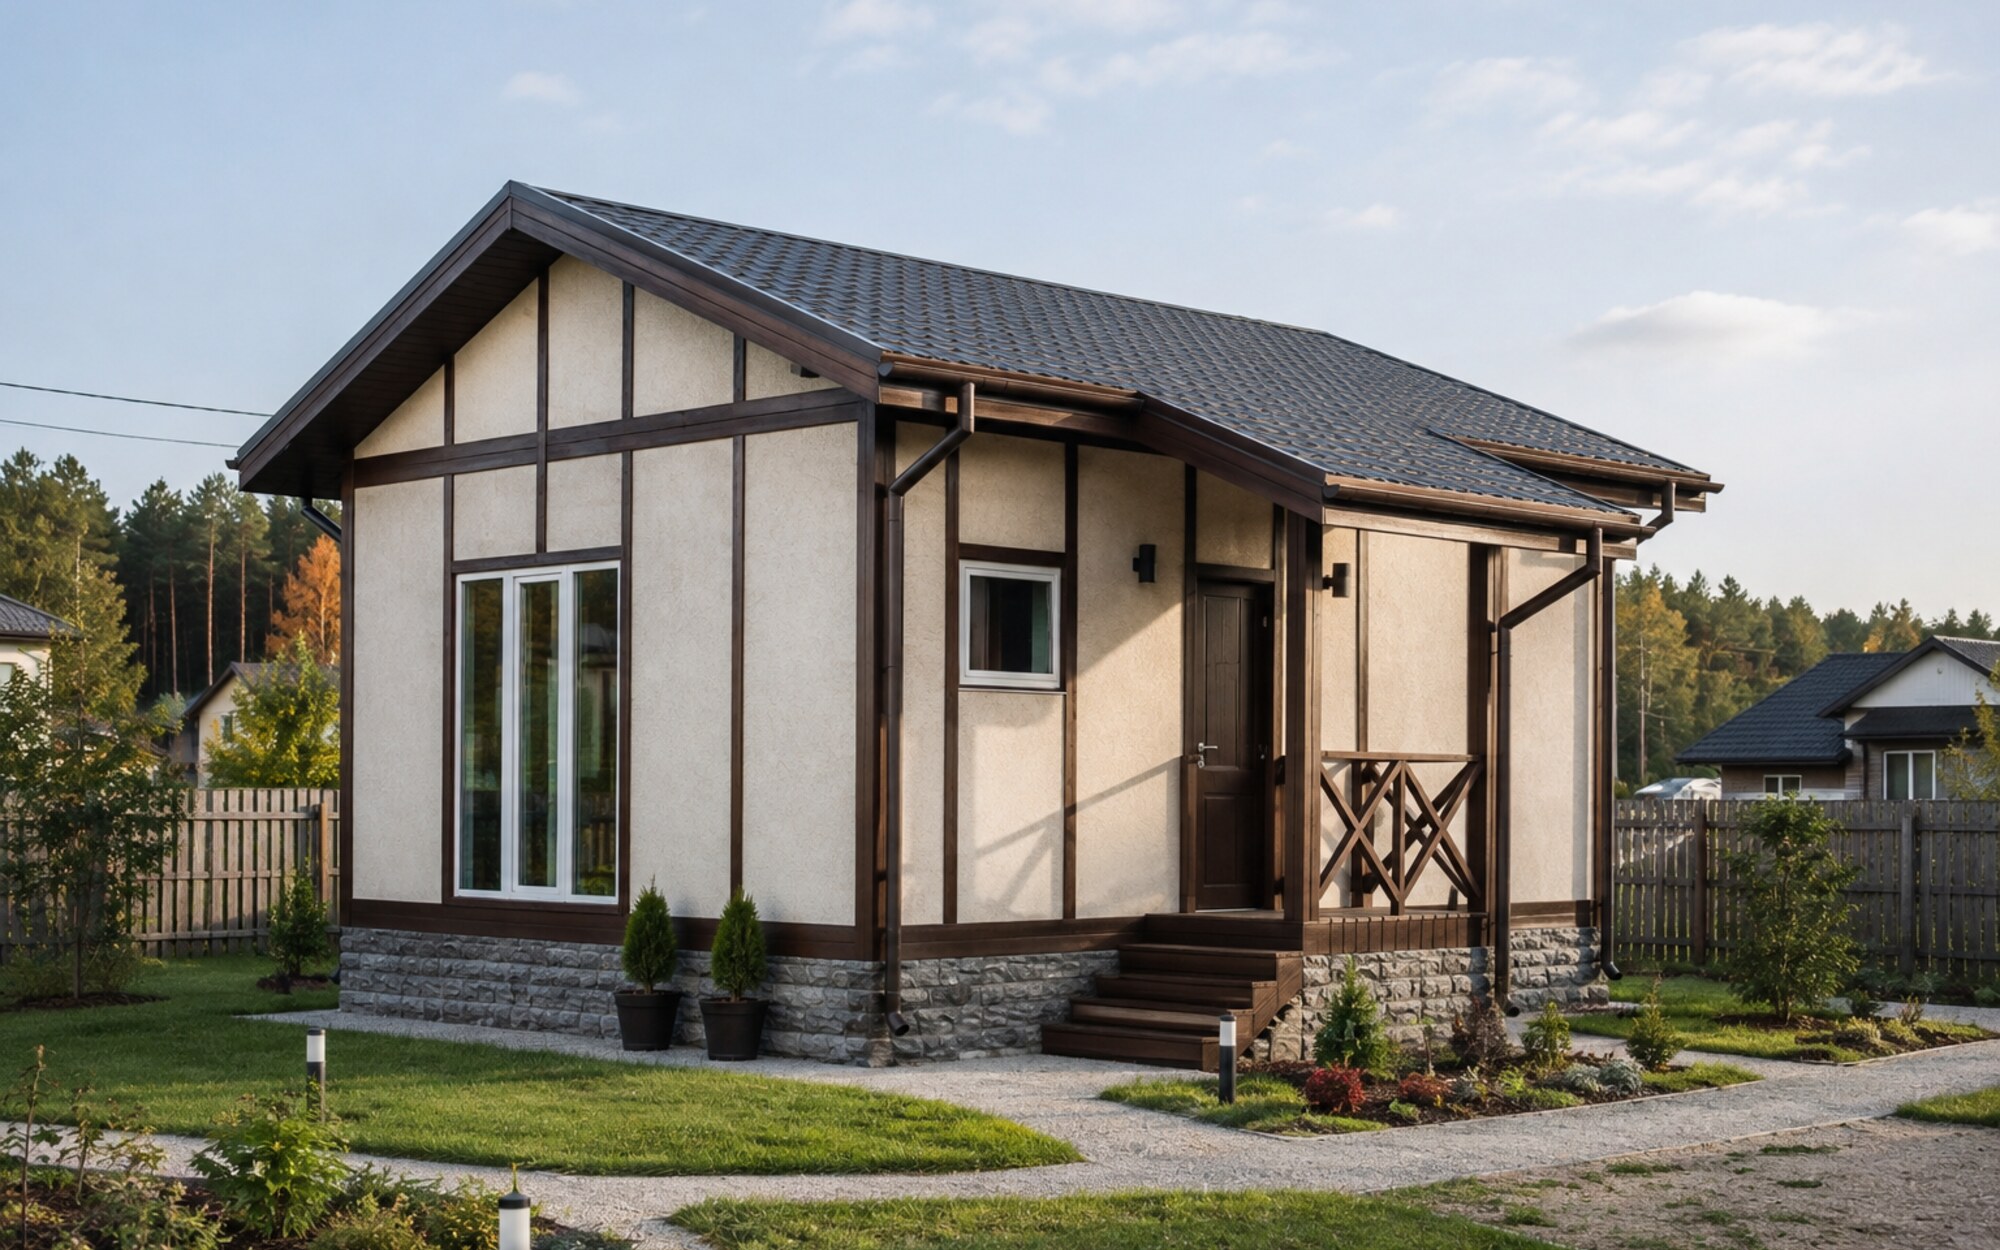 Country 48First home + Family home
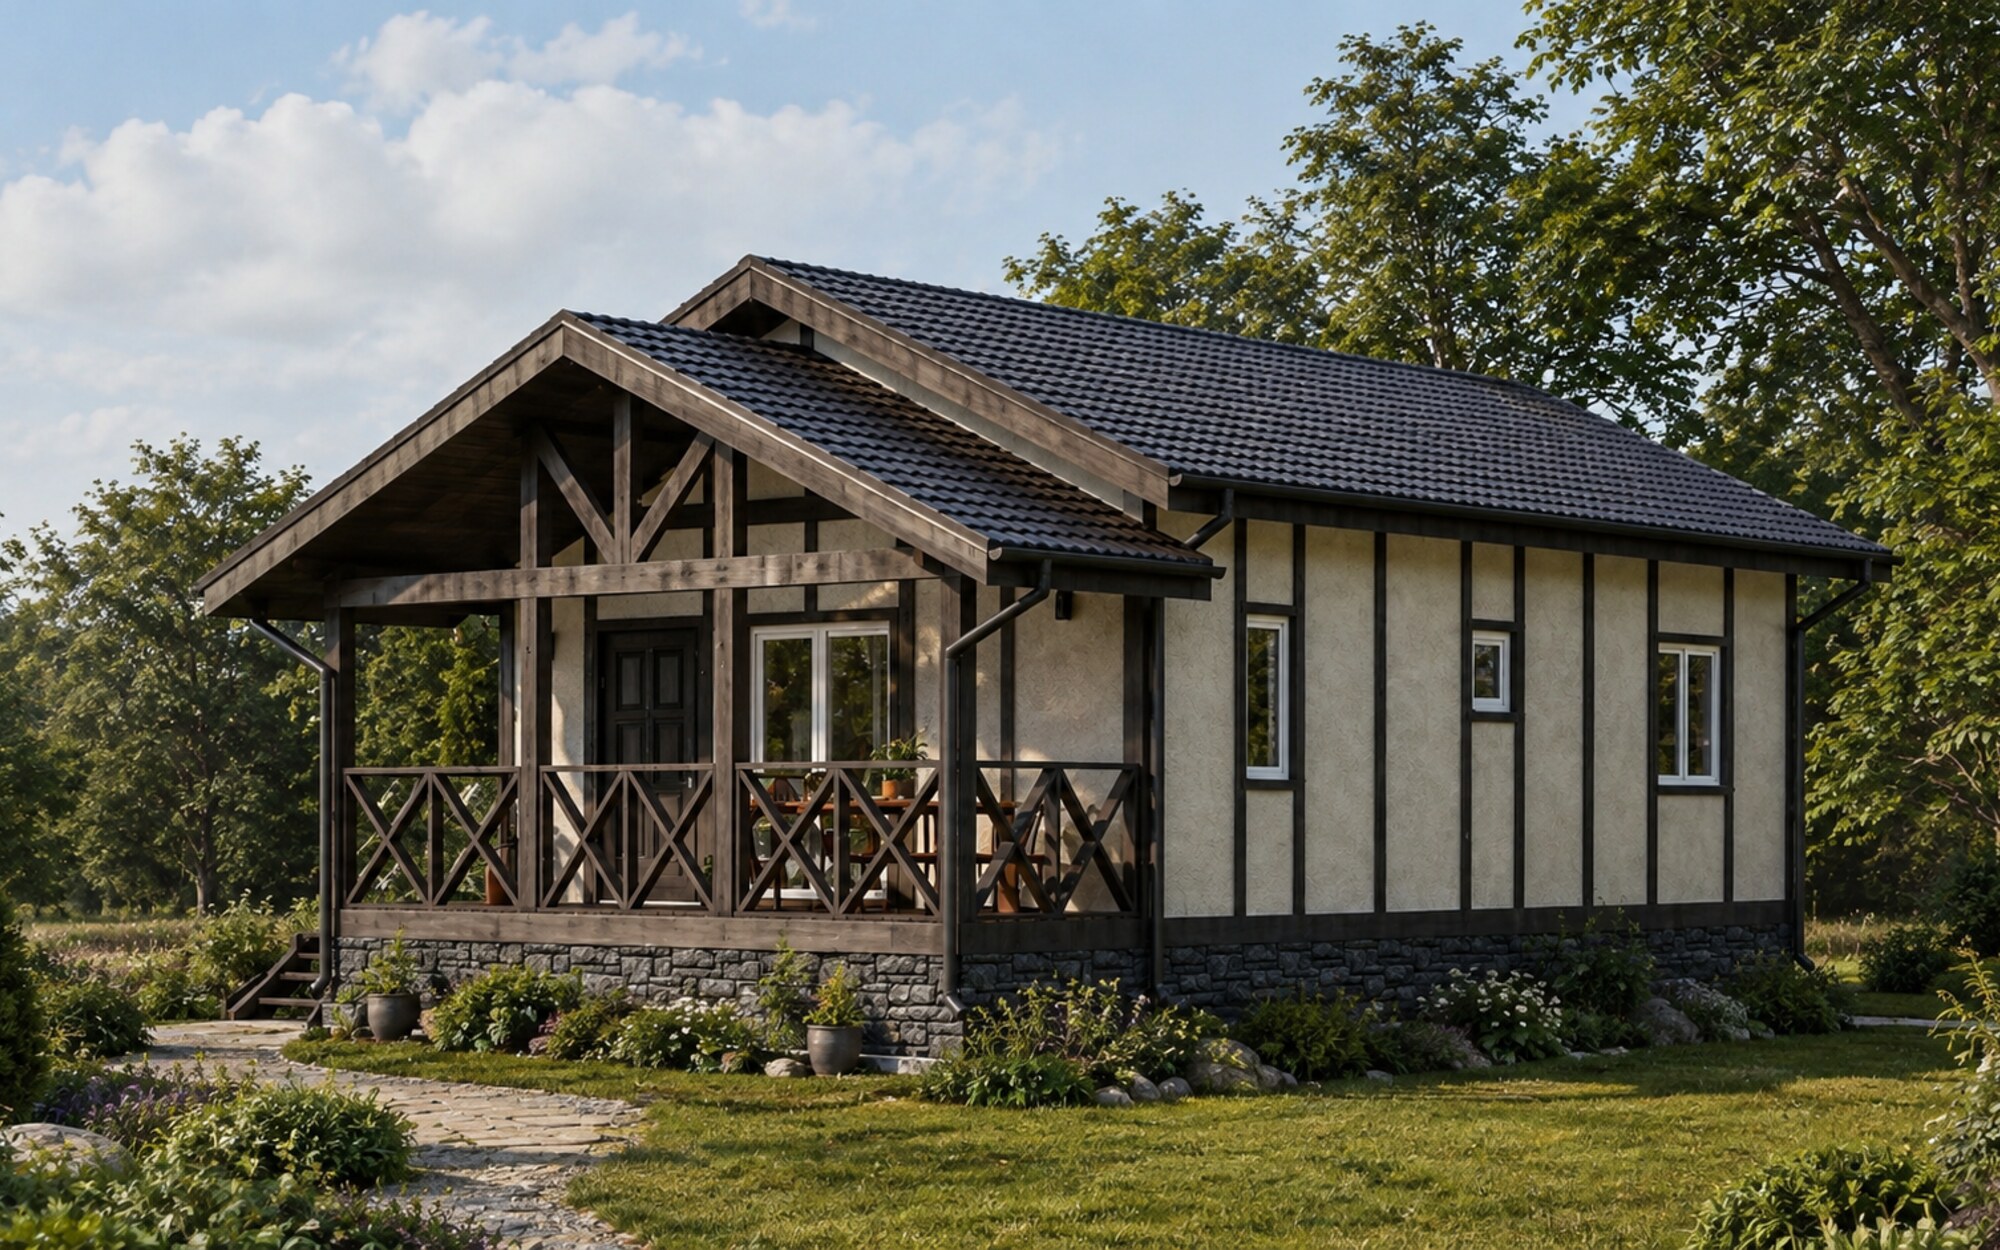 Country 60Family home
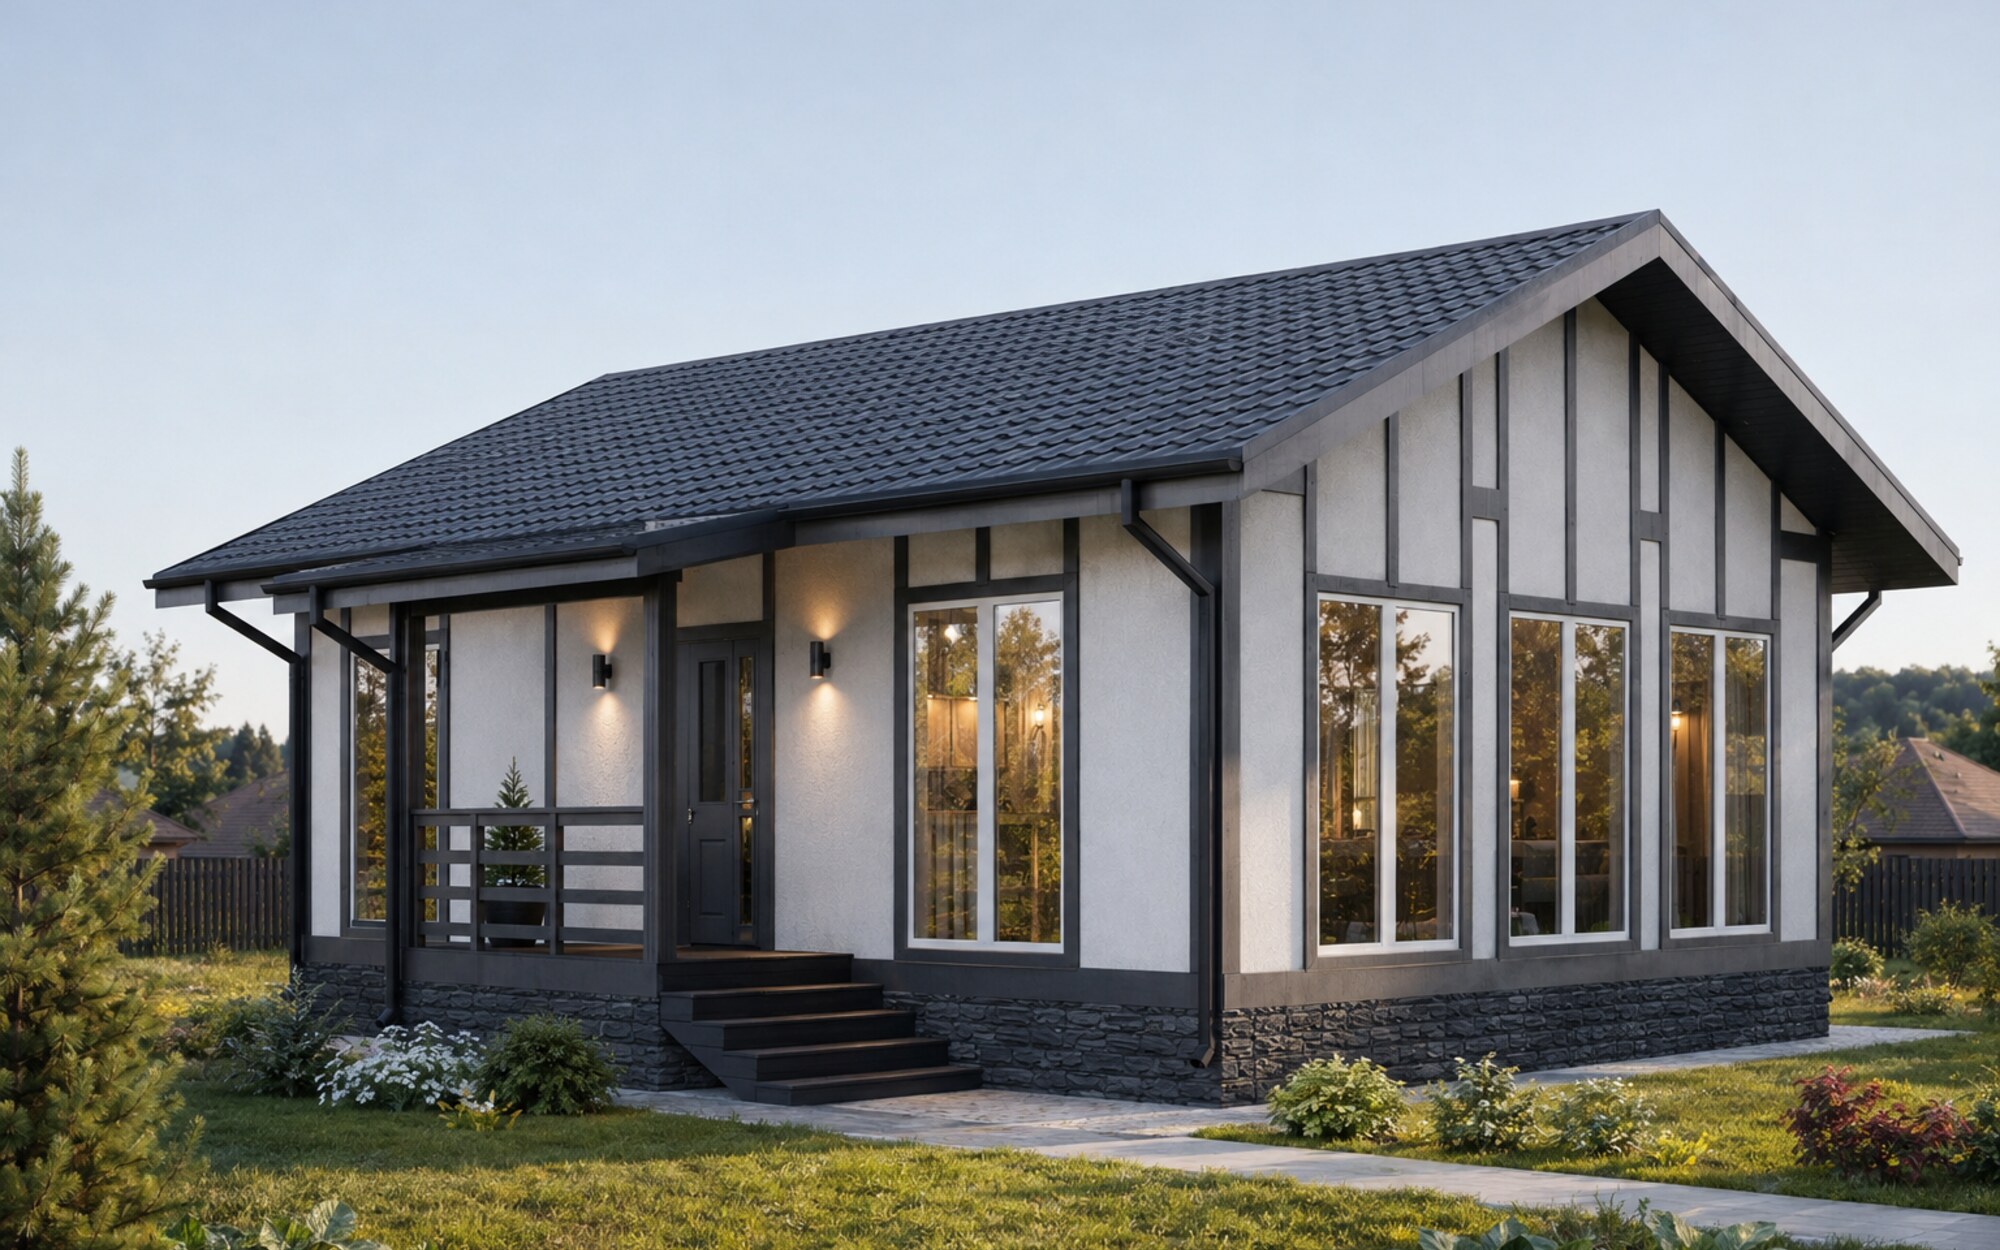 Country 75First home + Family home
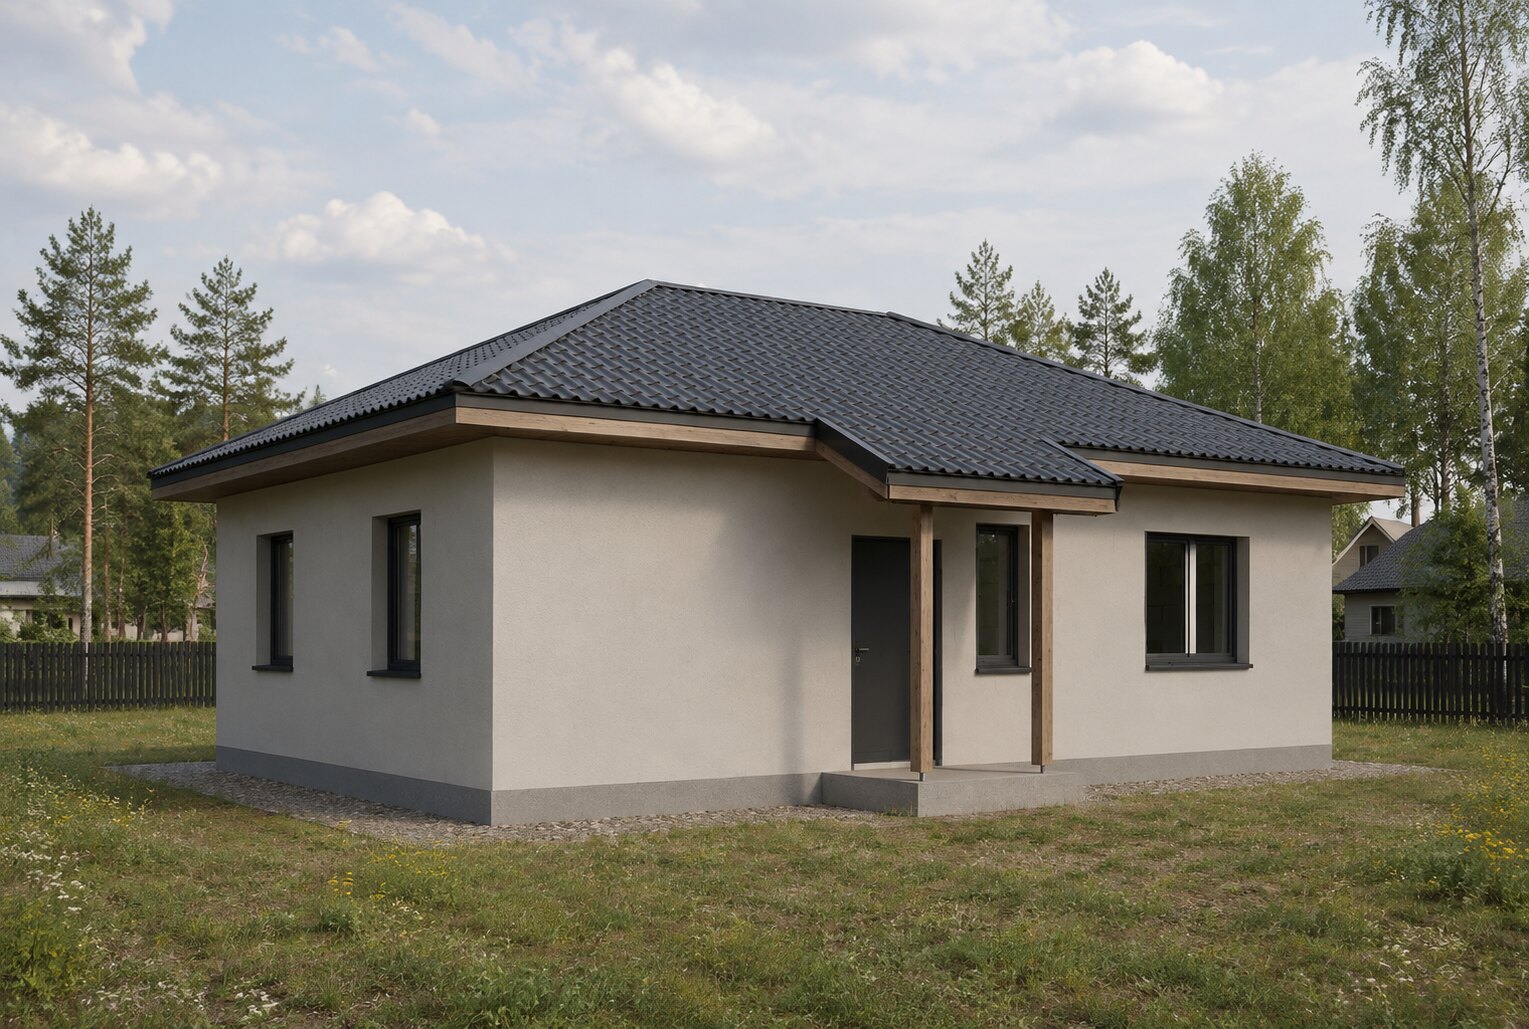 Single-story S-72First home + Family home
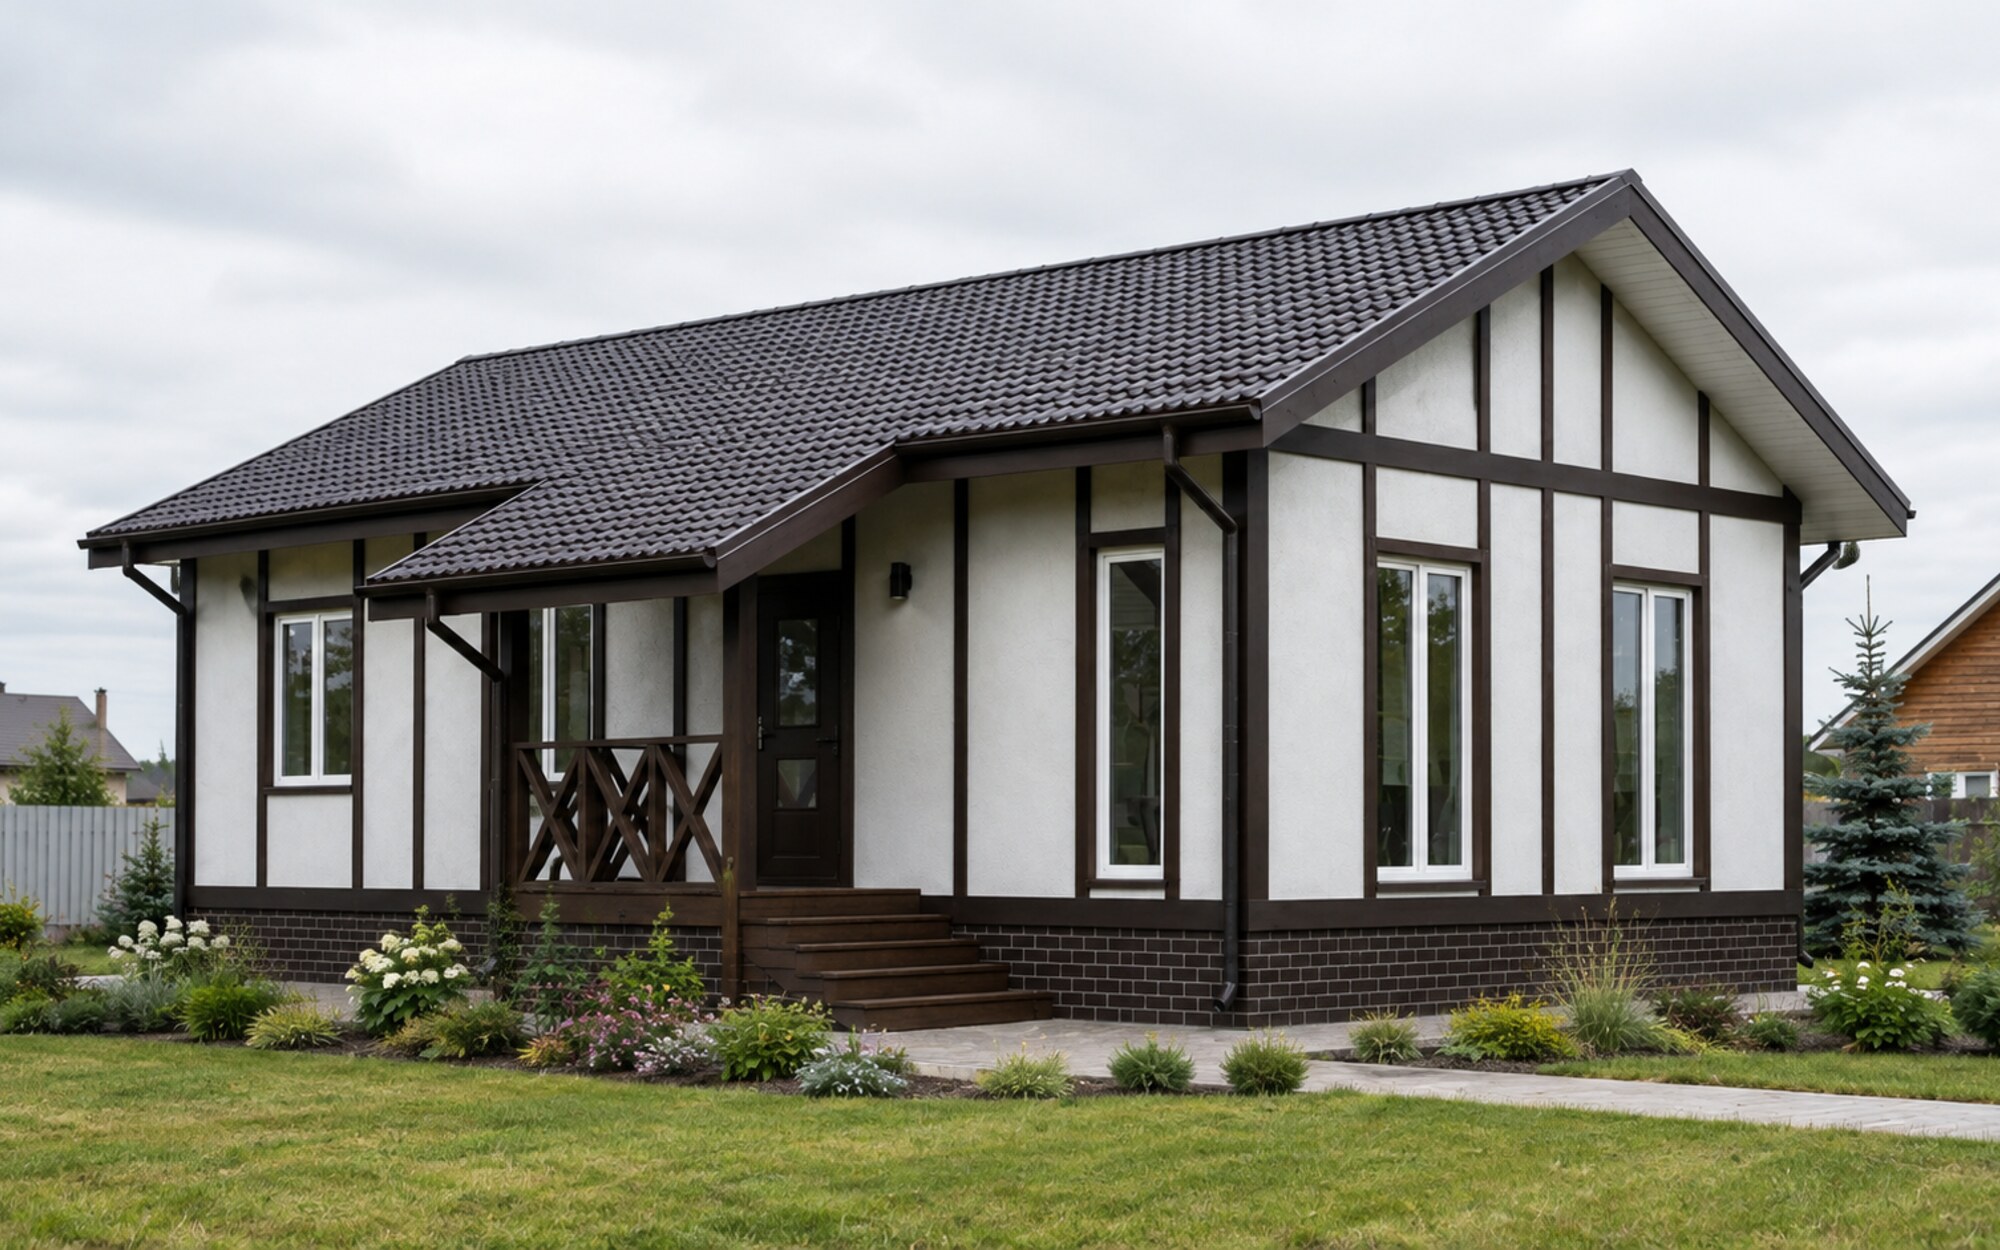 Country 84First home + Family home
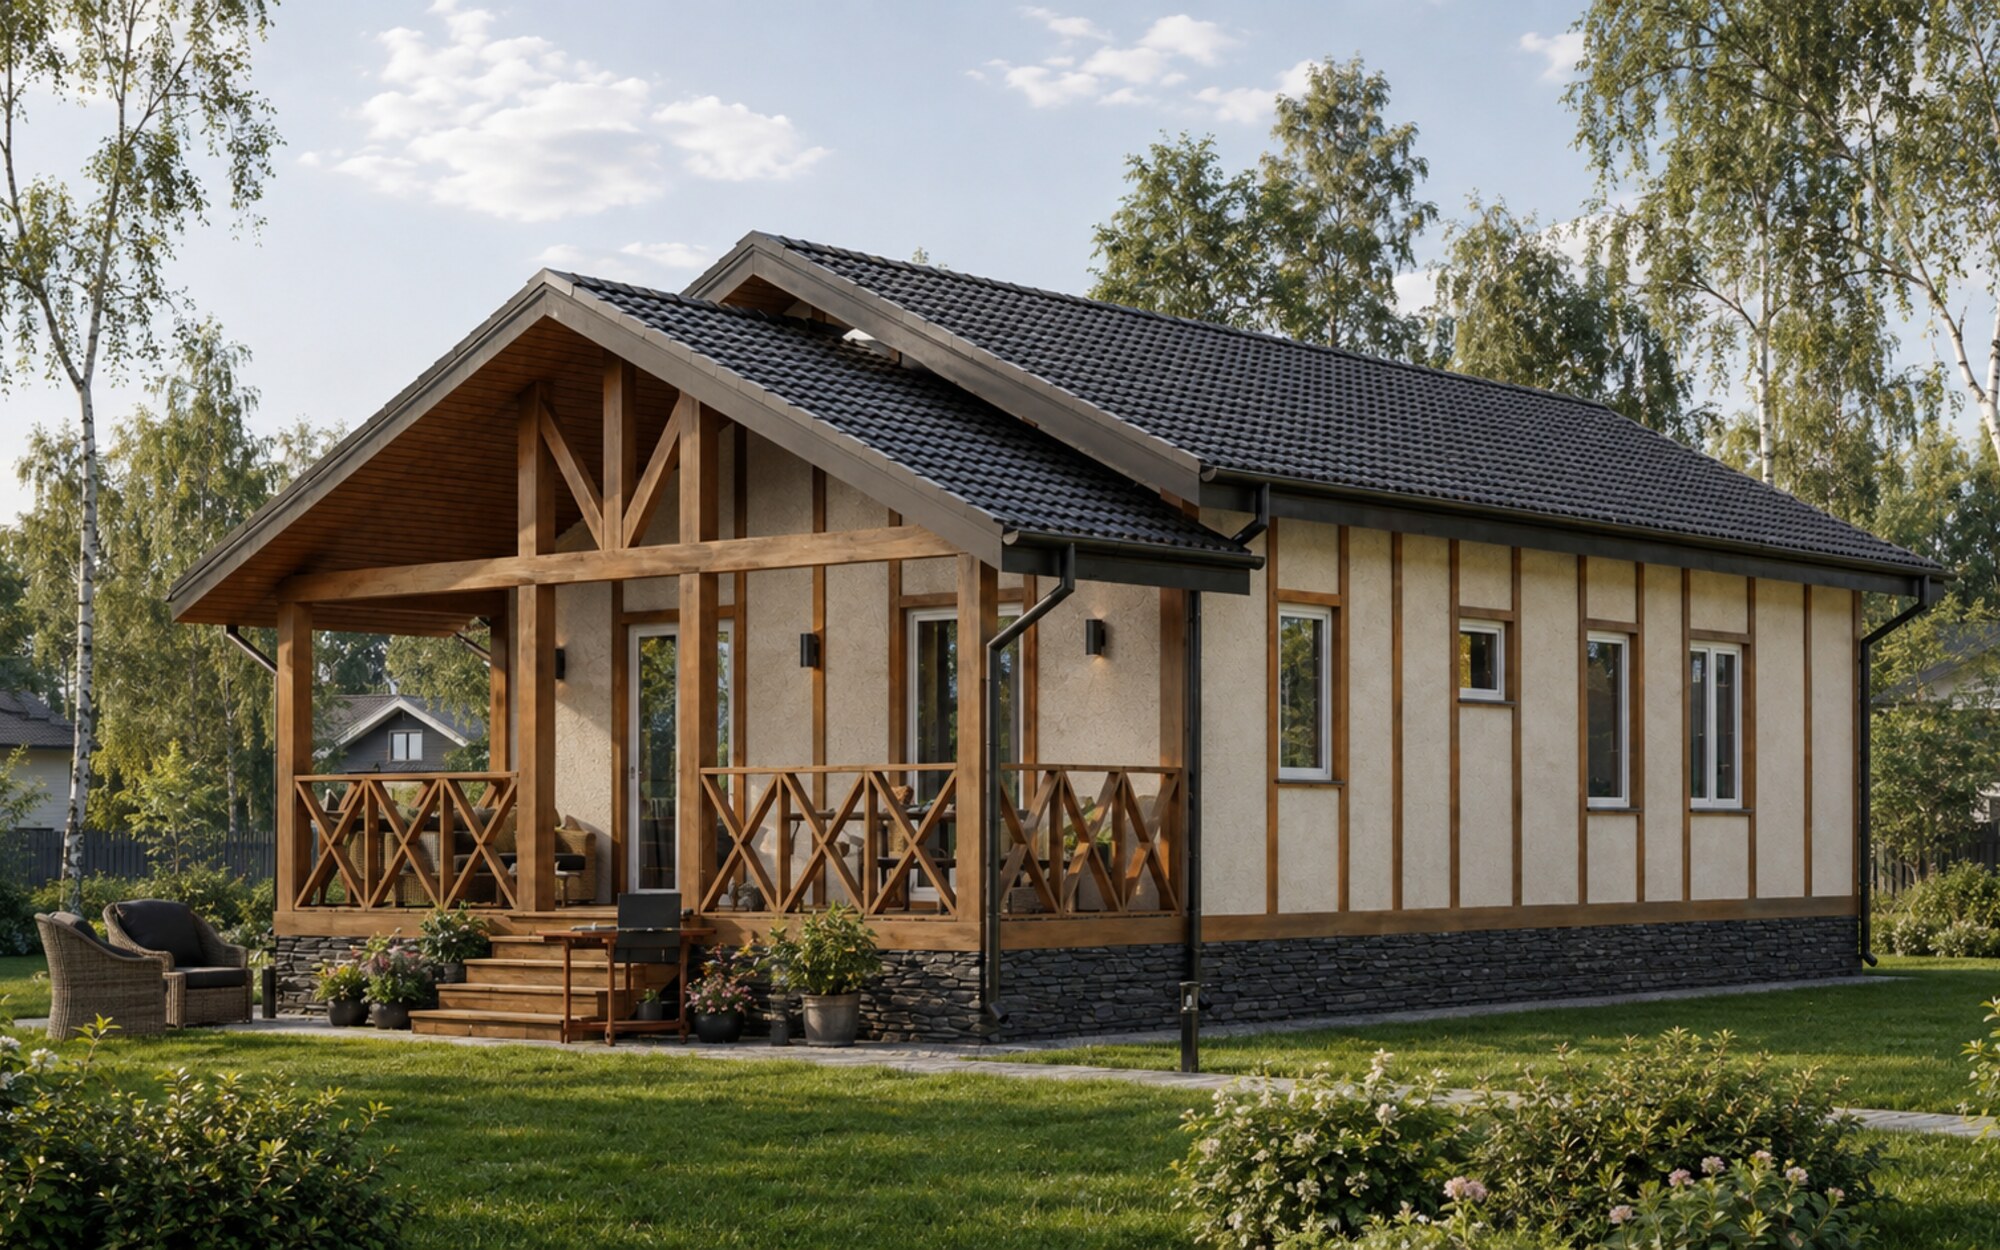 Country 106Family home
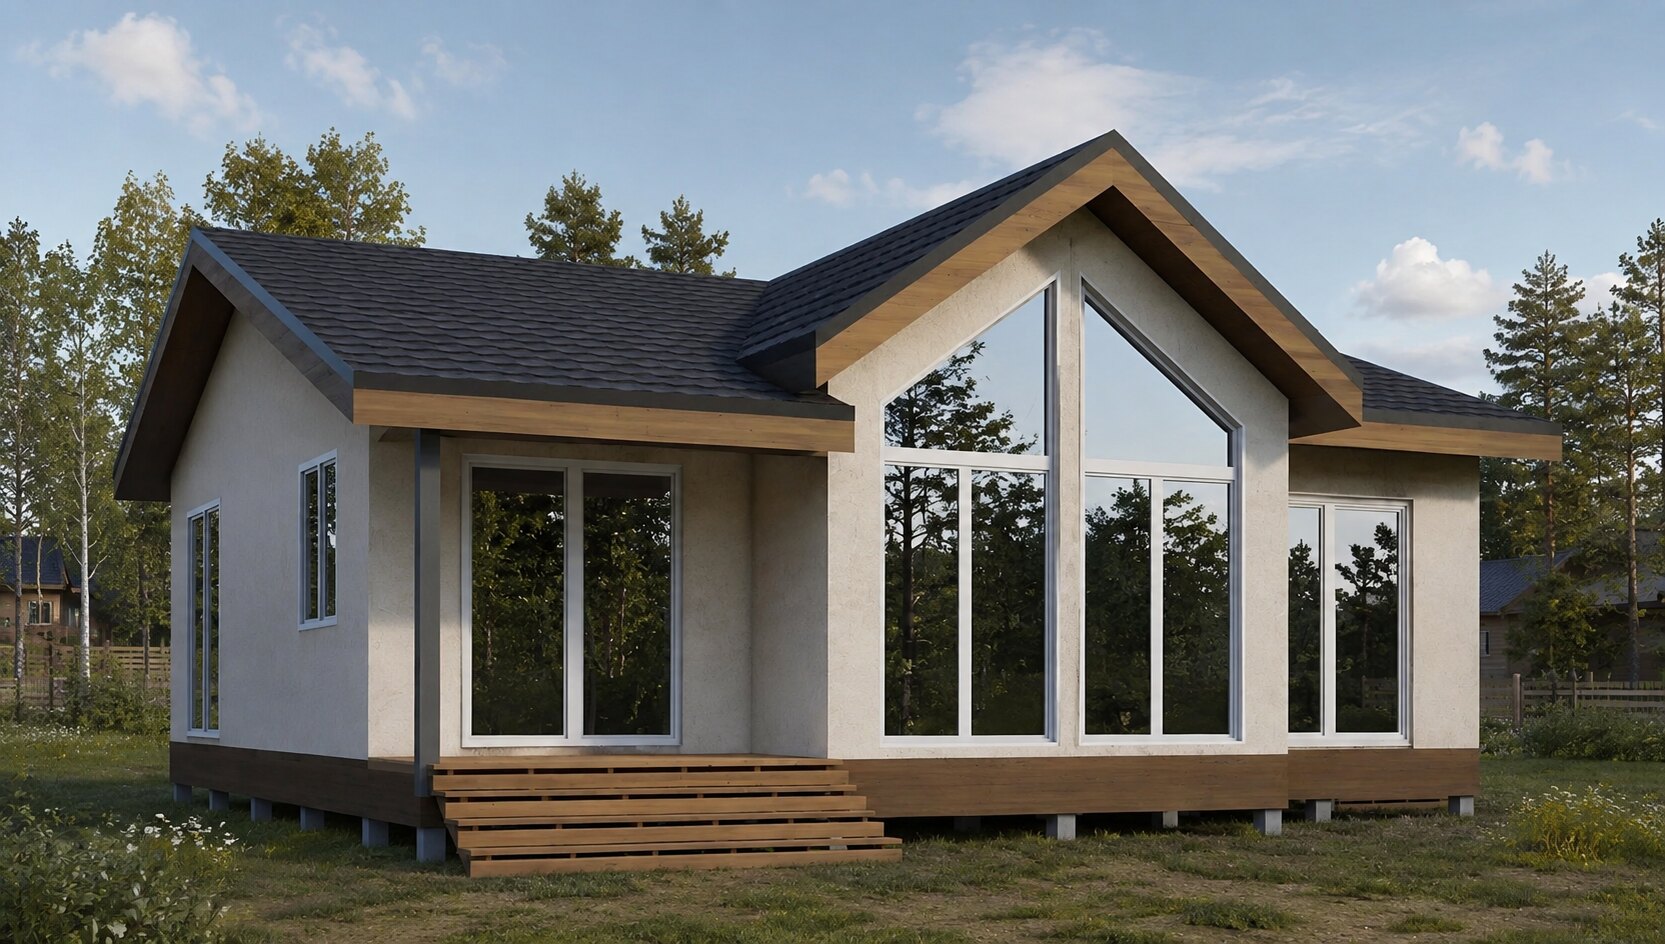 Single-story S-78Family home
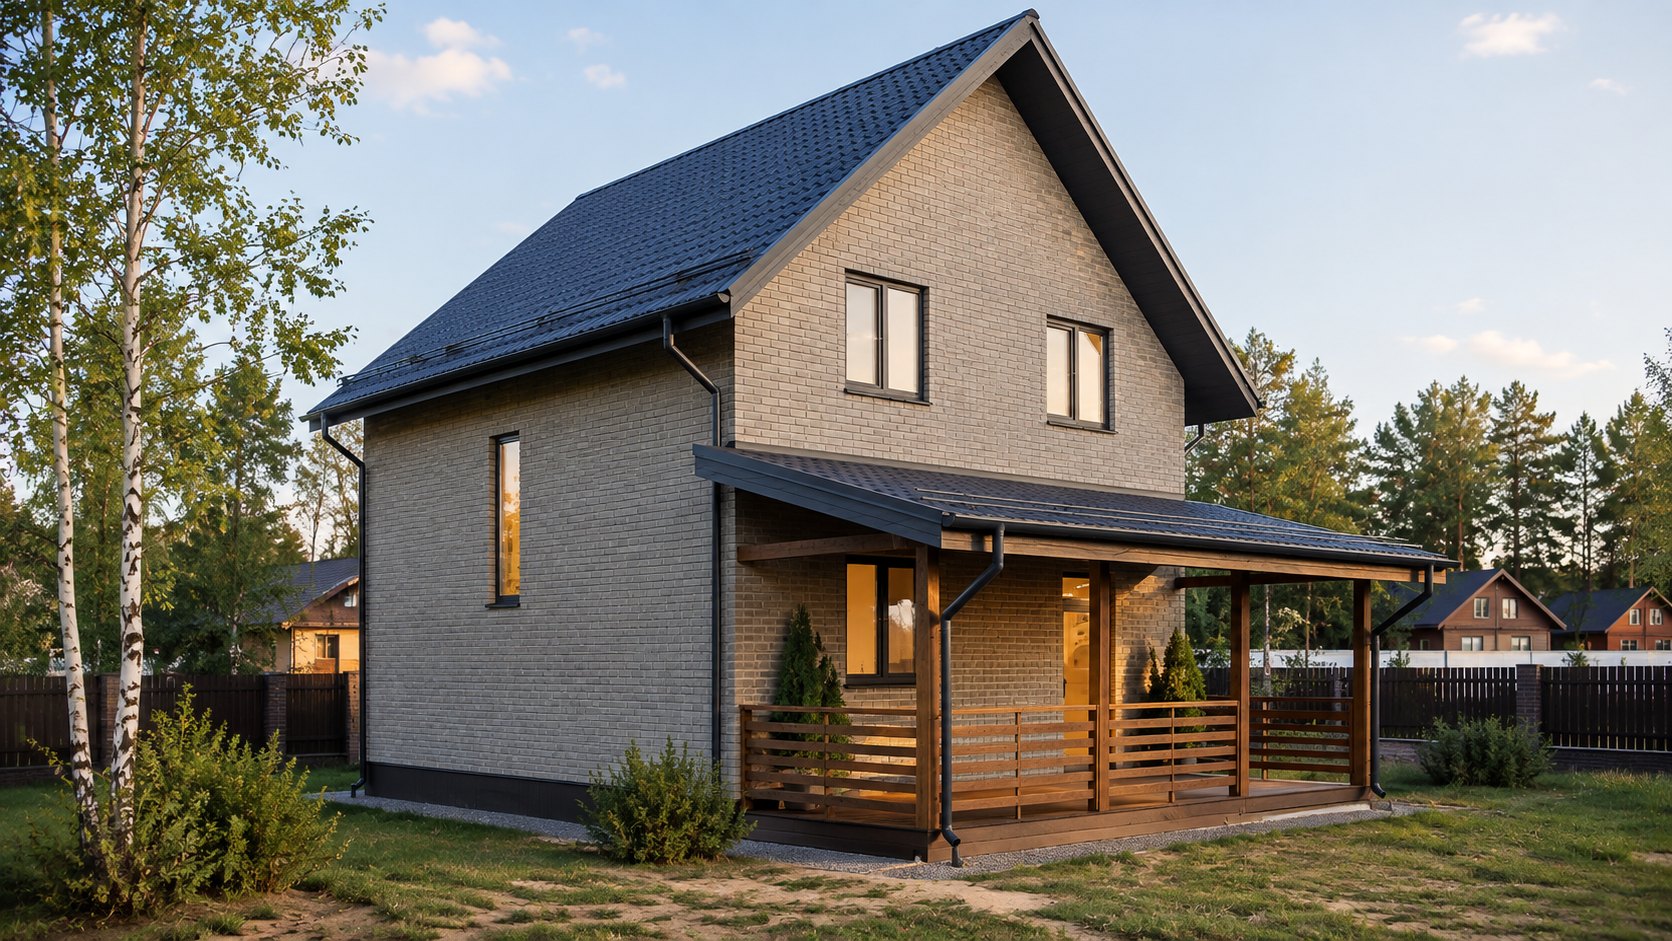 Two-story 114First home + Family home
 Single-story S-95Family home
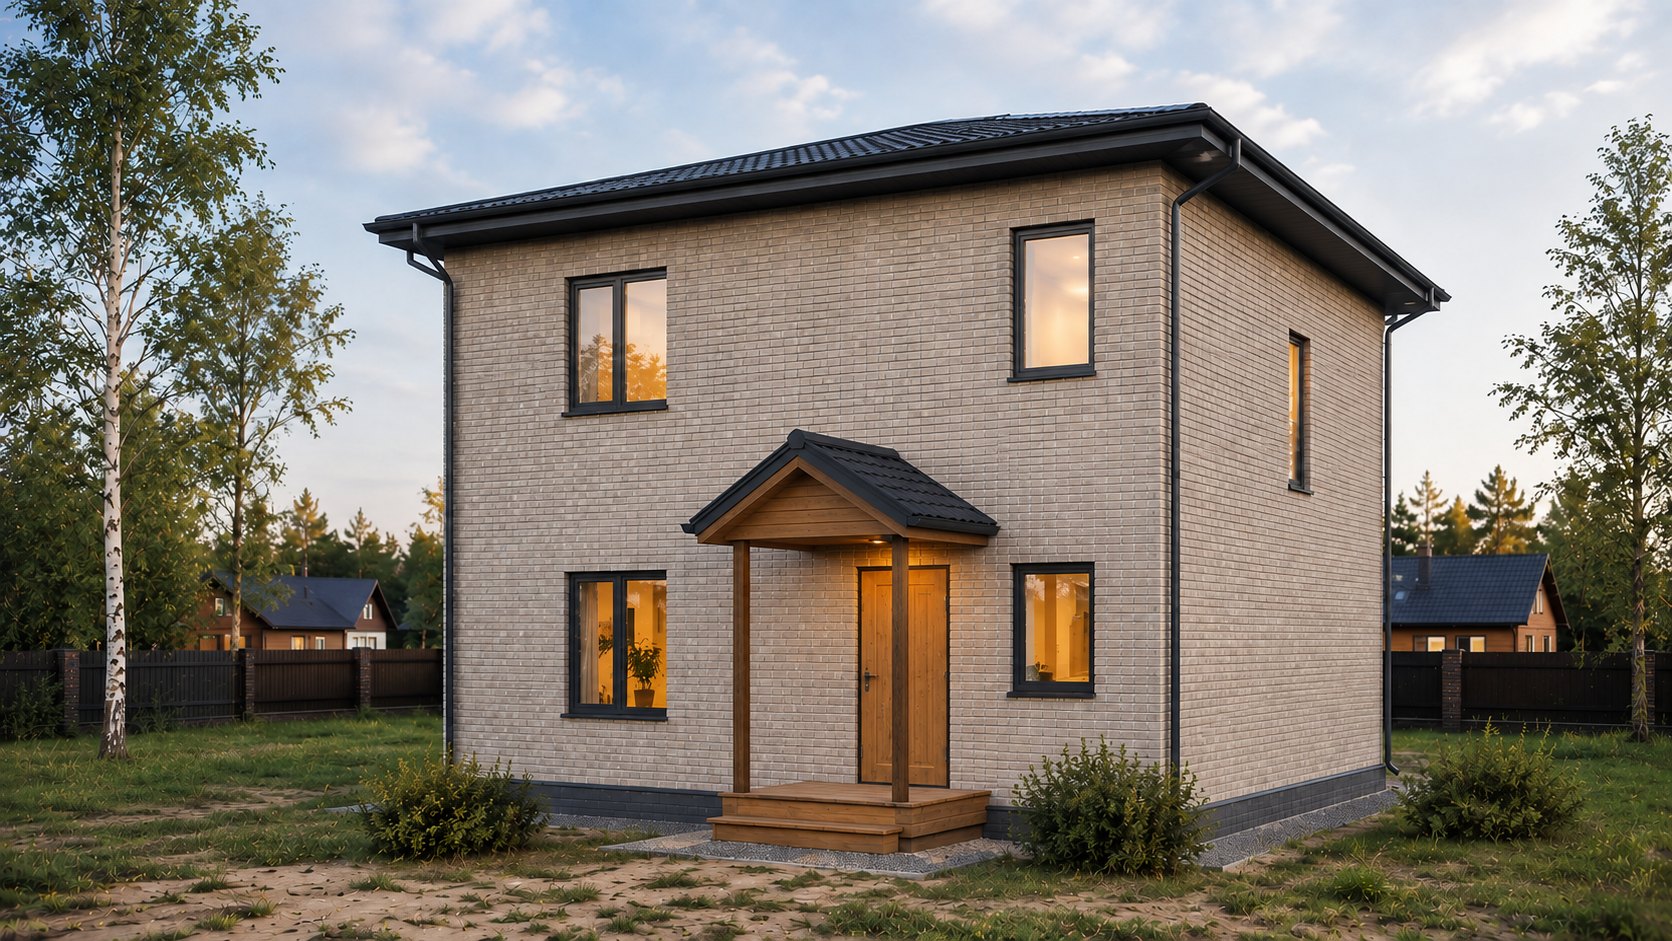 Family Hearth 132Family home