Novosibirsk · Altai, Russia

For everyday living

Family home

Homes with two or more bedrooms. Separate rooms for the people you love and a shared space for everyday life.
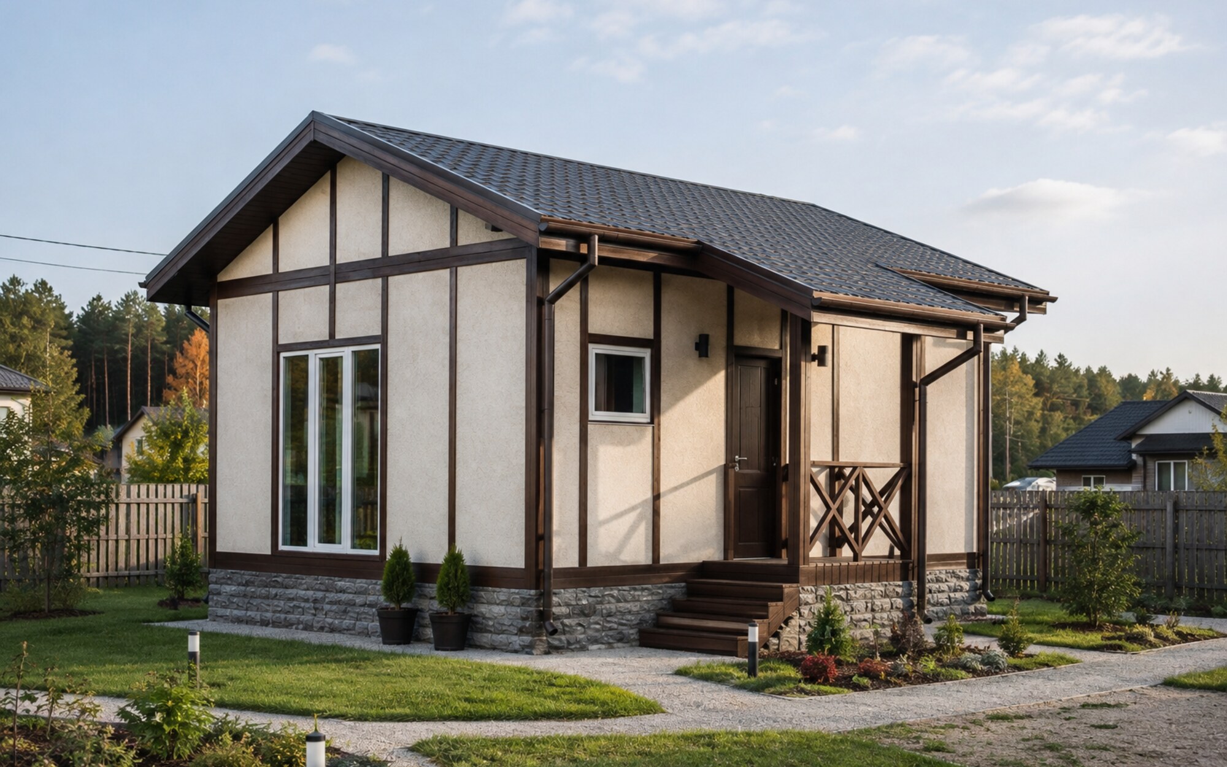
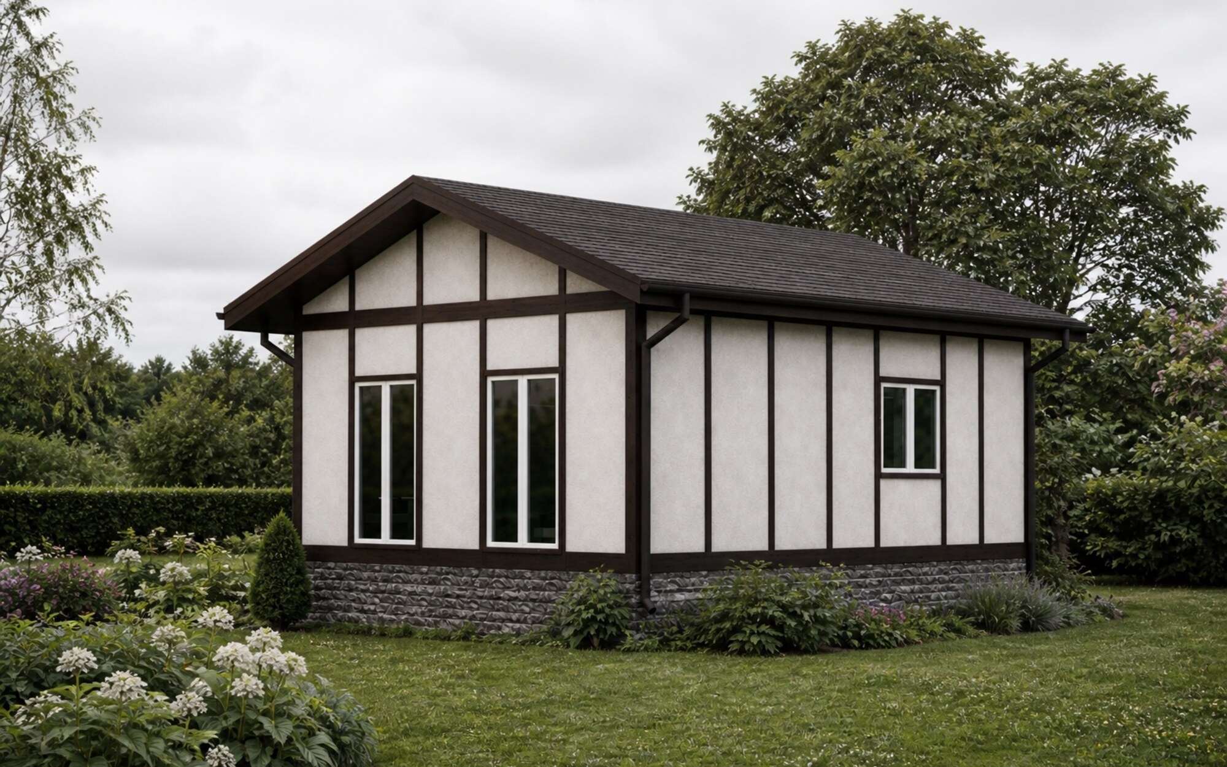
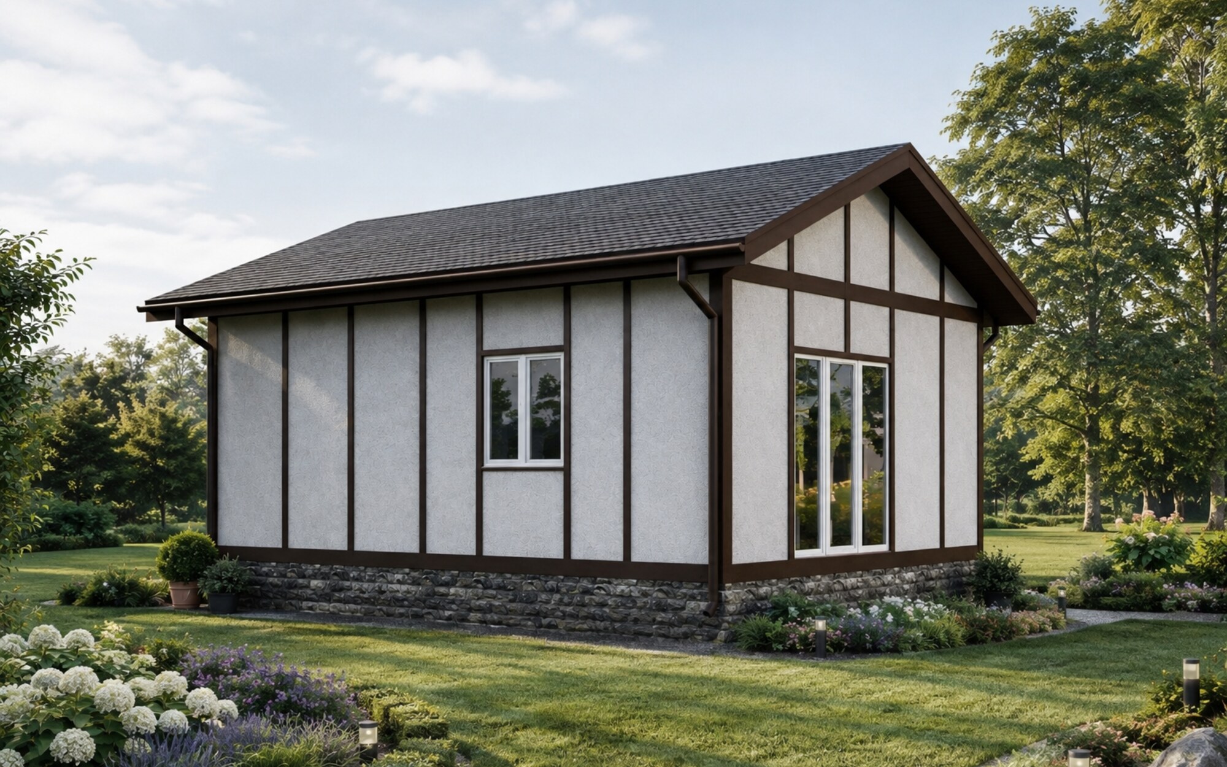
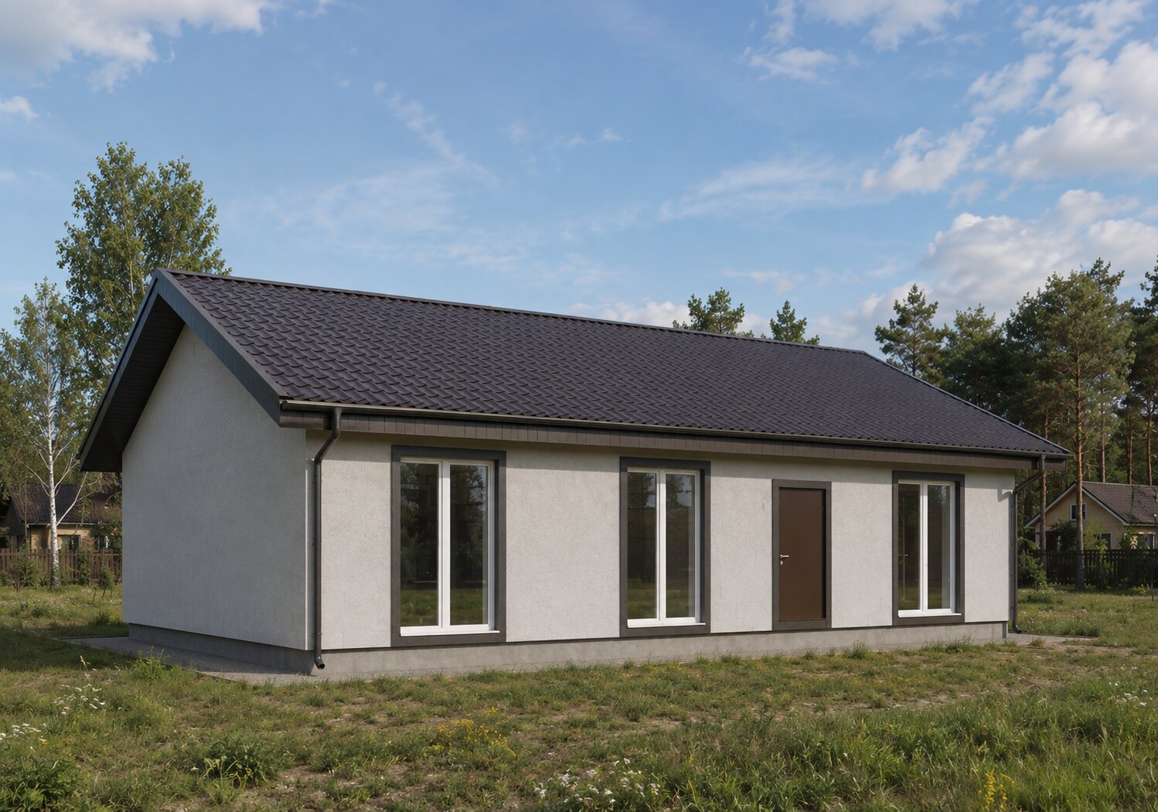
Country 48 — main view
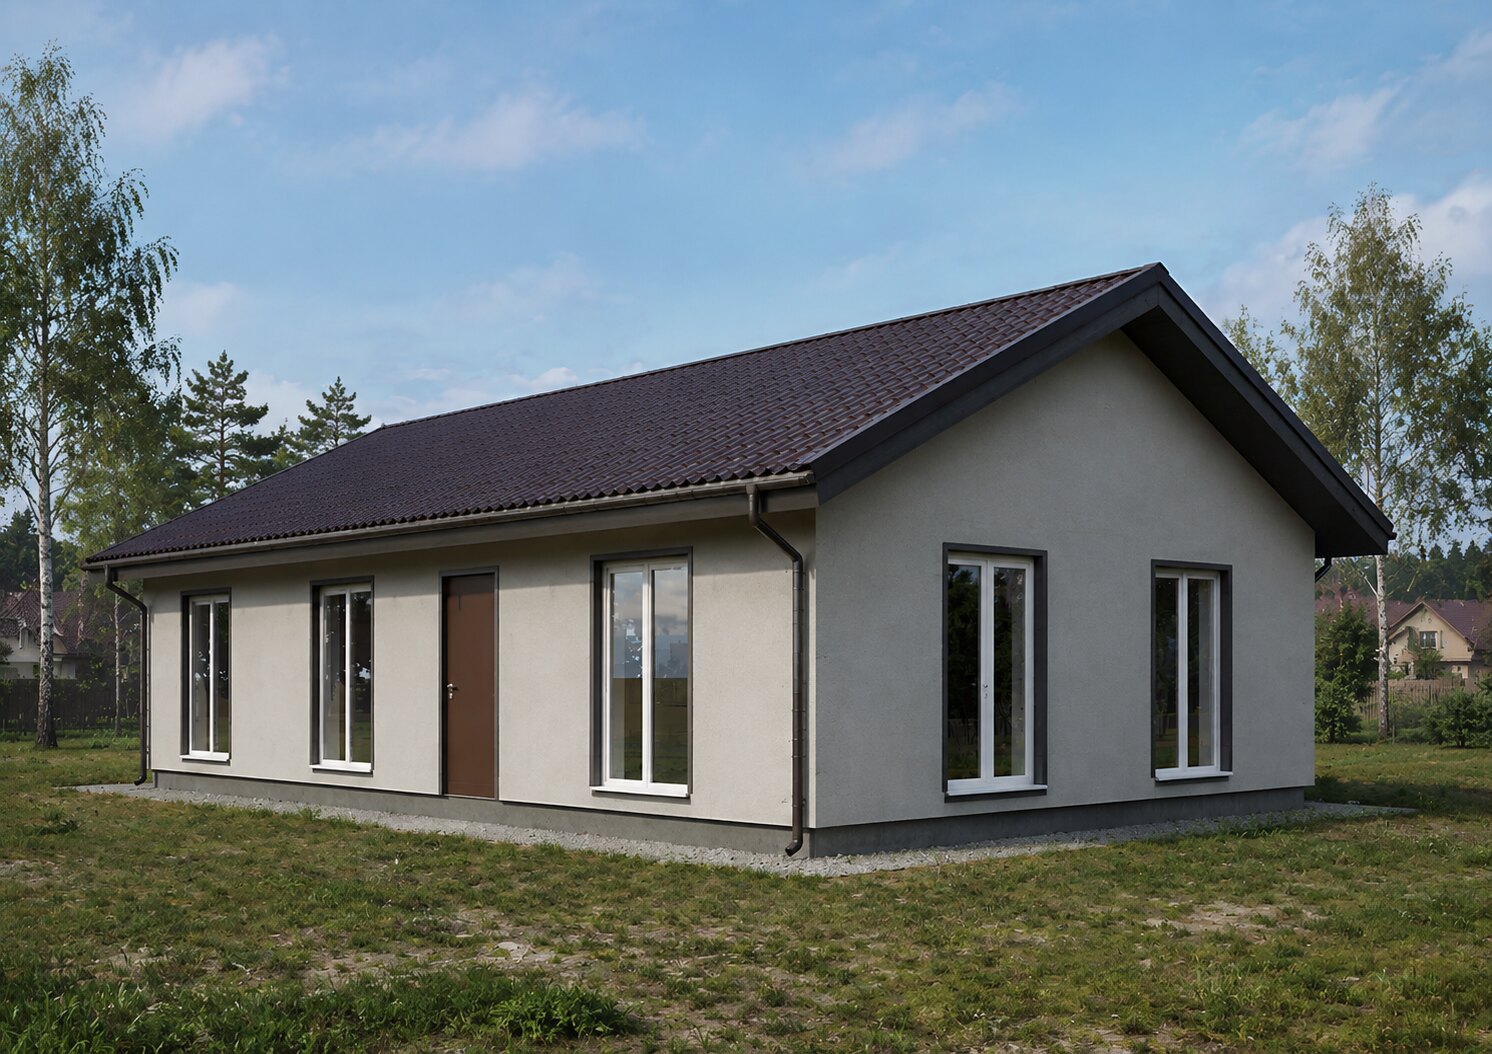
Country 48 — additional view
Additional view
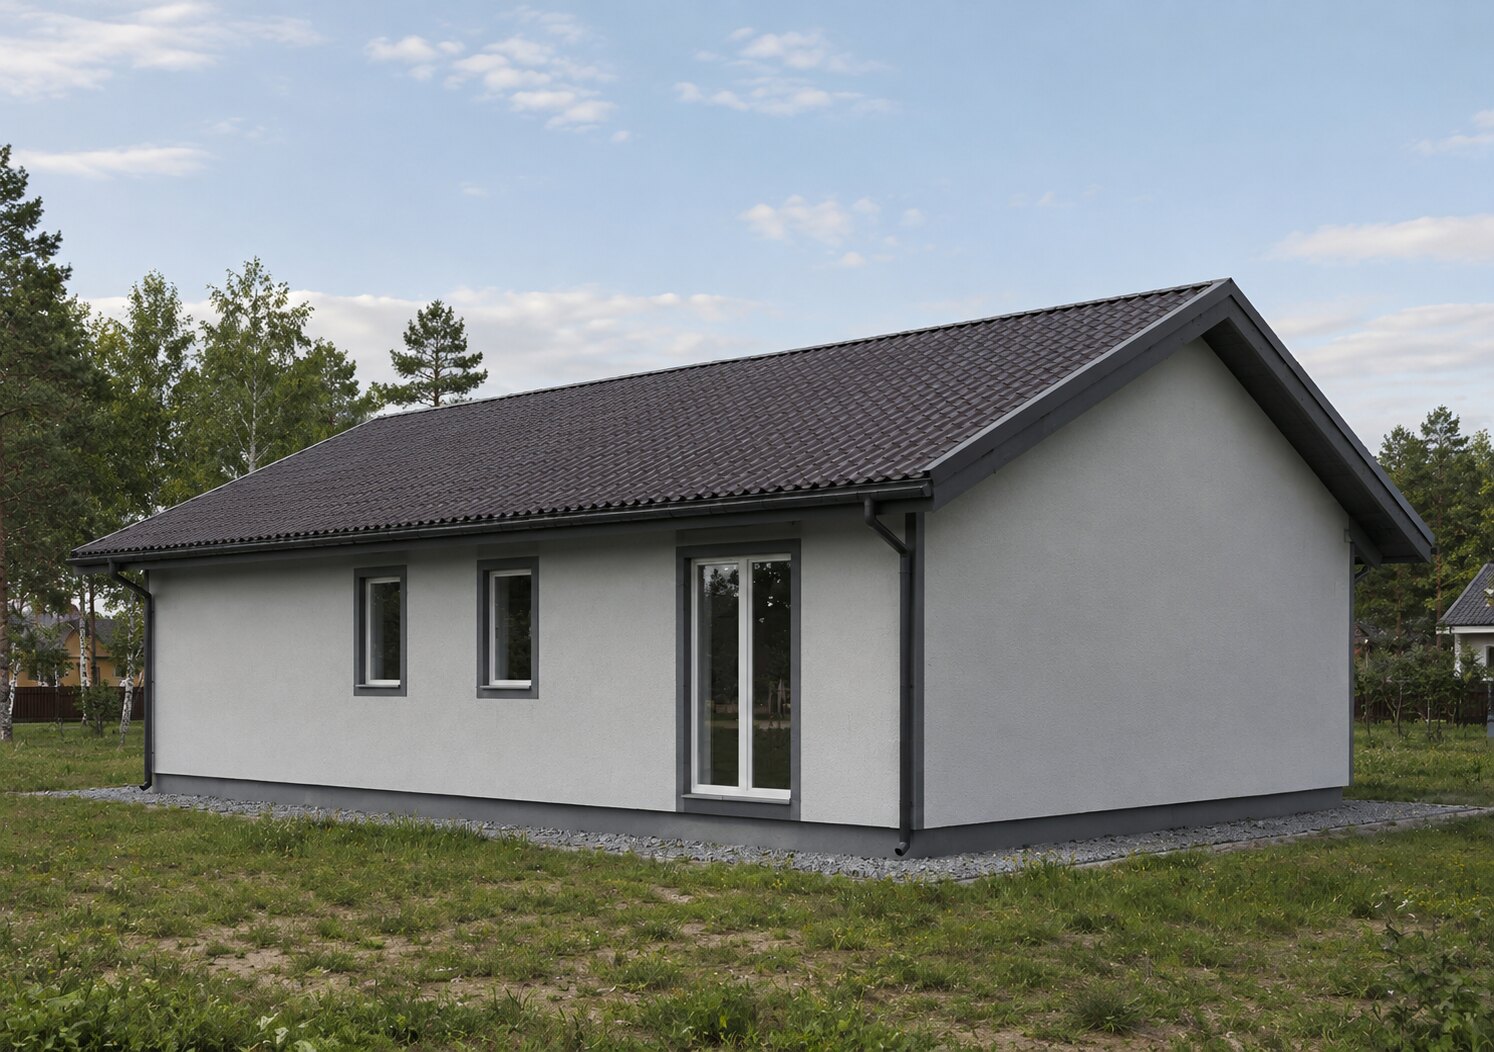
Country 48 — additional view
Additional view
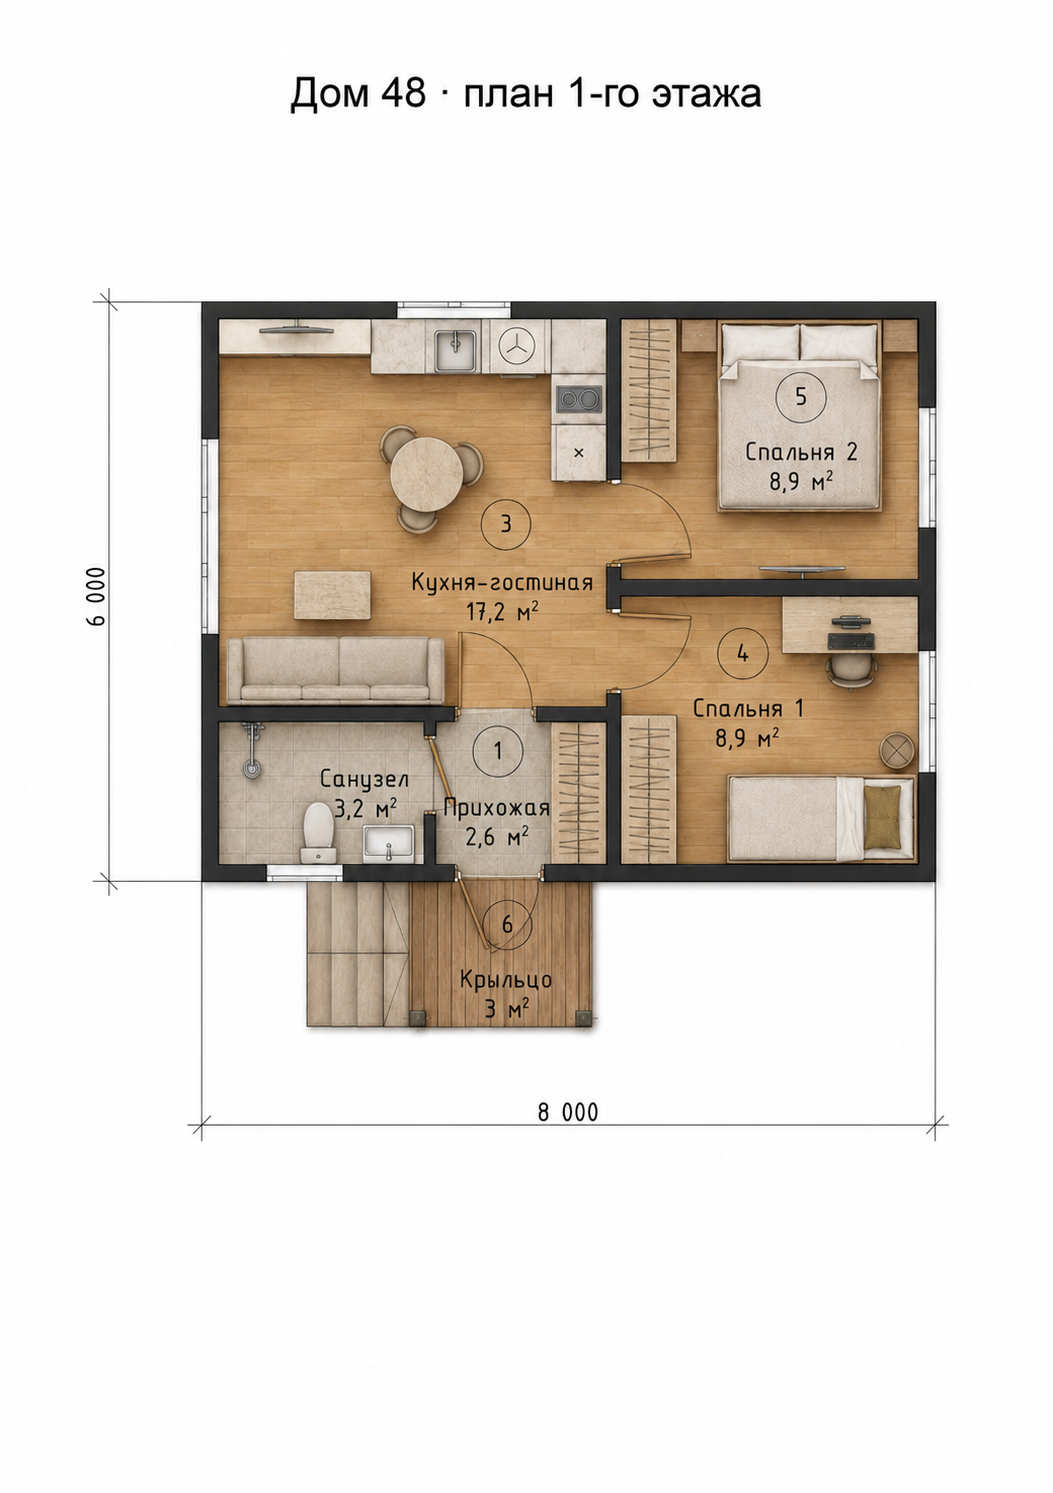
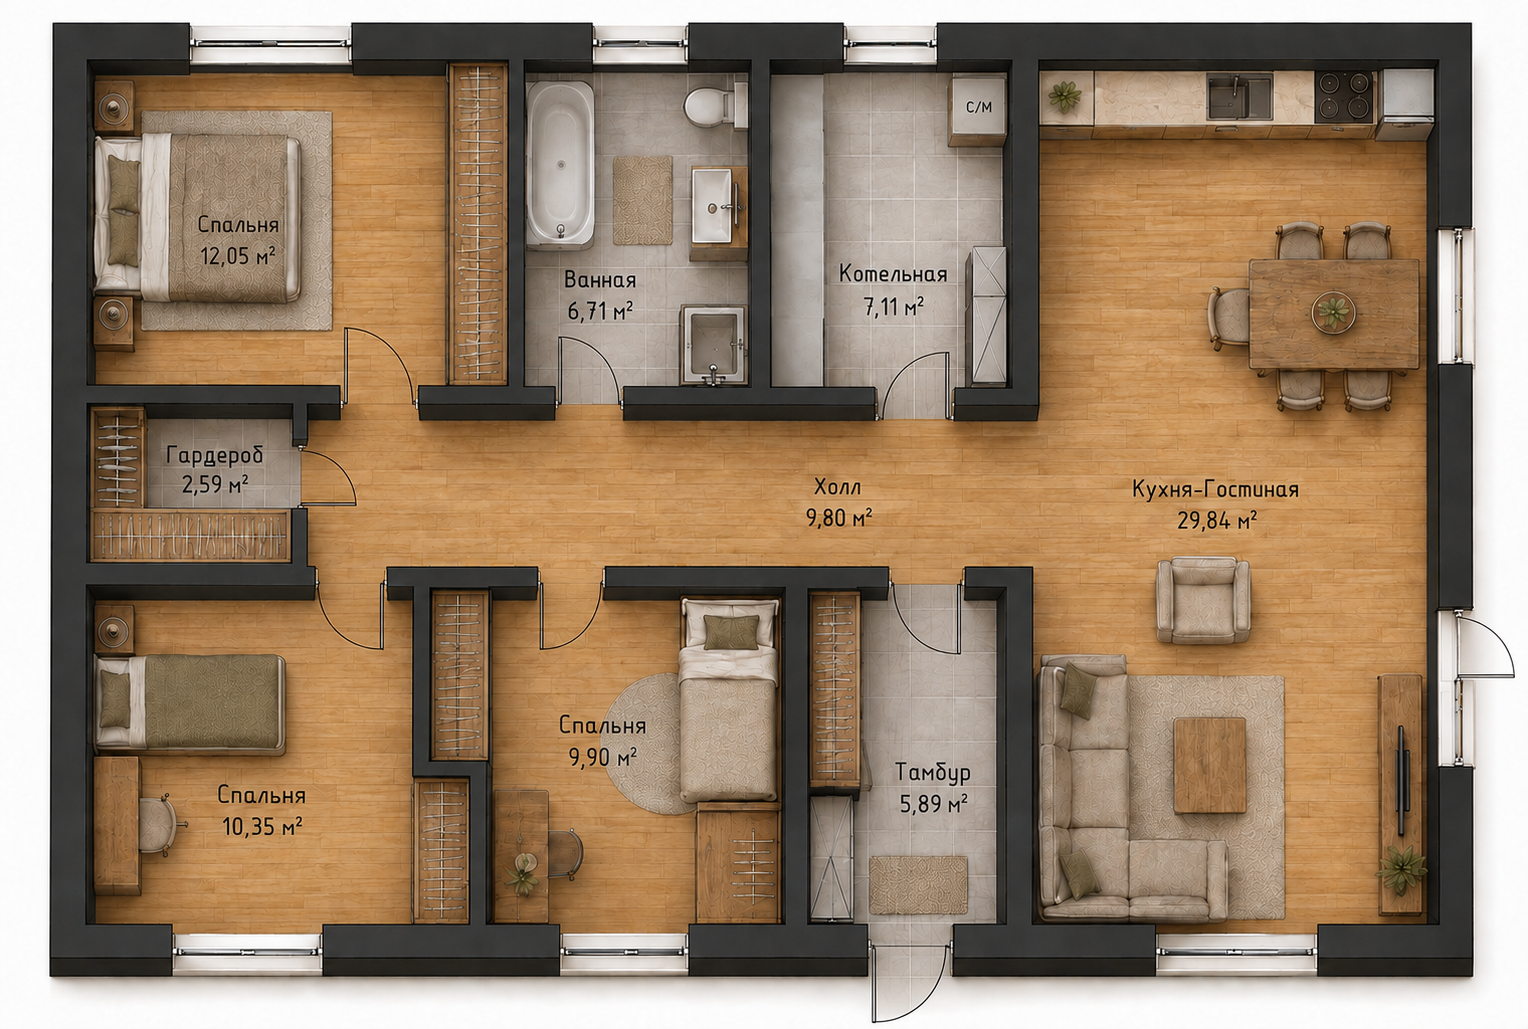
Floor plan Country 48 with room schedule
Floor plan

Country 48

Bedrooms
2
Bathroom
1
3.2 m²
Story
1
Interior rooms
40.8 m²
Construction costRequest pricing
View design →
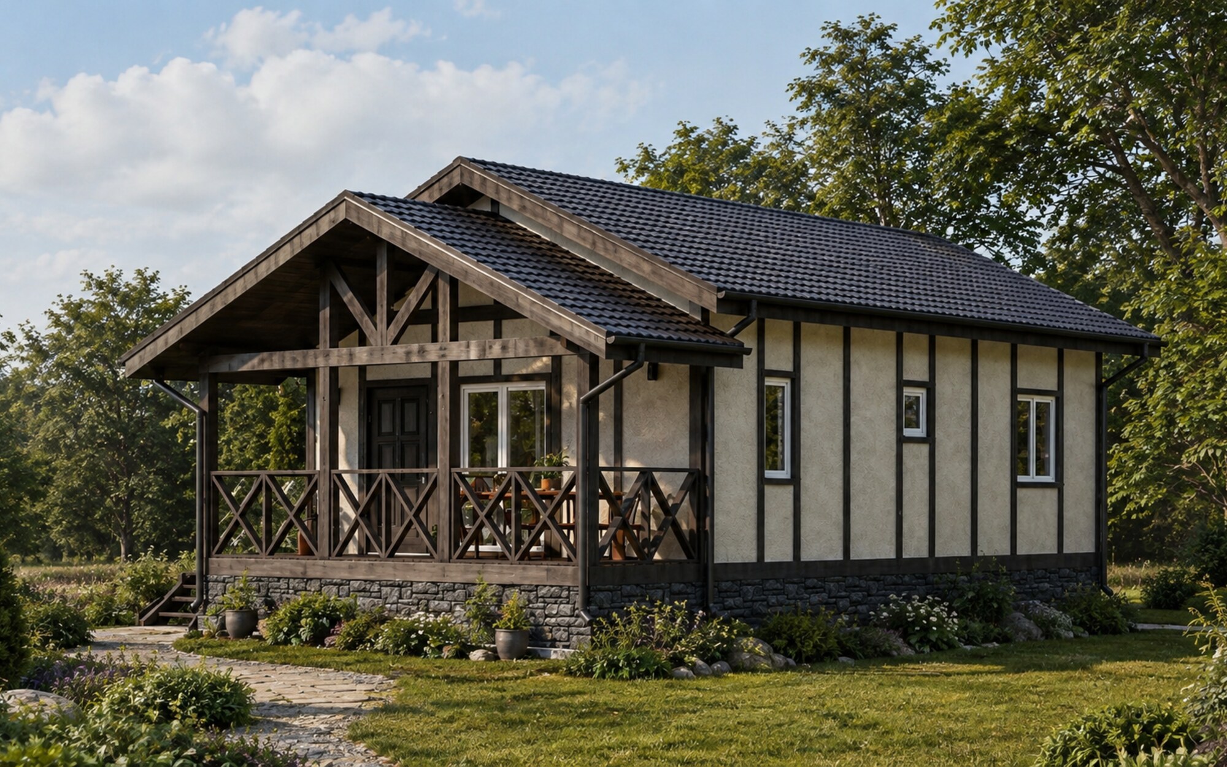
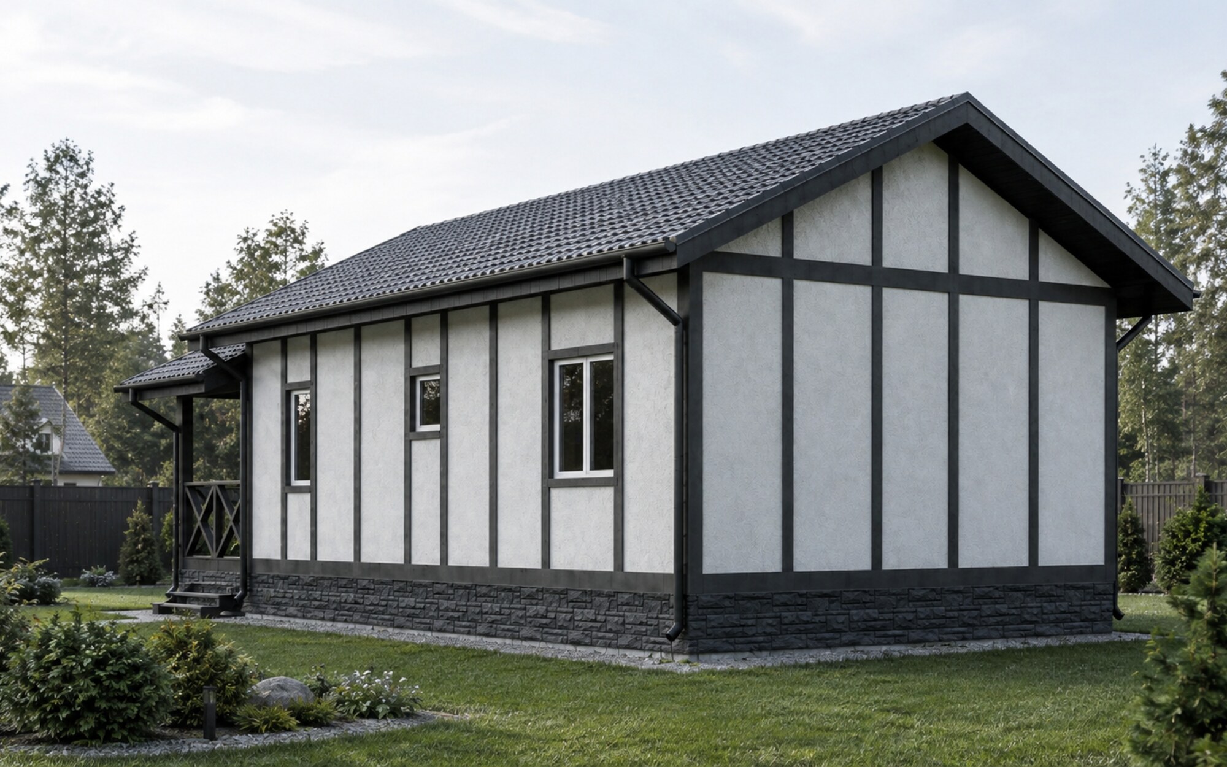
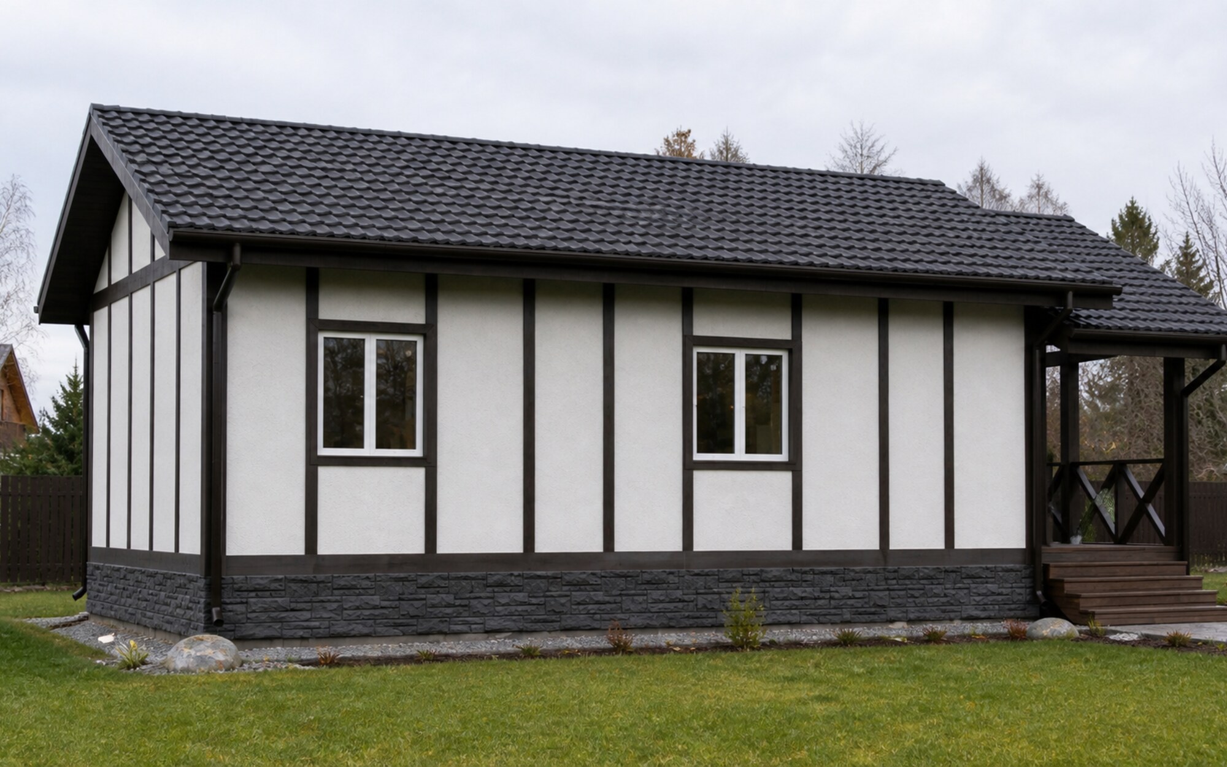
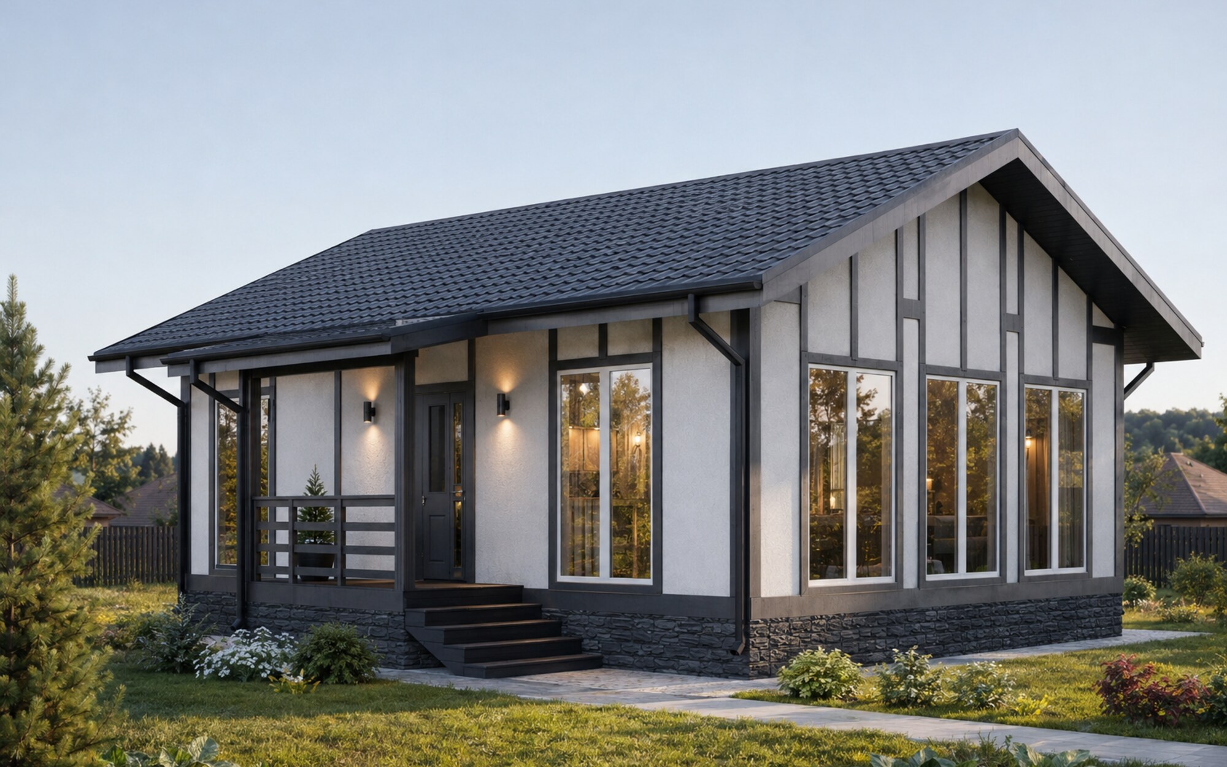
Country 60 — main view
Country 60 — additional view
Additional view
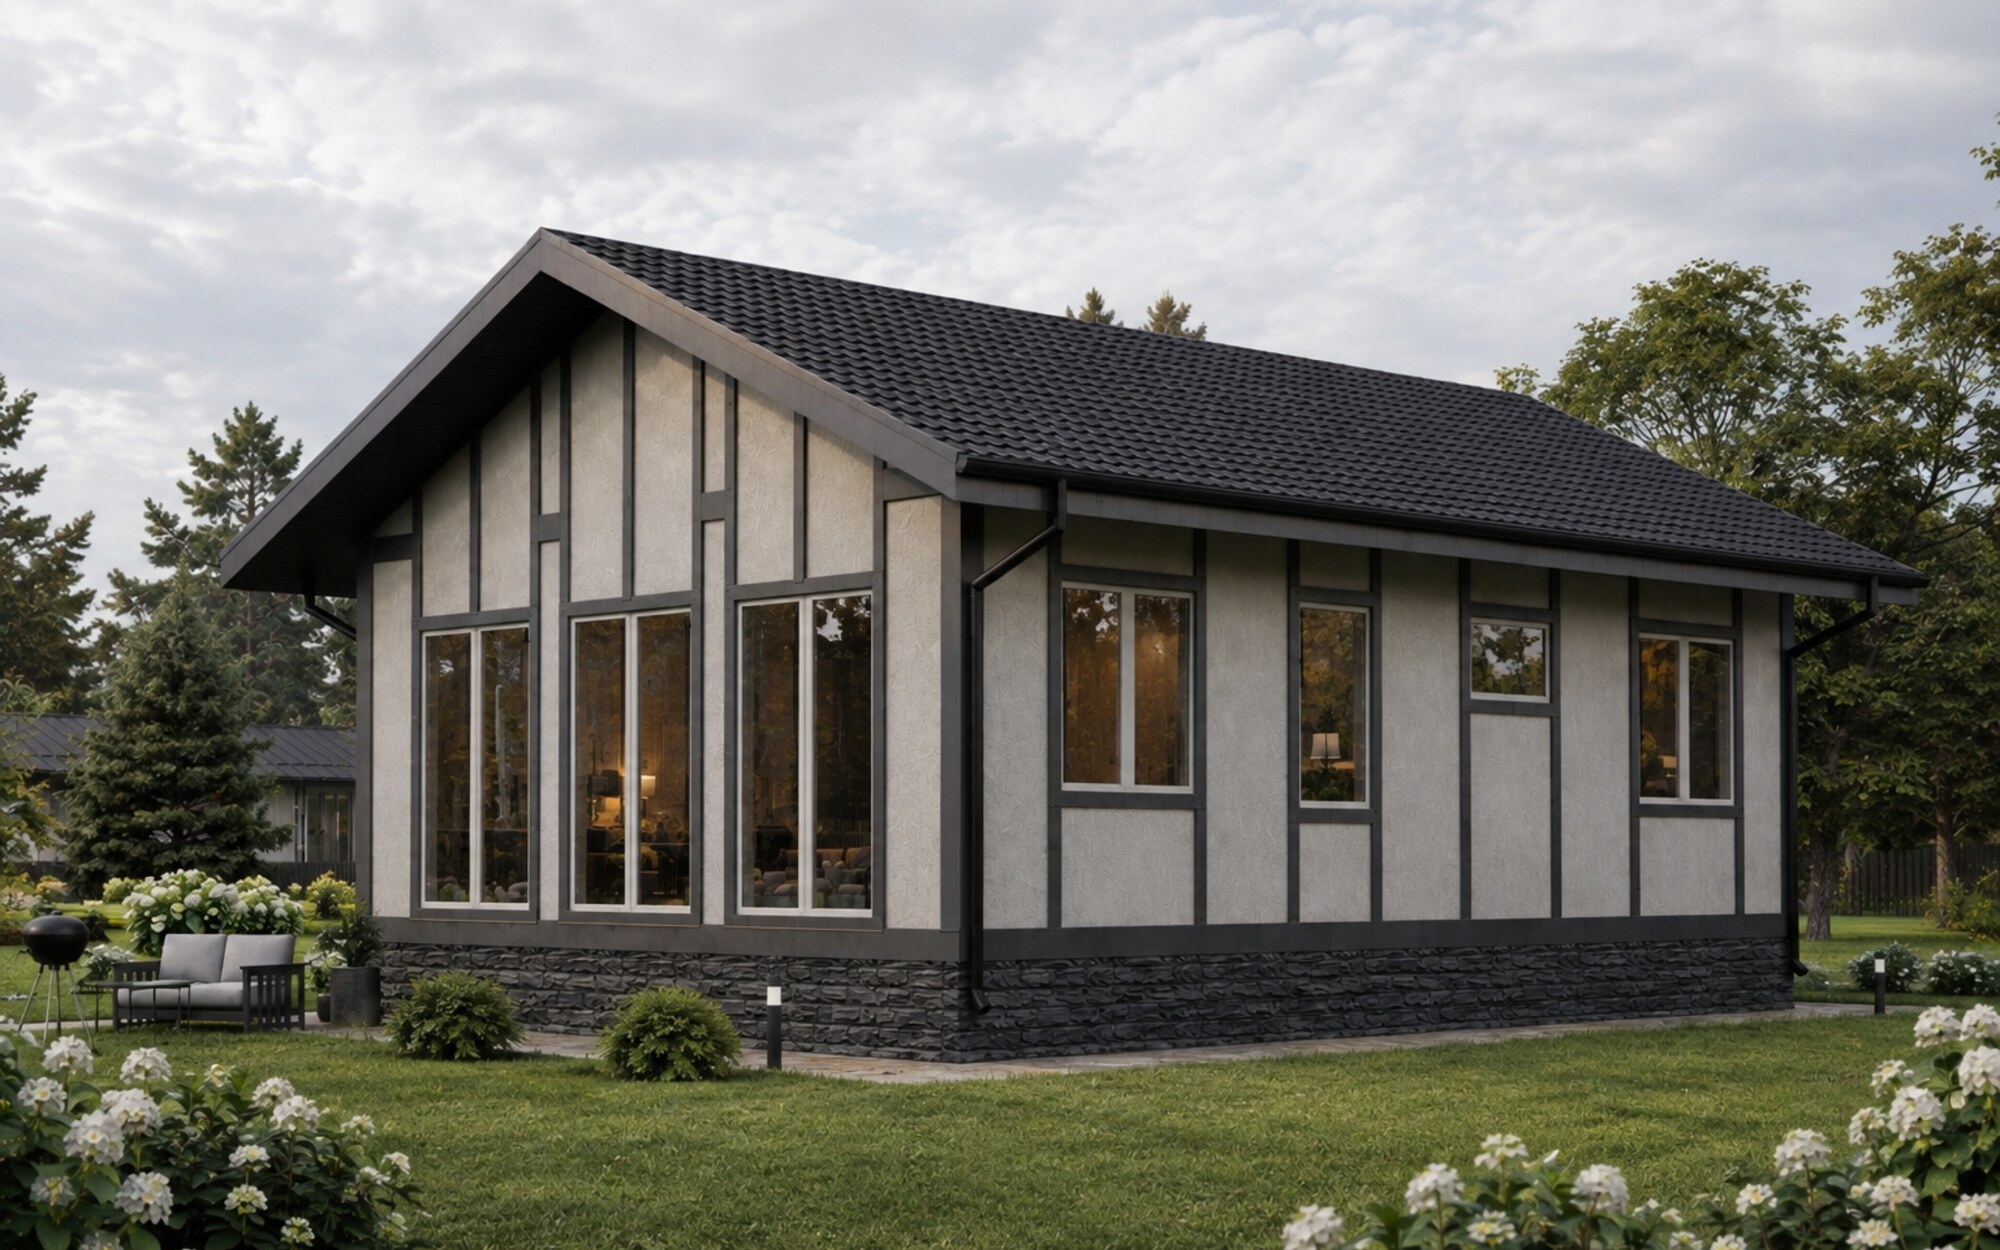
Country 60 — additional view
Additional view
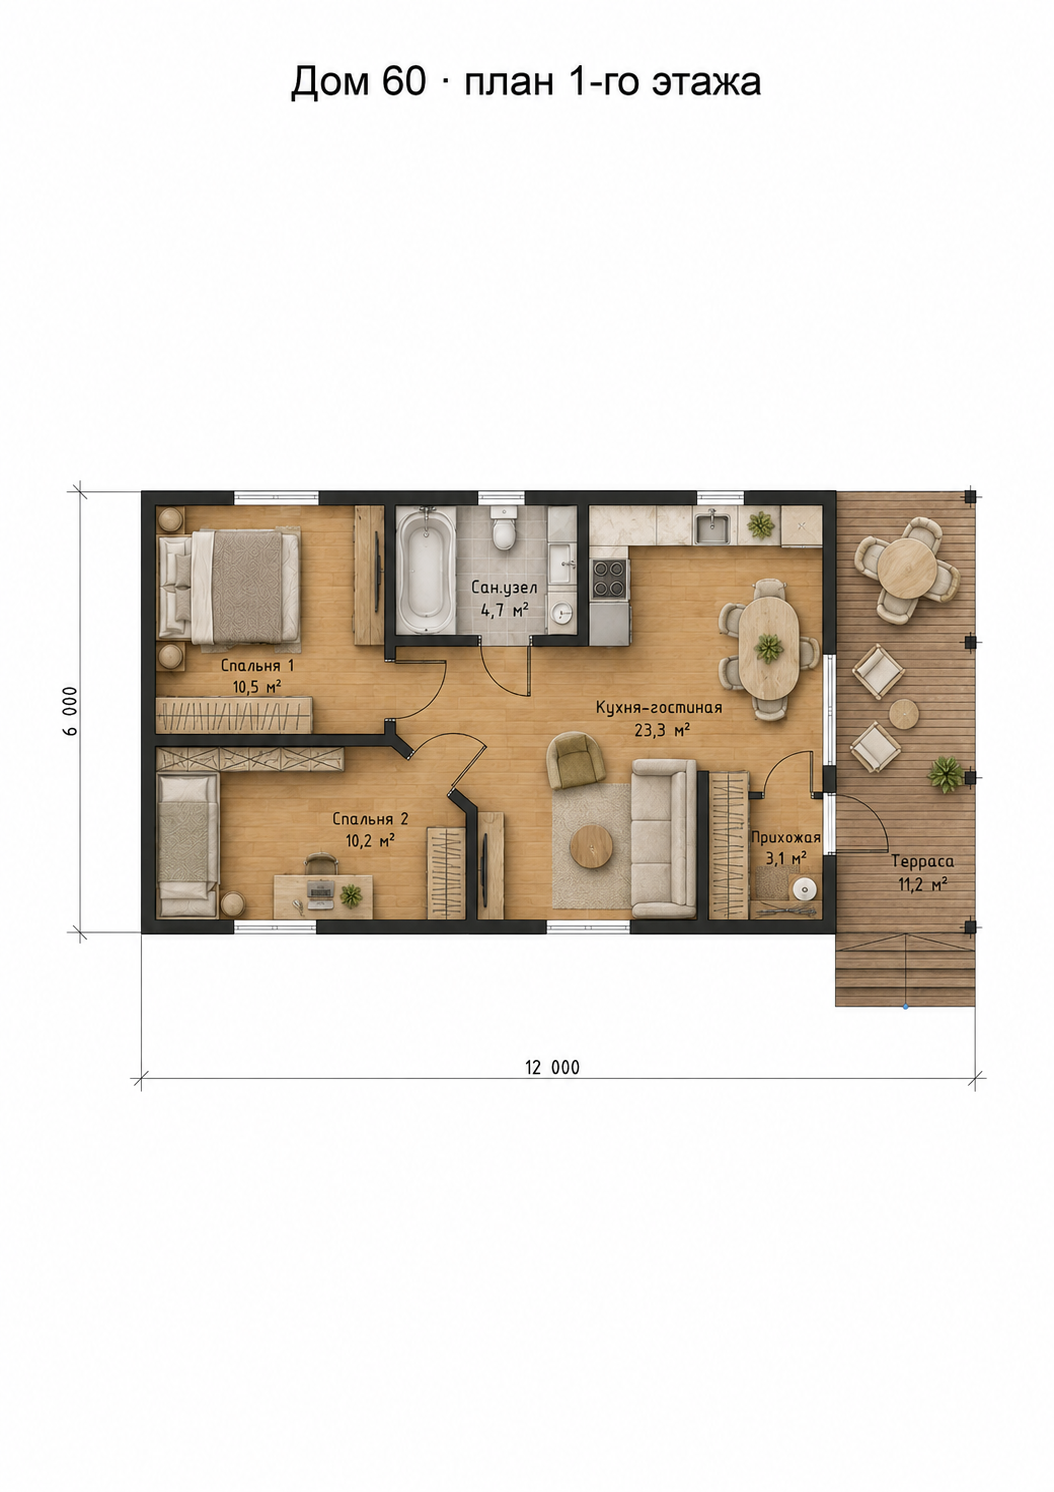
Floor plan Country 60 with room schedule
Floor plan

Country 60

Bedrooms
2
Bathroom
1
4.7 m²
Interior rooms
51.8 m²
Terrace
11.2 m²
Construction costRequest pricing
View design →
Country 75 — main view
Country 75 — additional view
Additional view
Country 75 — additional view
Additional view
Floor plan Country 75 with room schedule
Floor plan

Country 75

Bedrooms
2
Bathroom
1
4.0 m²
Story
1
Interior rooms
62.0 m²
Construction costRequest pricing
View design →
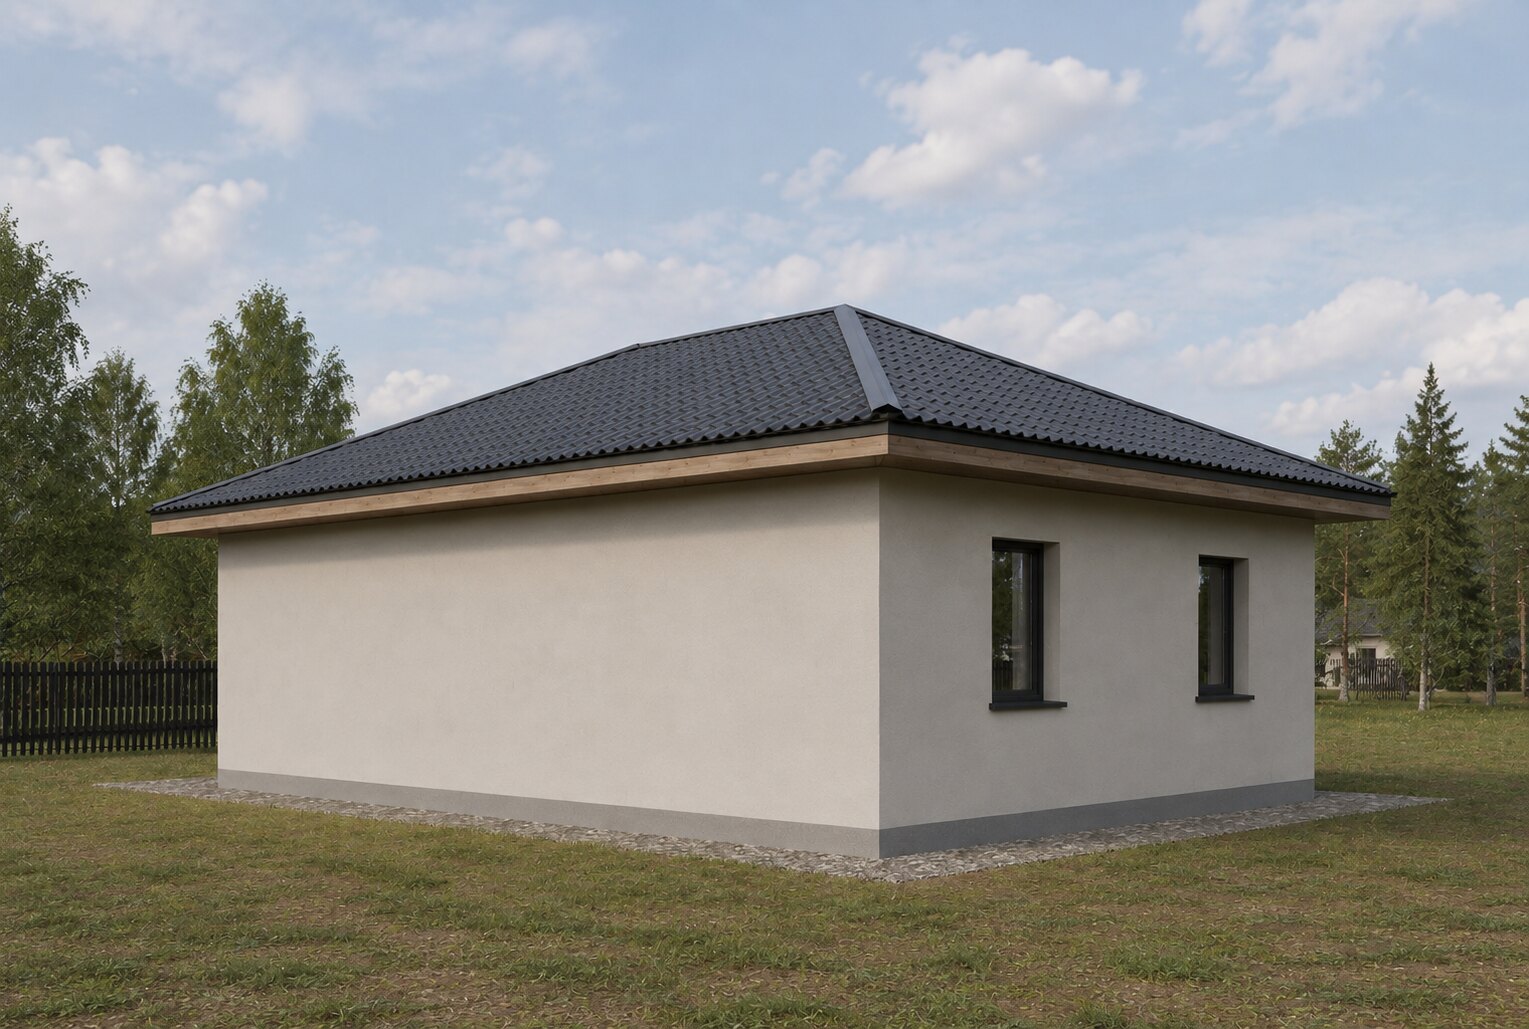
Barn S — front-left view, furnished terrace
Barn S — front-right view
Front-right view with side entrance
Barn S — rear-right view, driveway
Reverse view from the driveway
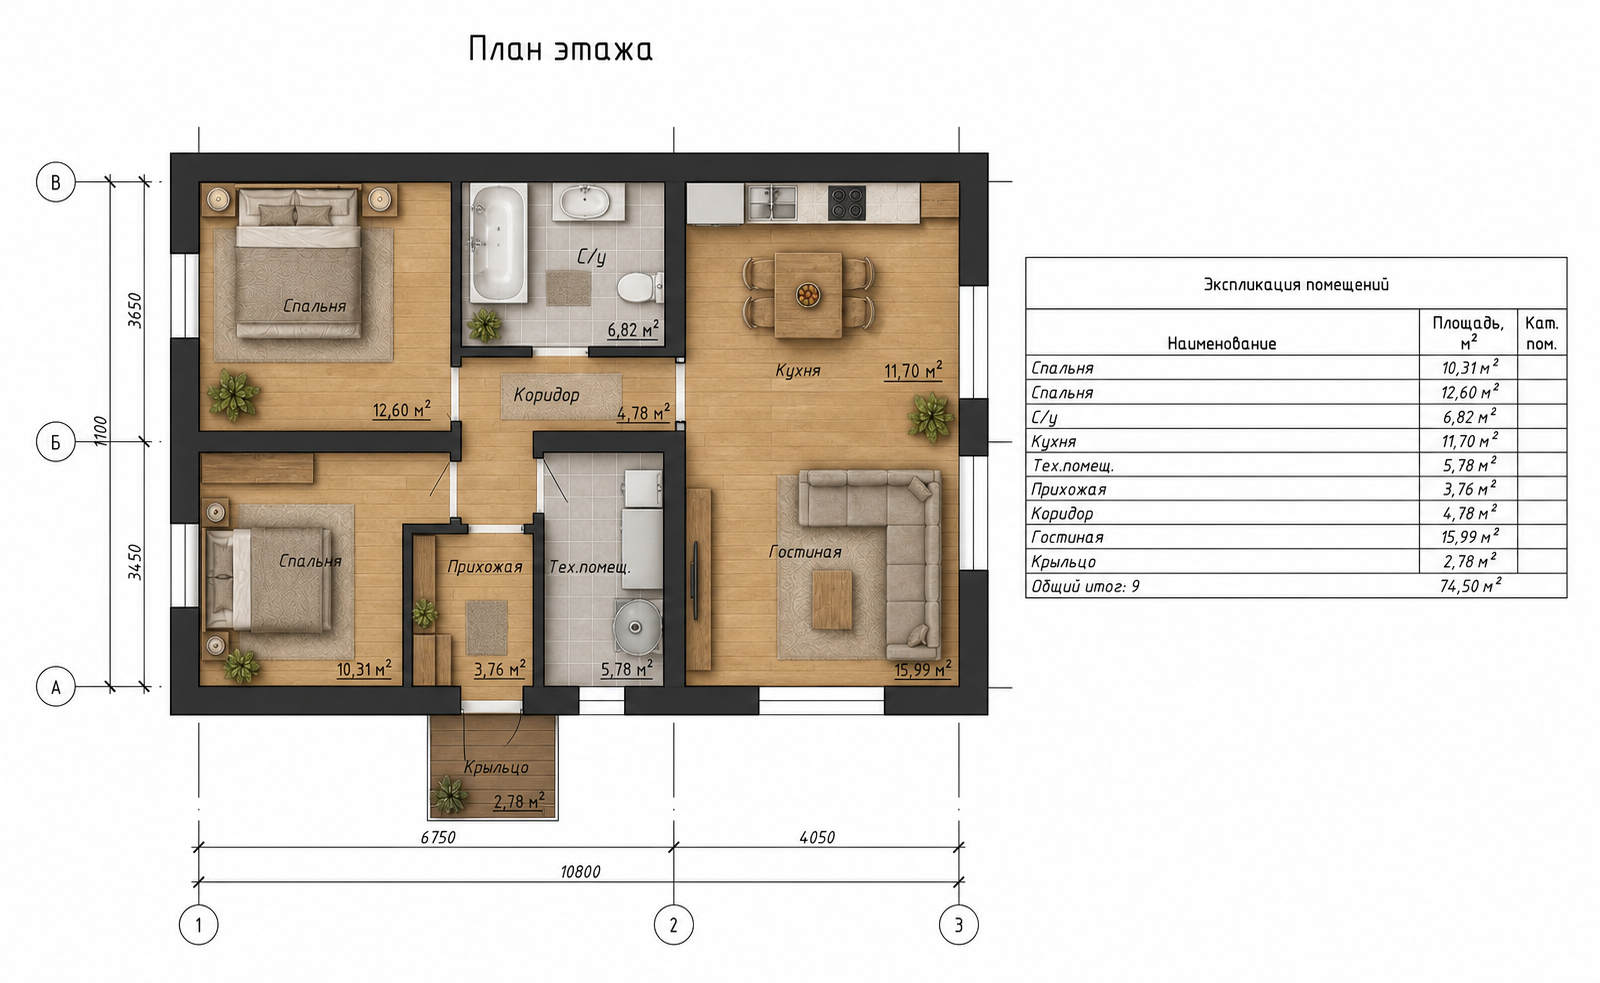
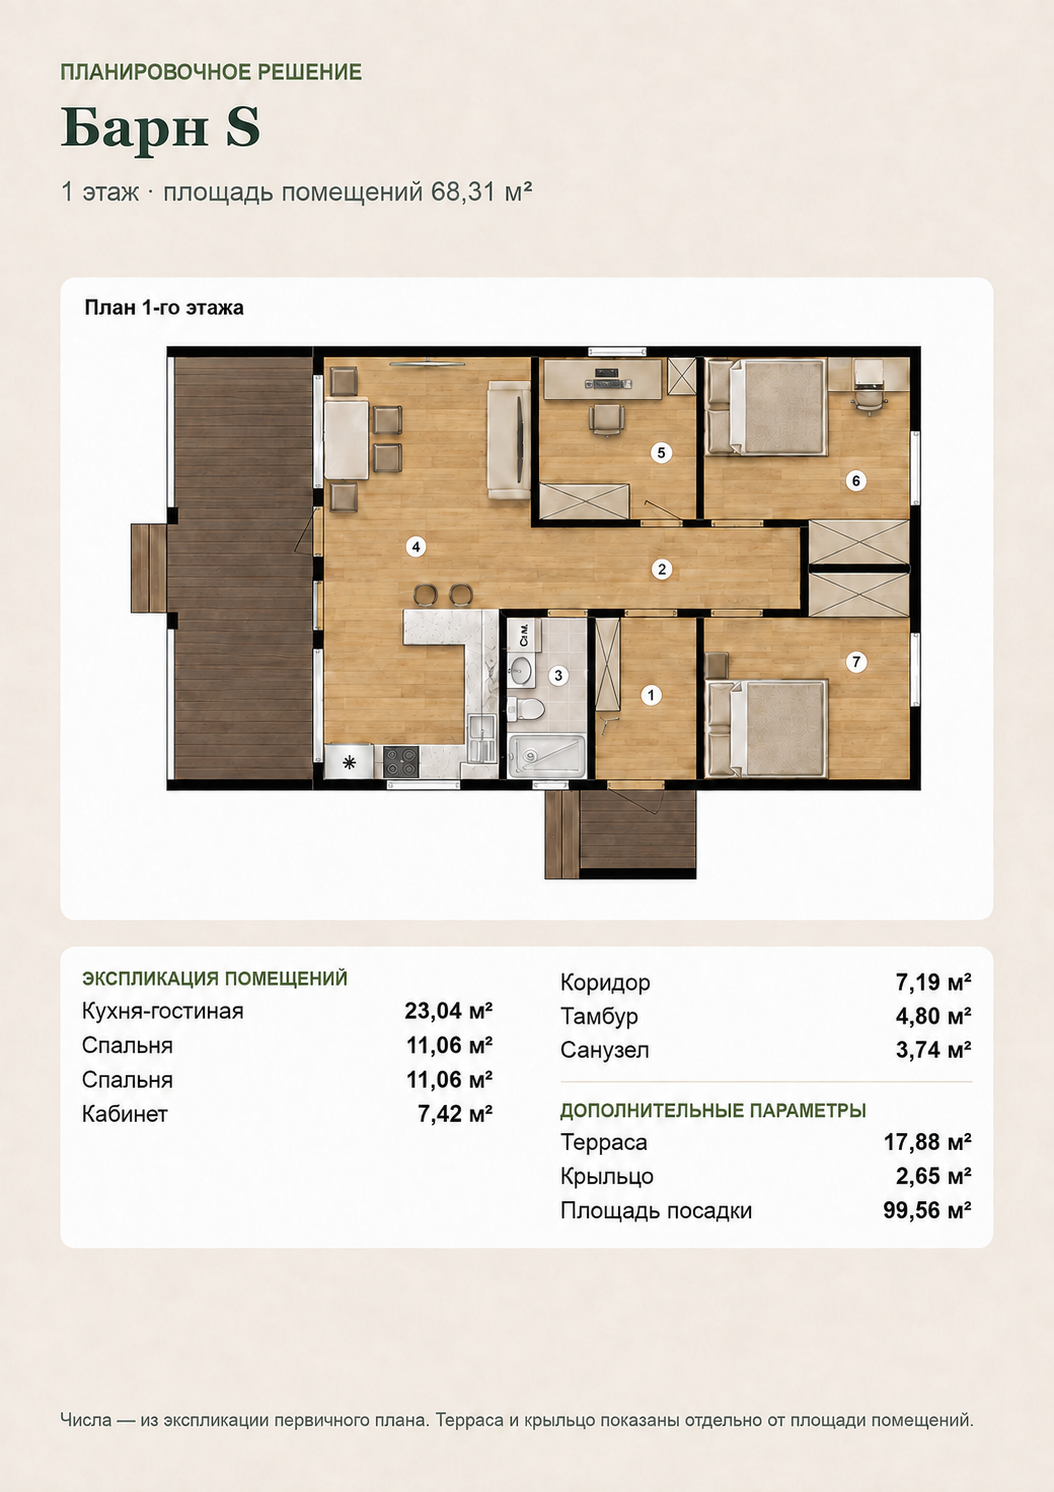
Floor plan Barn S — two bedrooms and office — with room schedule
Floor plan

Barn S

Interior rooms
68.31 m²
Bedrooms
2
Bathroom
1
Terrace
17.88 m²
Construction costRequest pricing
View design →
Single-story S-72 — main view
Single-story S-72 — front-right view
Front-right view
Single-story S-72 — rear-right view
Rear-right view
Floor plan Single-story S-72 with room schedule
Floor plan
Architectural rendering

Single-story S-72

Bedrooms
2
Bathroom
1
Story
1
Interior rooms
71.74 m²
Construction costRequest pricing
View design →
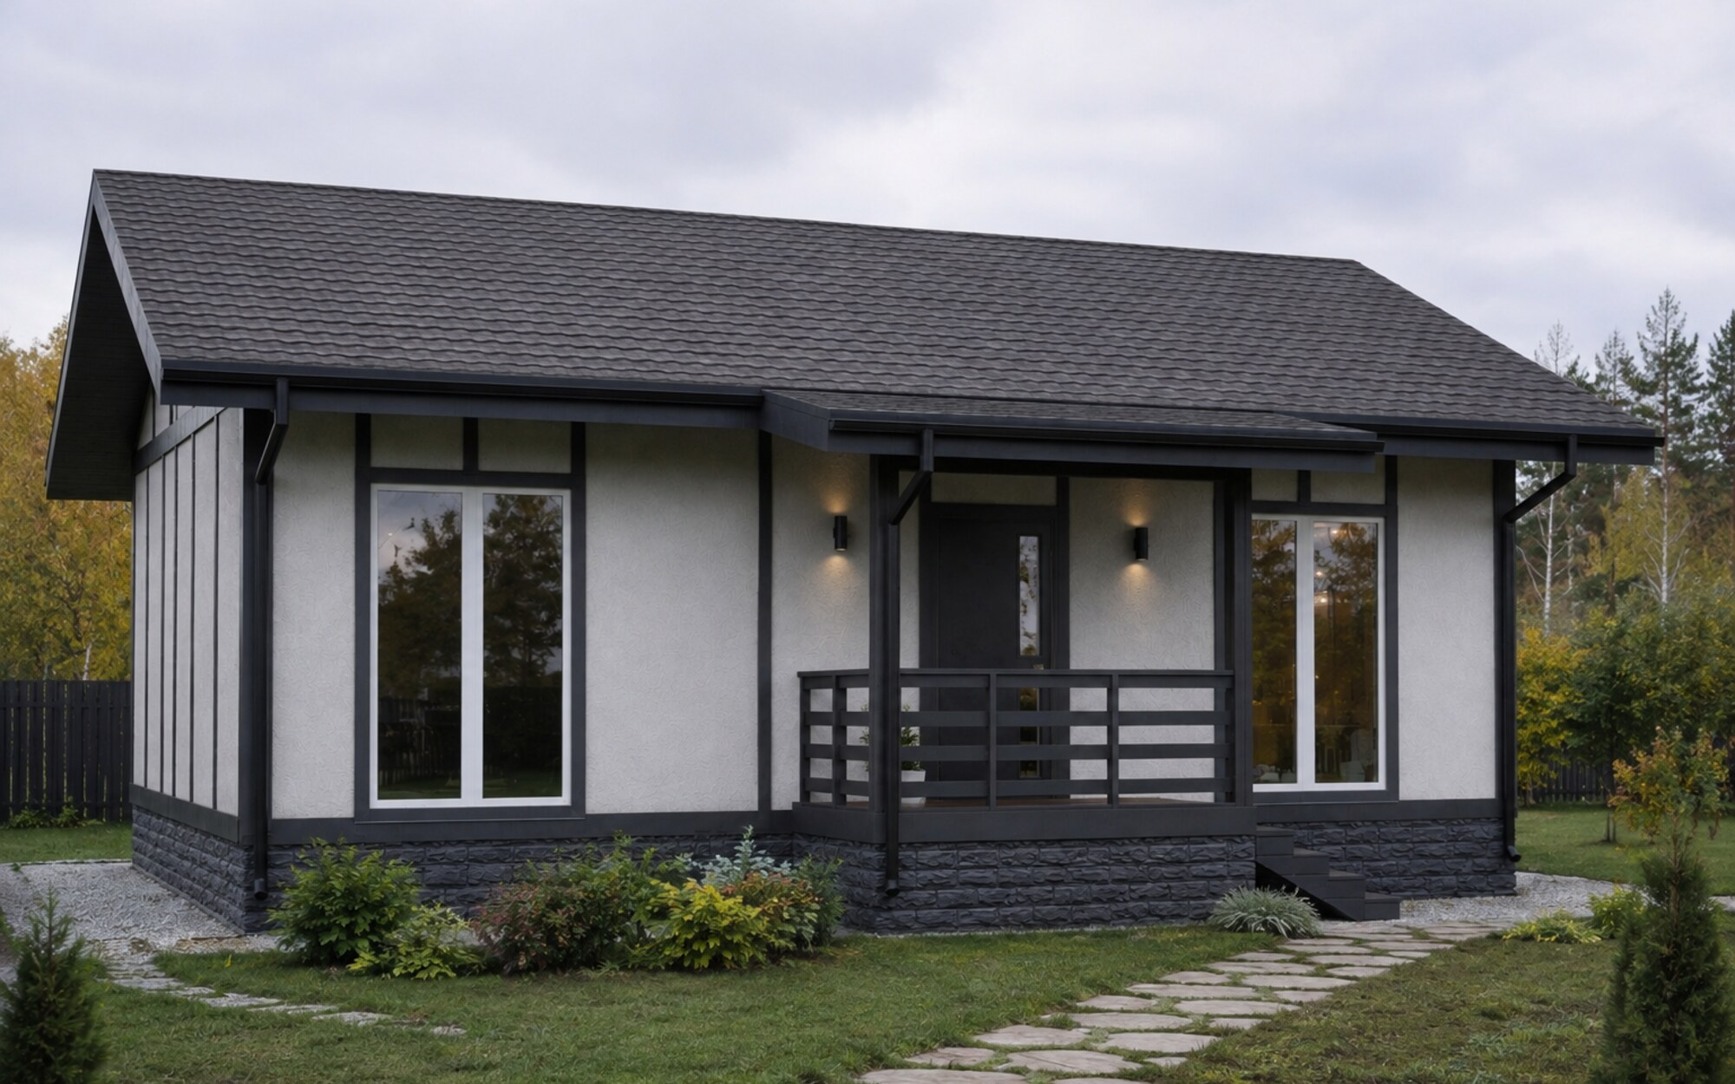
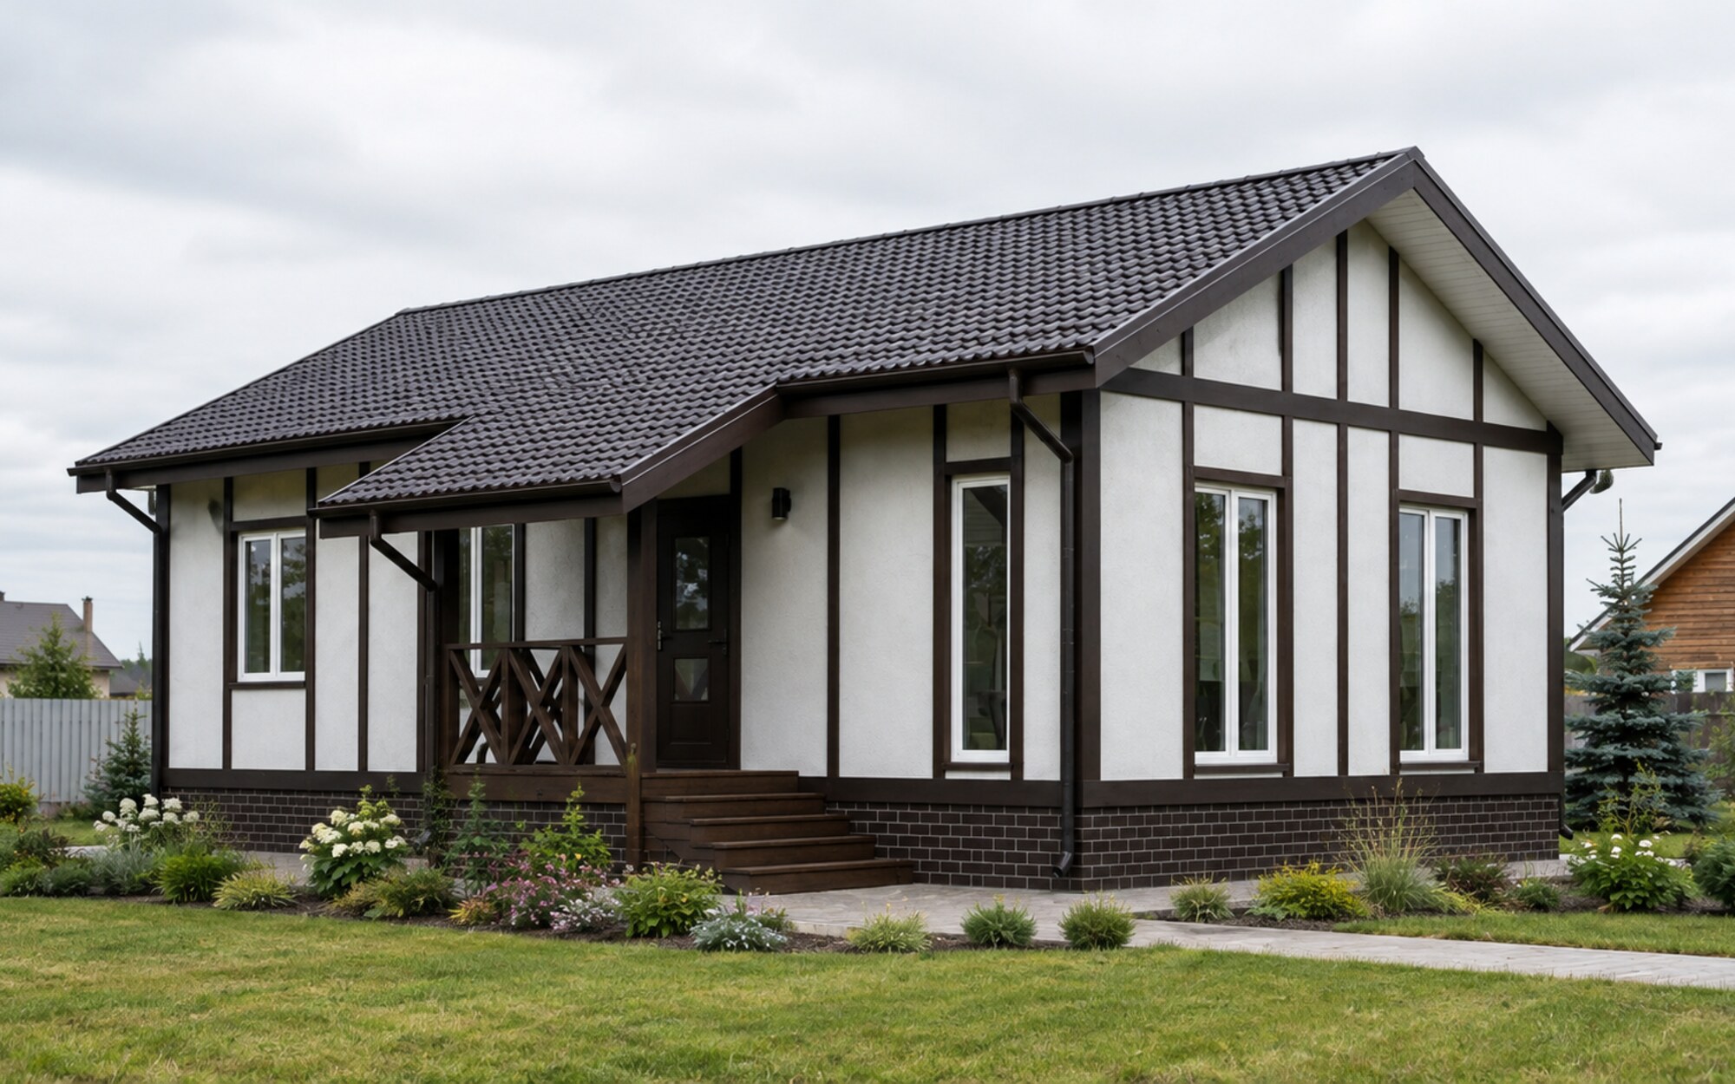
Country 84 — main view
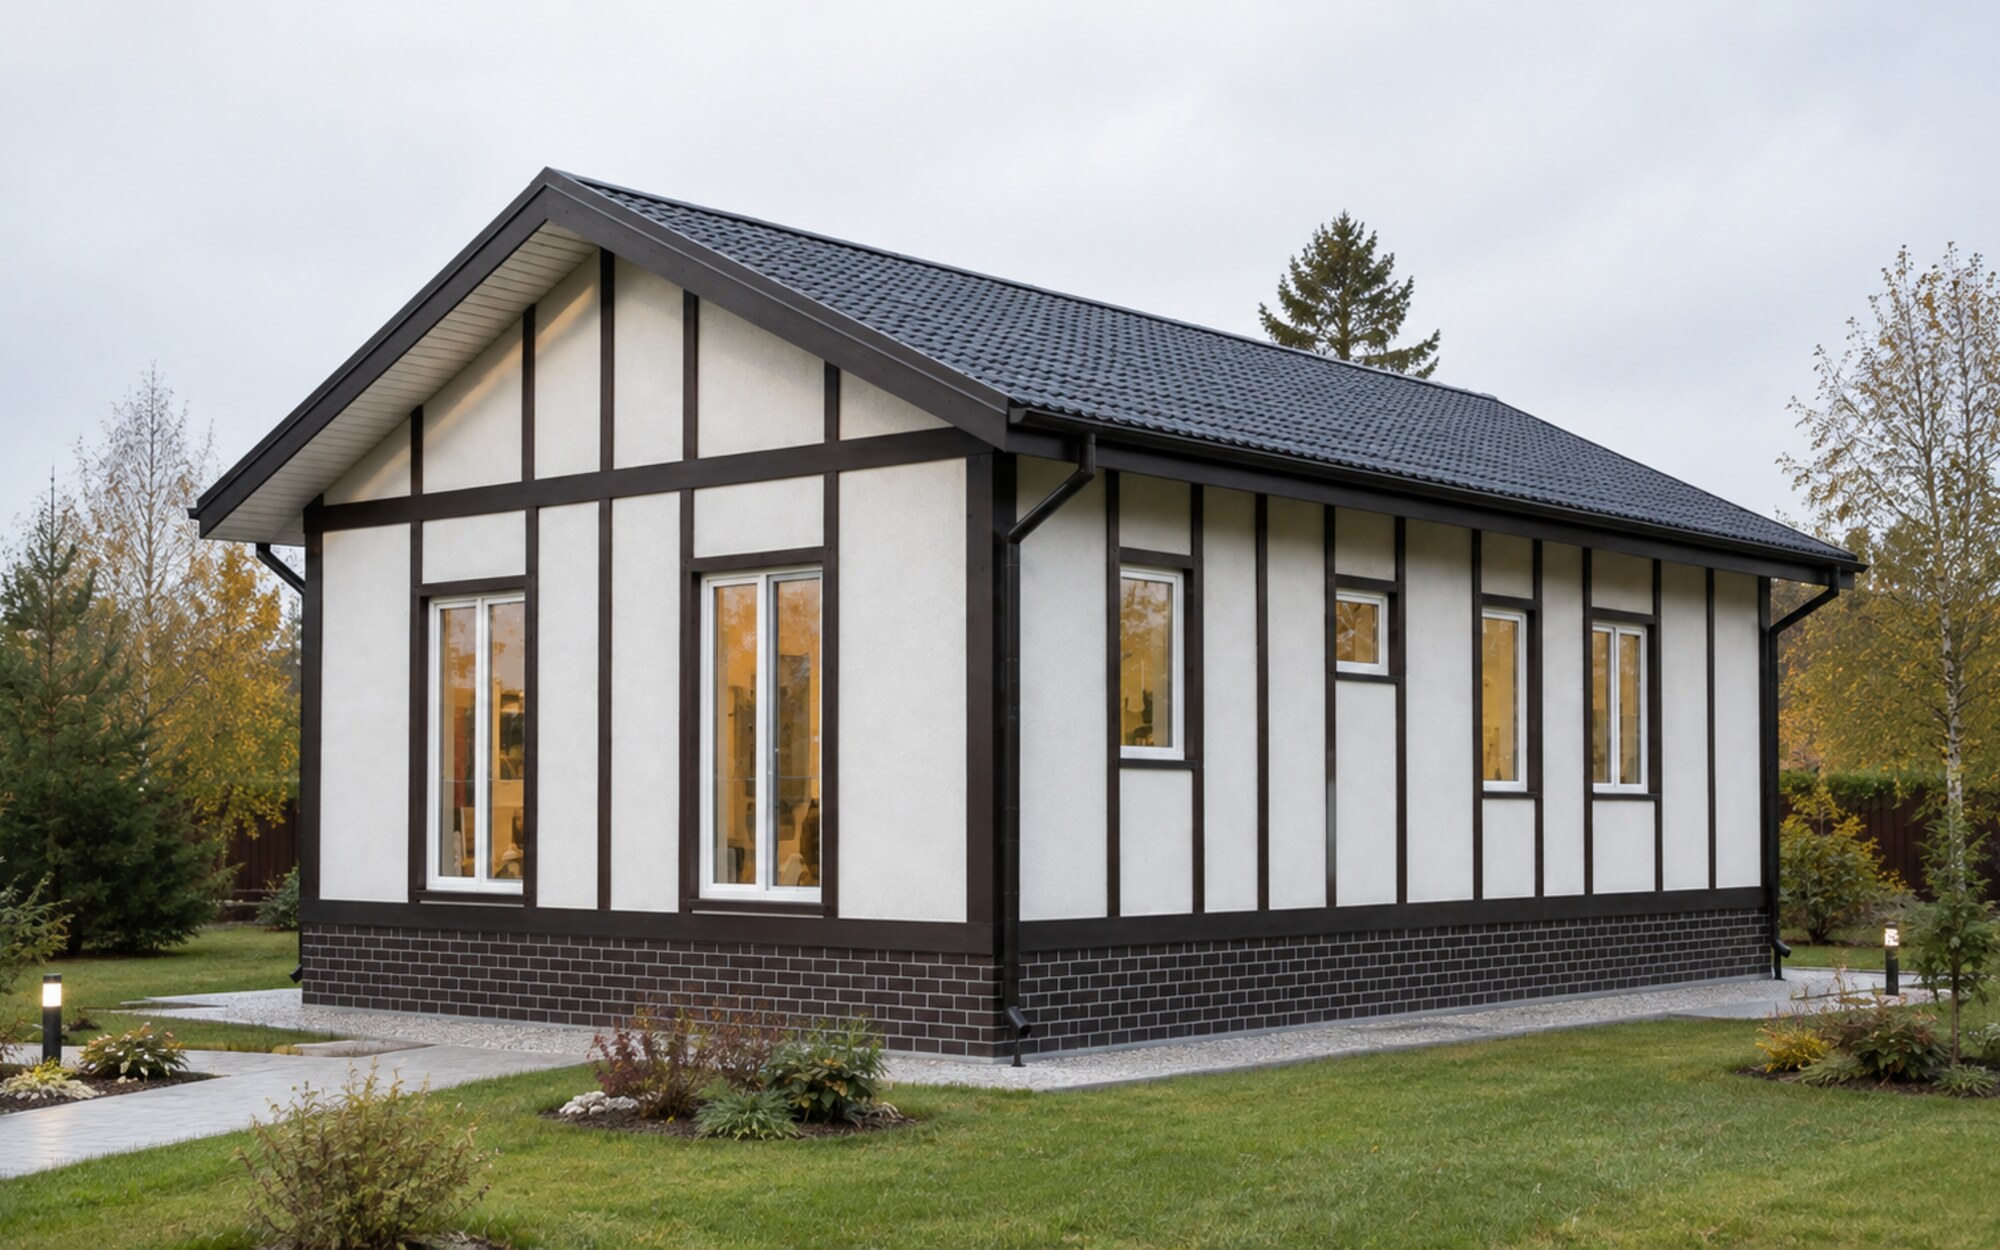
Country 84 — additional view
Additional view
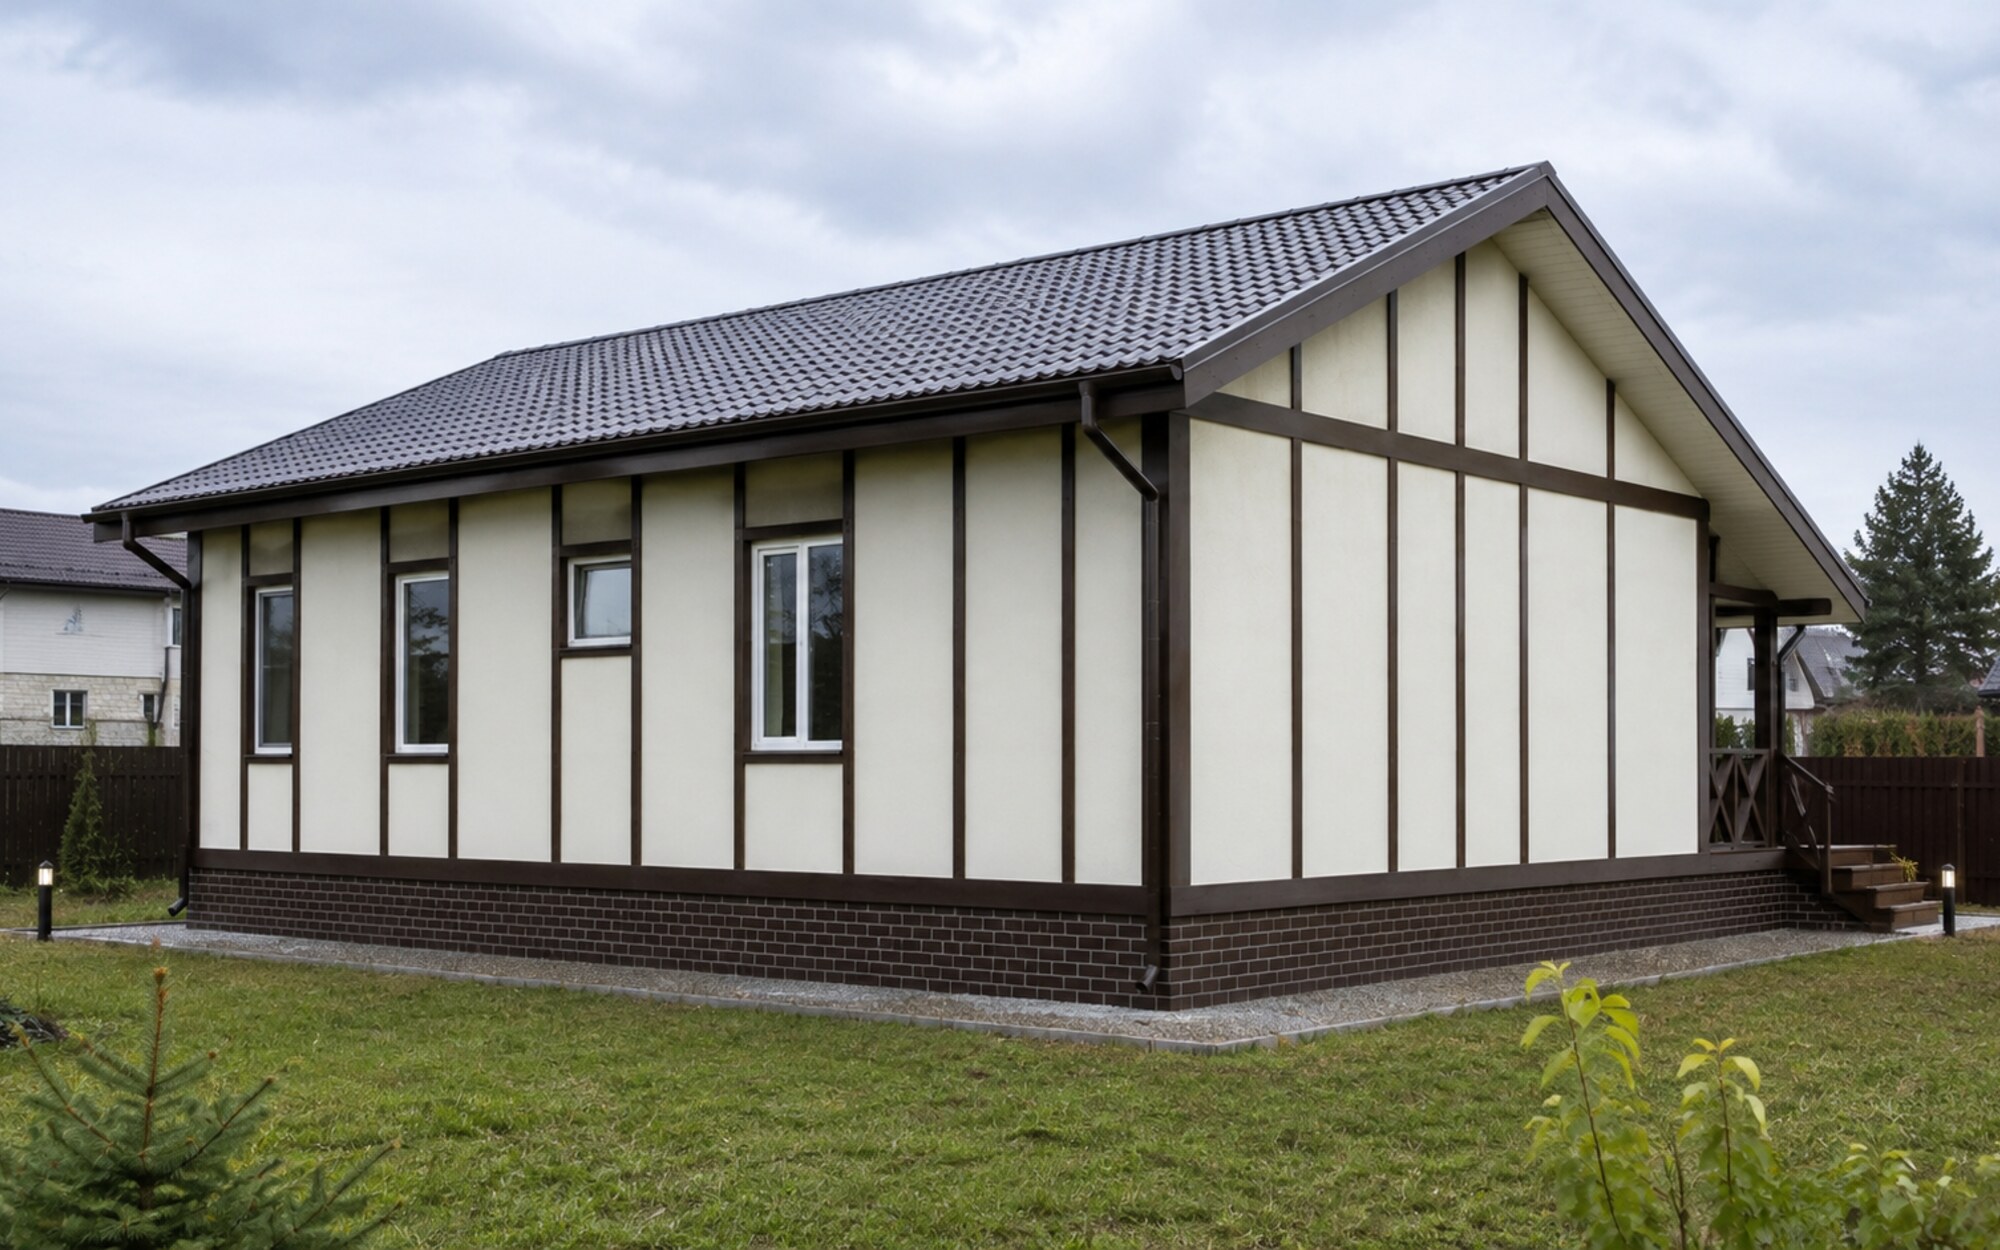
Country 84 — additional view
Additional view
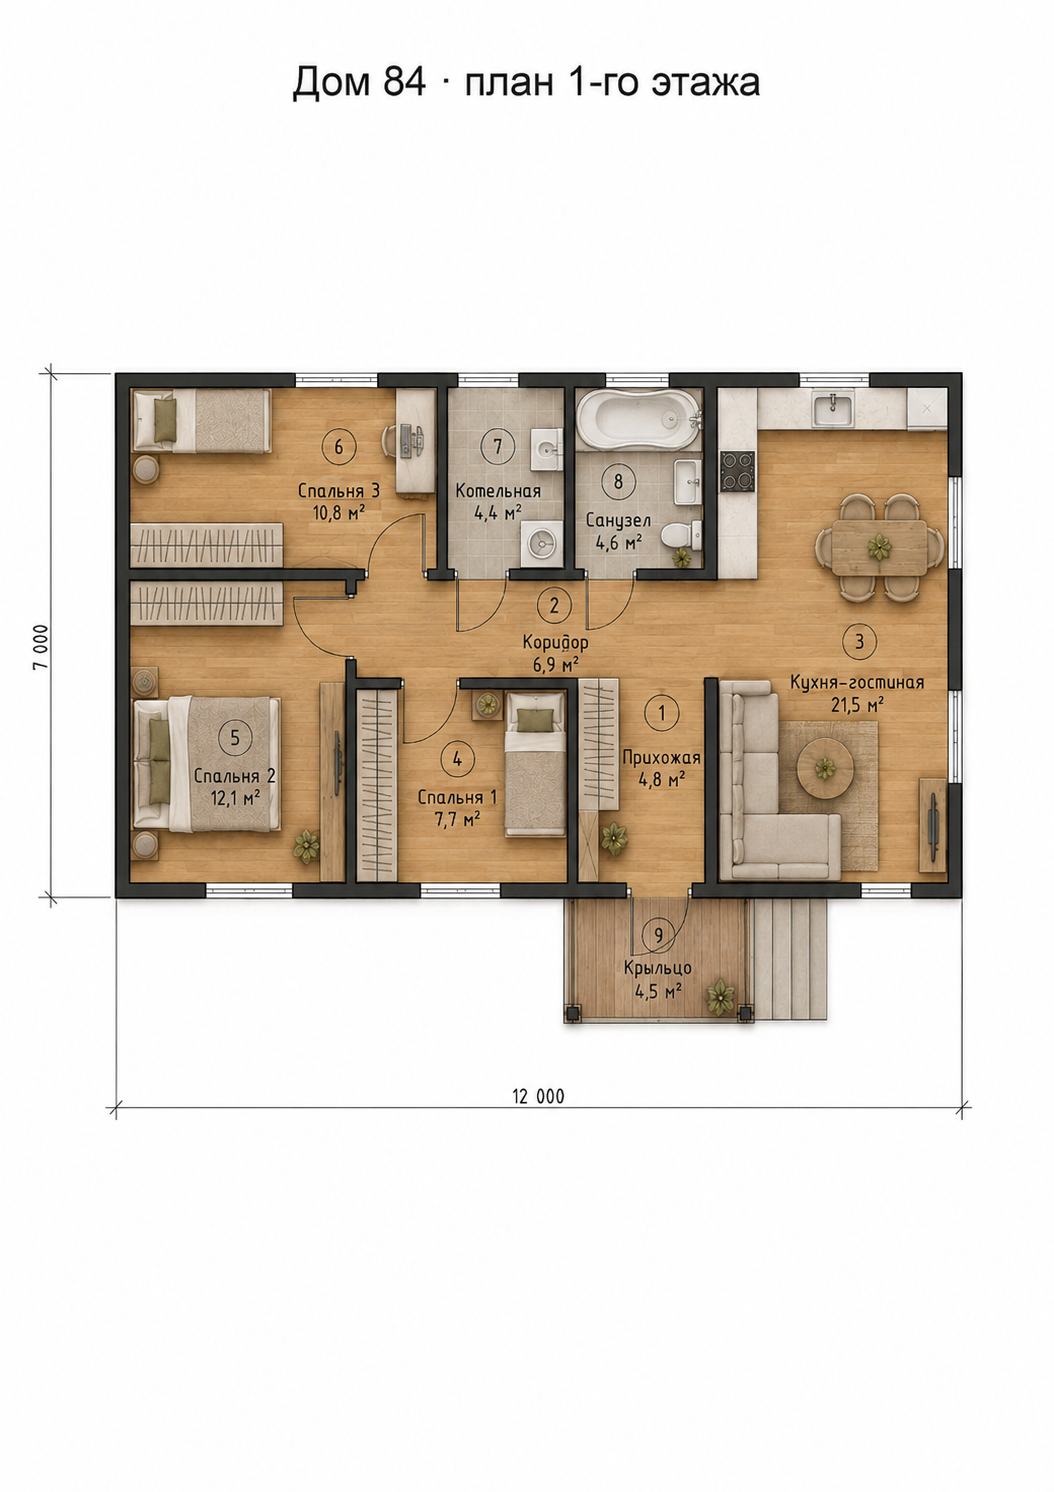
Floor plan Country 84 with room schedule
Floor plan

Country 84

Bedrooms
3
Bathroom
1
4.6 m²
Story
1
Interior rooms
72.8 m²
Construction costRequest pricing
View design →
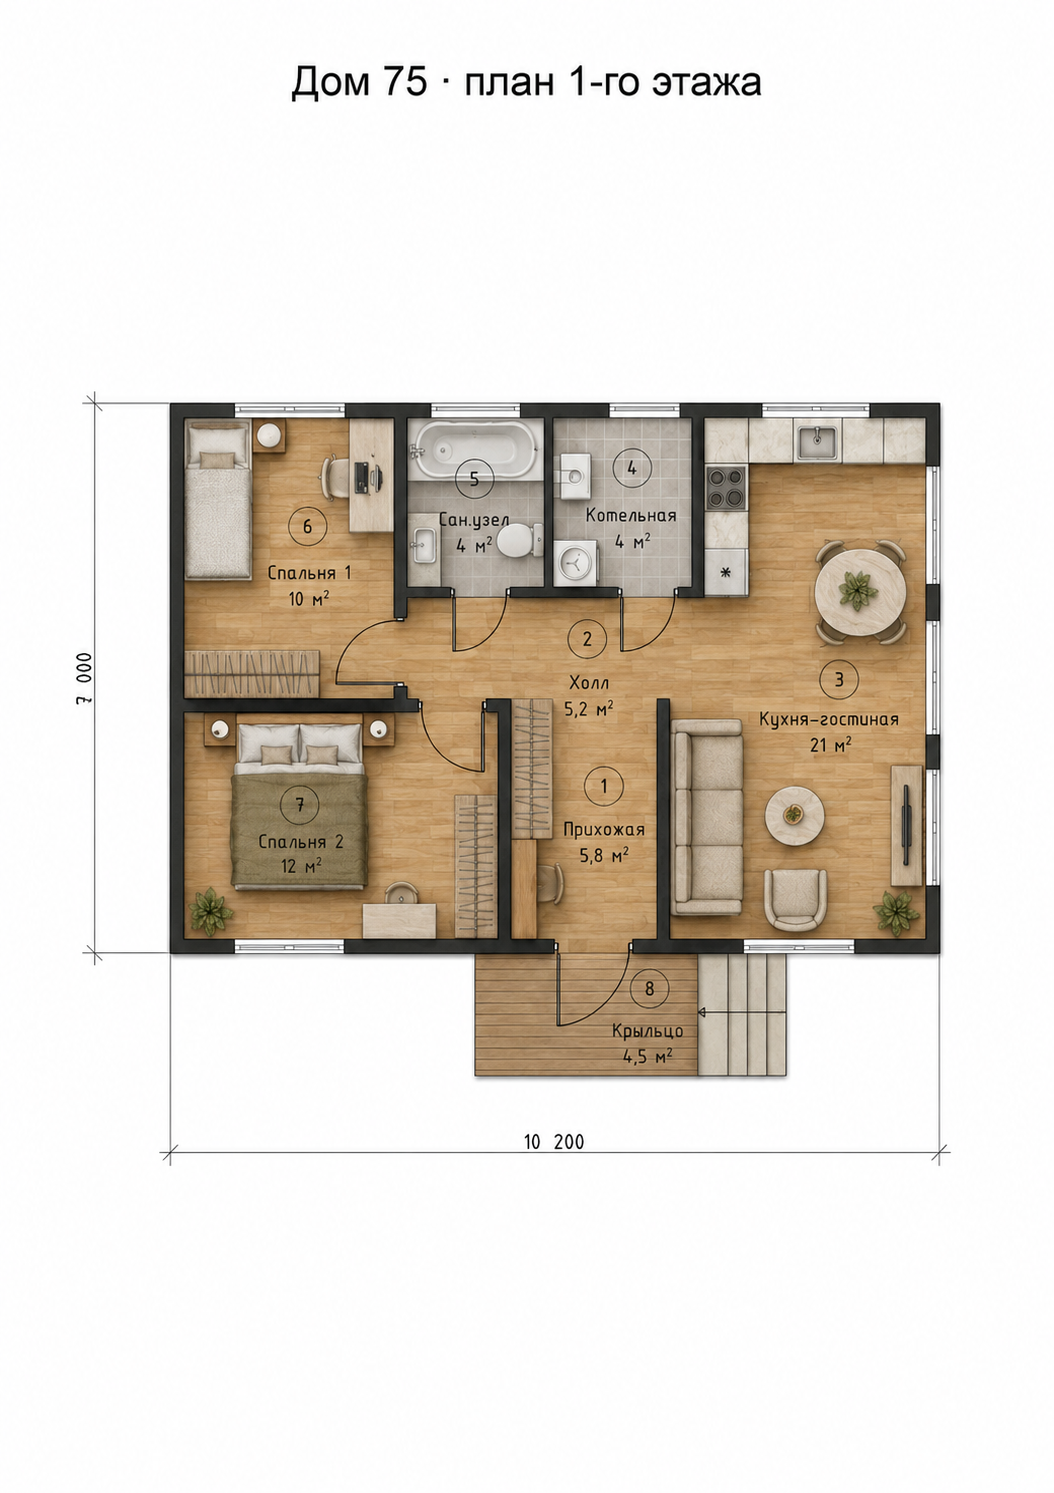
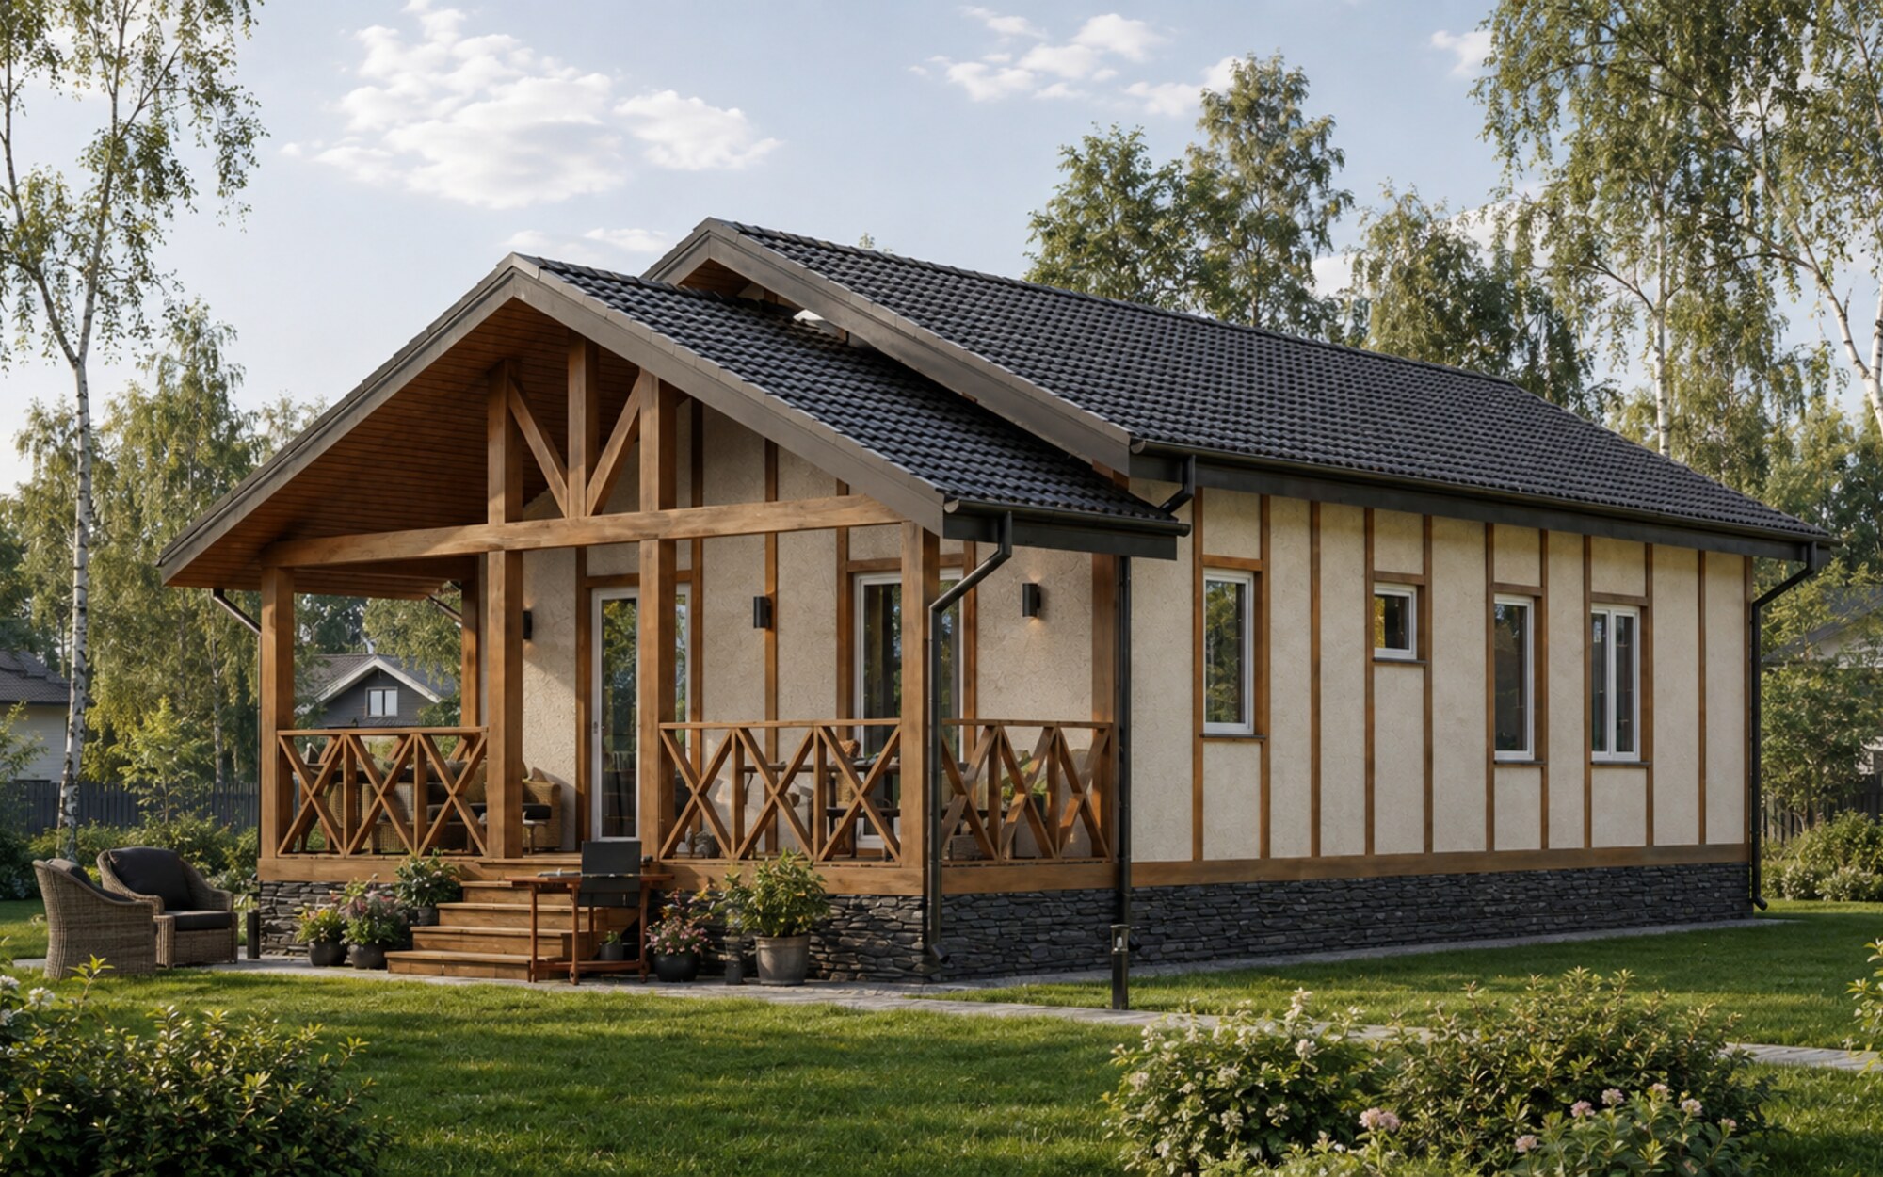
Country 106 — main view
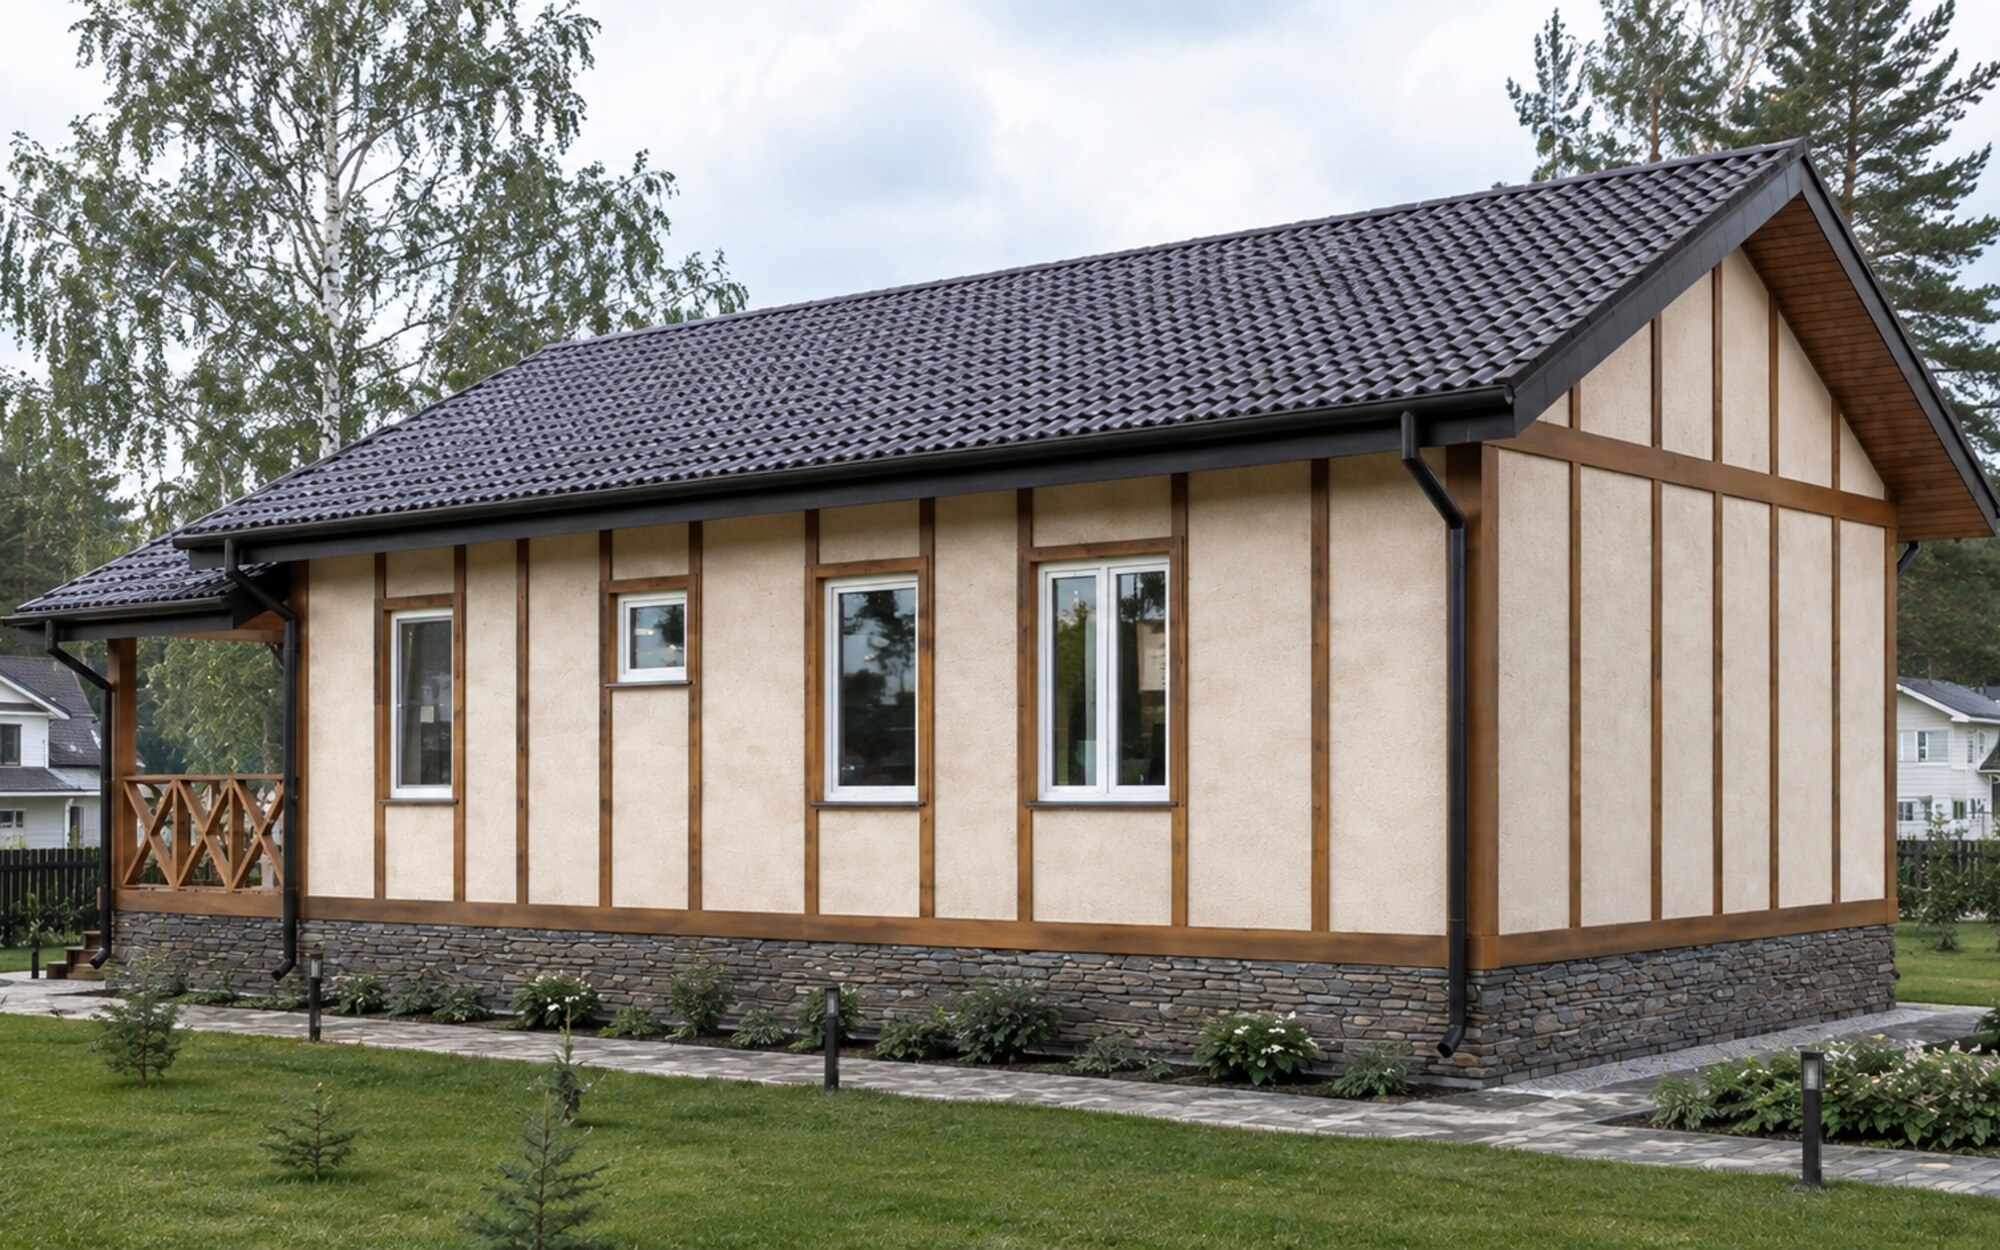
Country 106 — additional view
Additional view
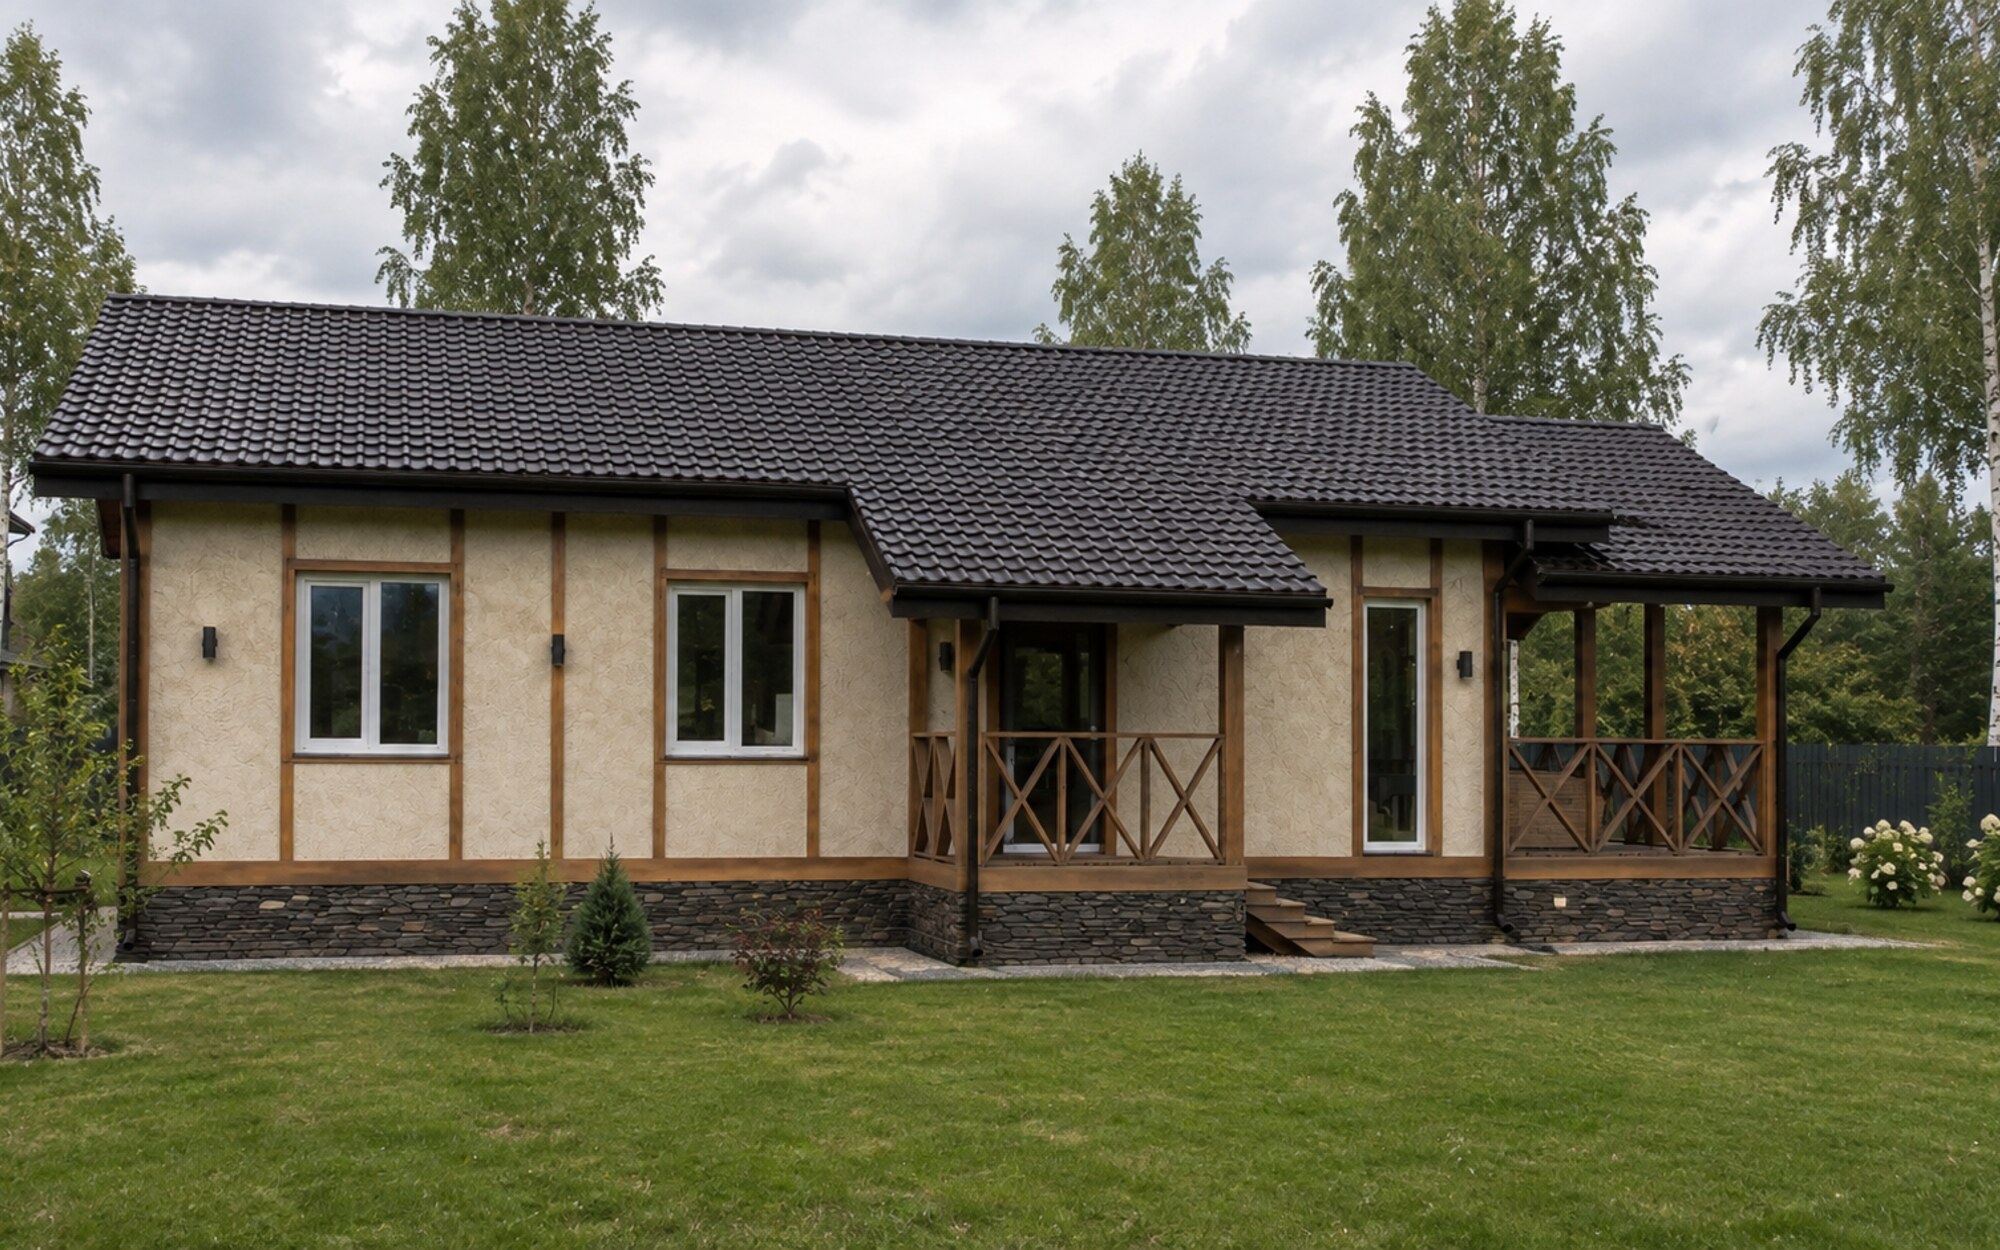
Country 106 — additional view
Additional view
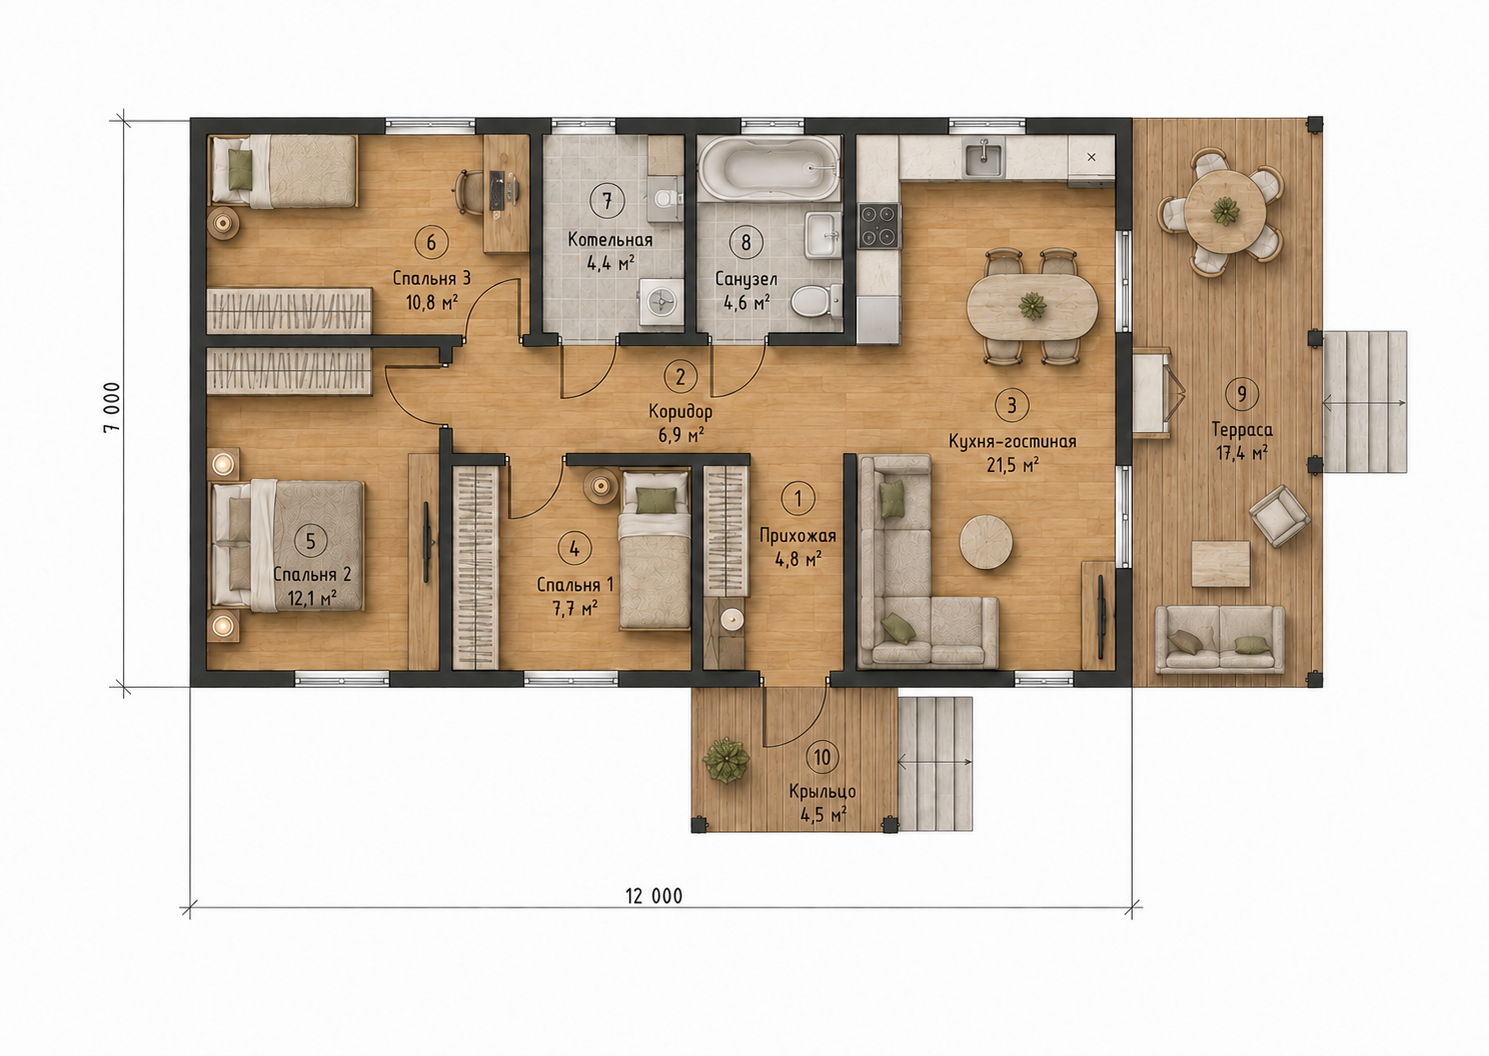
Floor plan Country 106 with room schedule
Floor plan

Country 106

Bedrooms
3
Bathroom
1
4.6 m²
Interior rooms
72.8 m²
Terrace
17.4 m²
Construction costRequest pricing
View design →
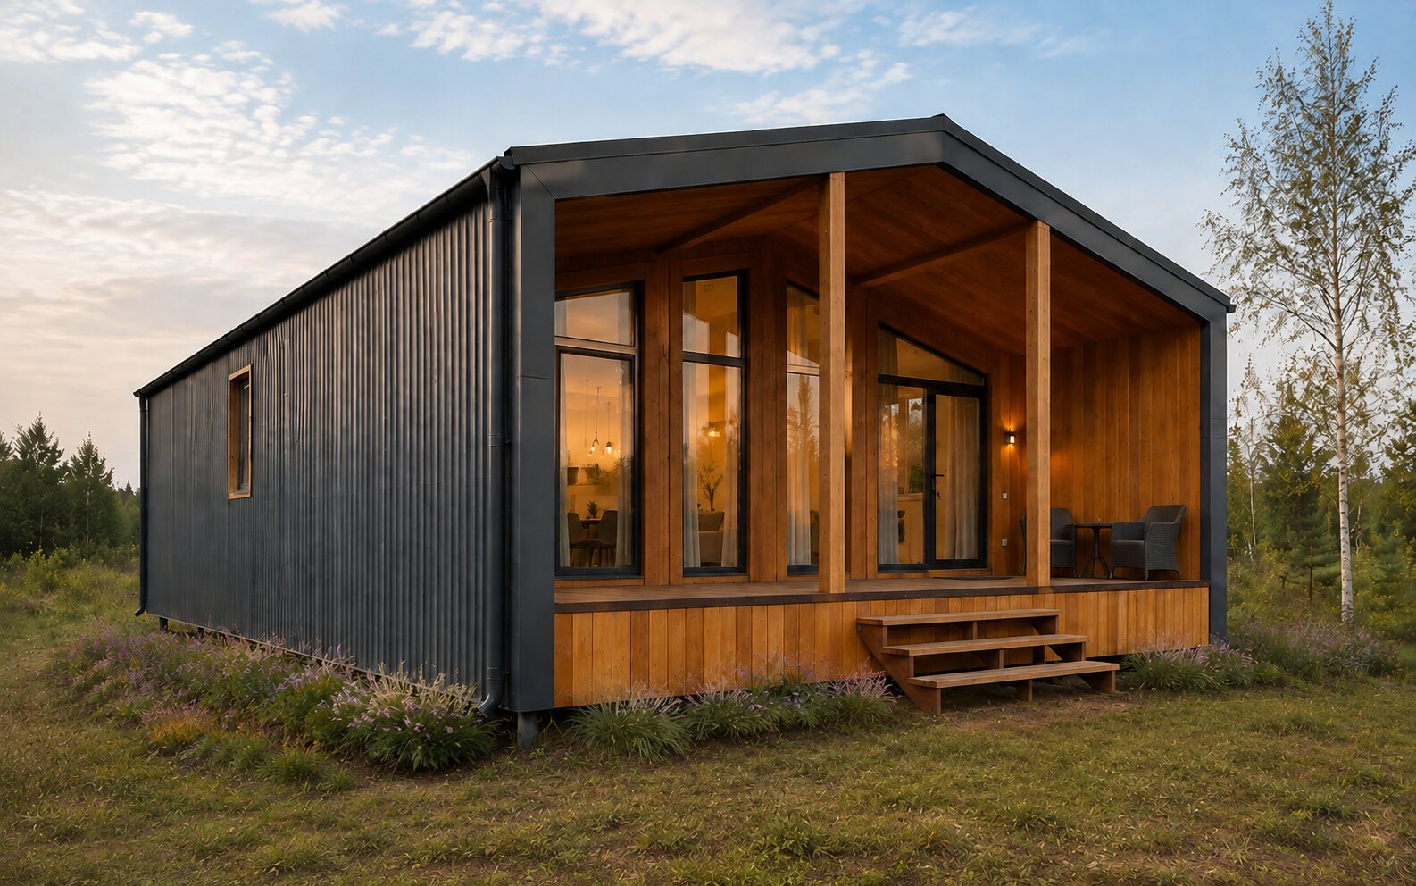
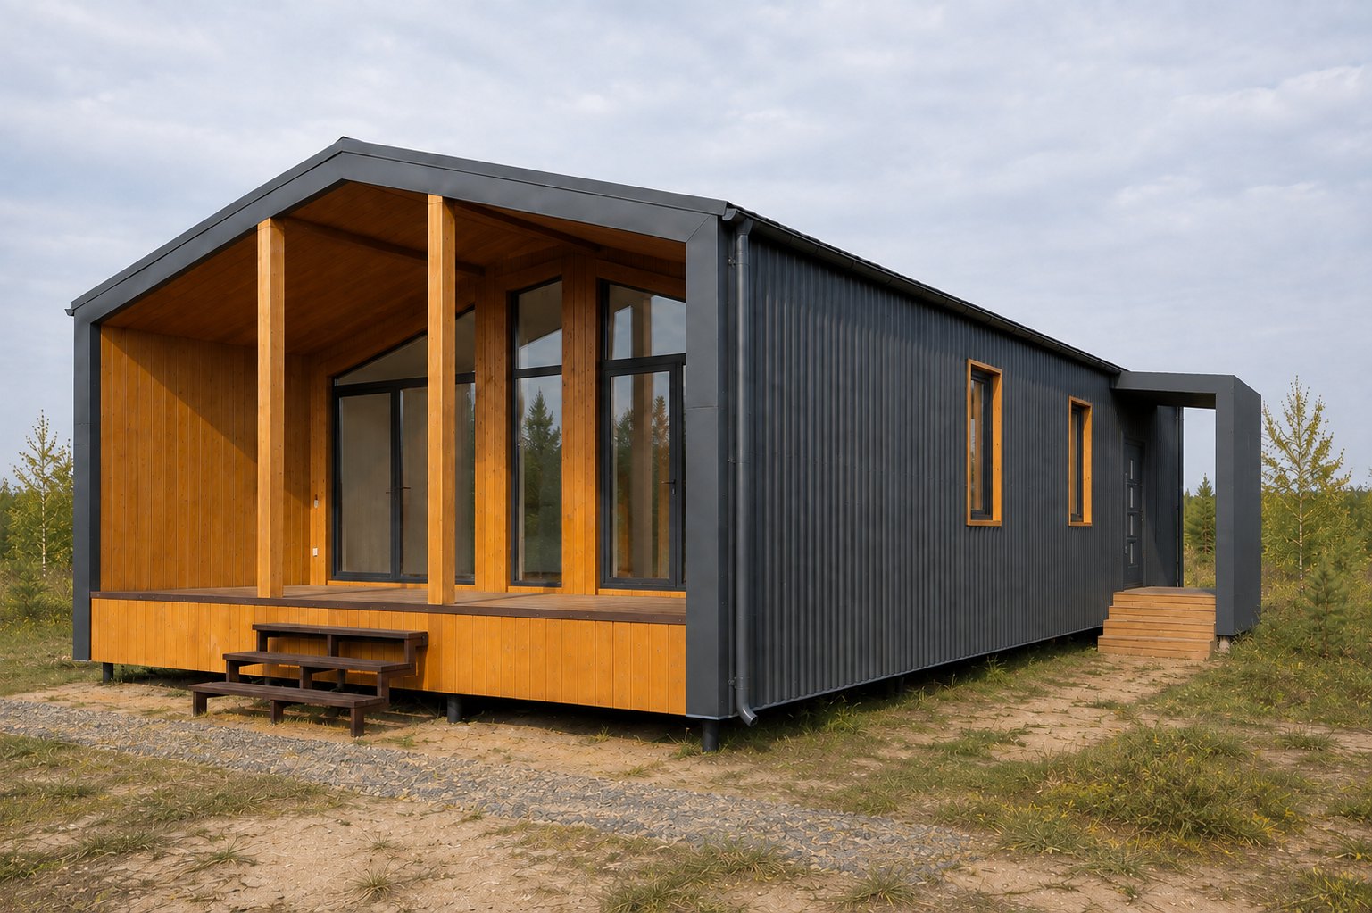
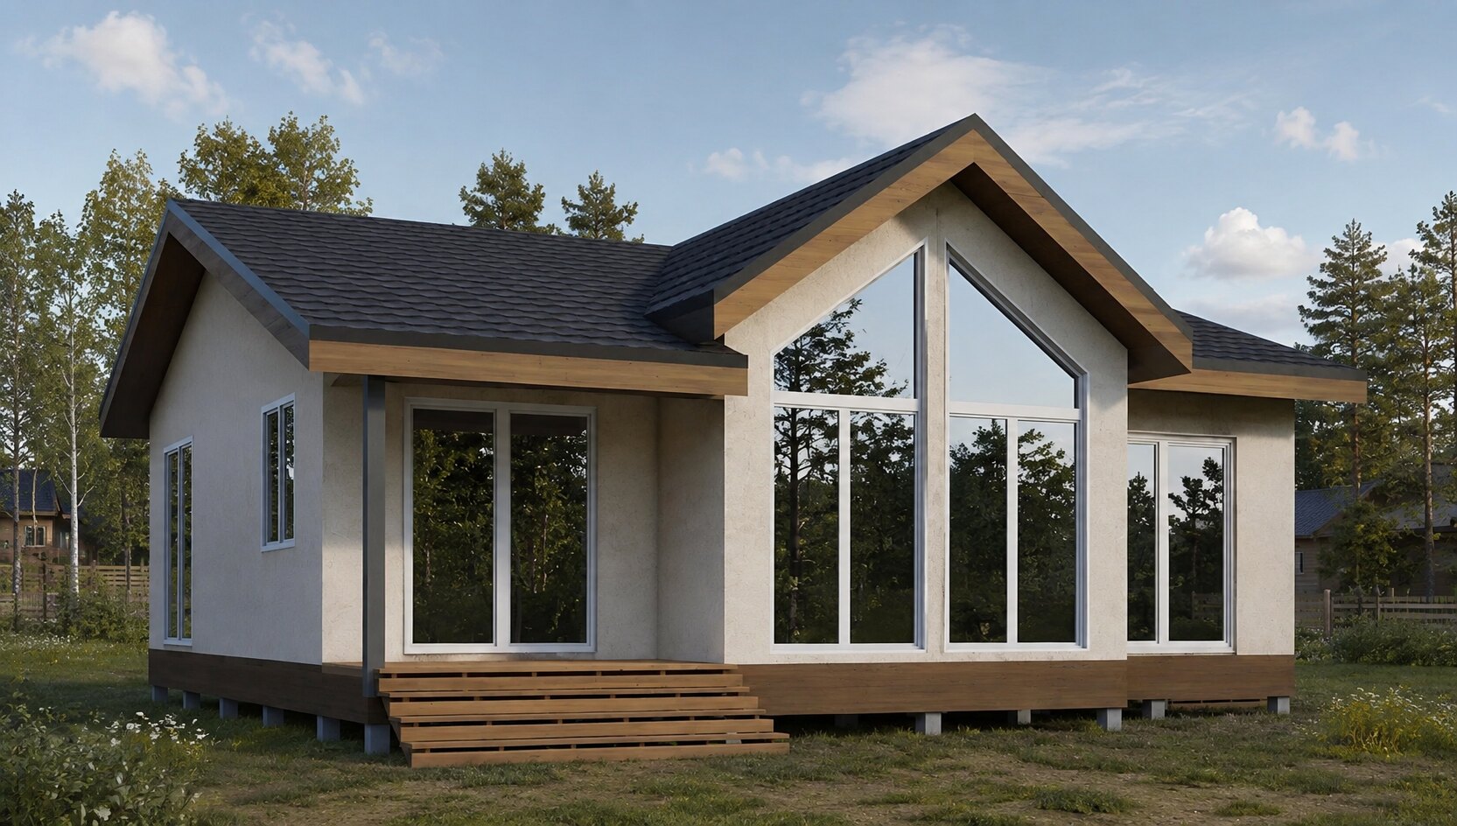
Single-story S-78 — main view
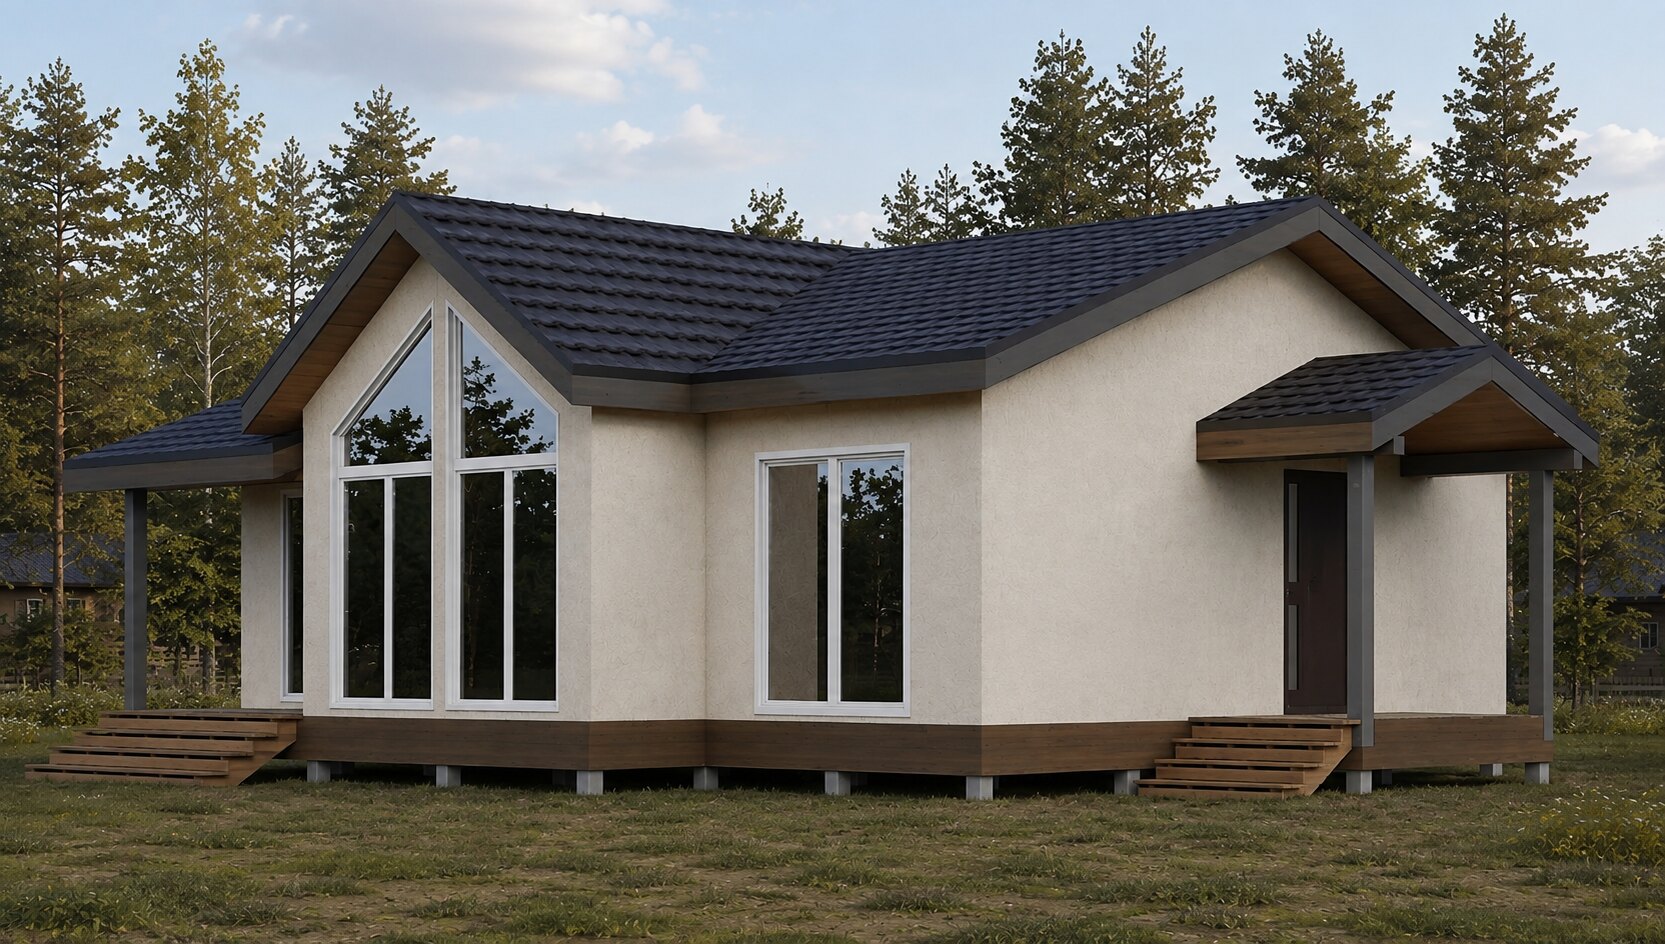
Single-story S-78 — front view from the entrance
Front view from the entrance
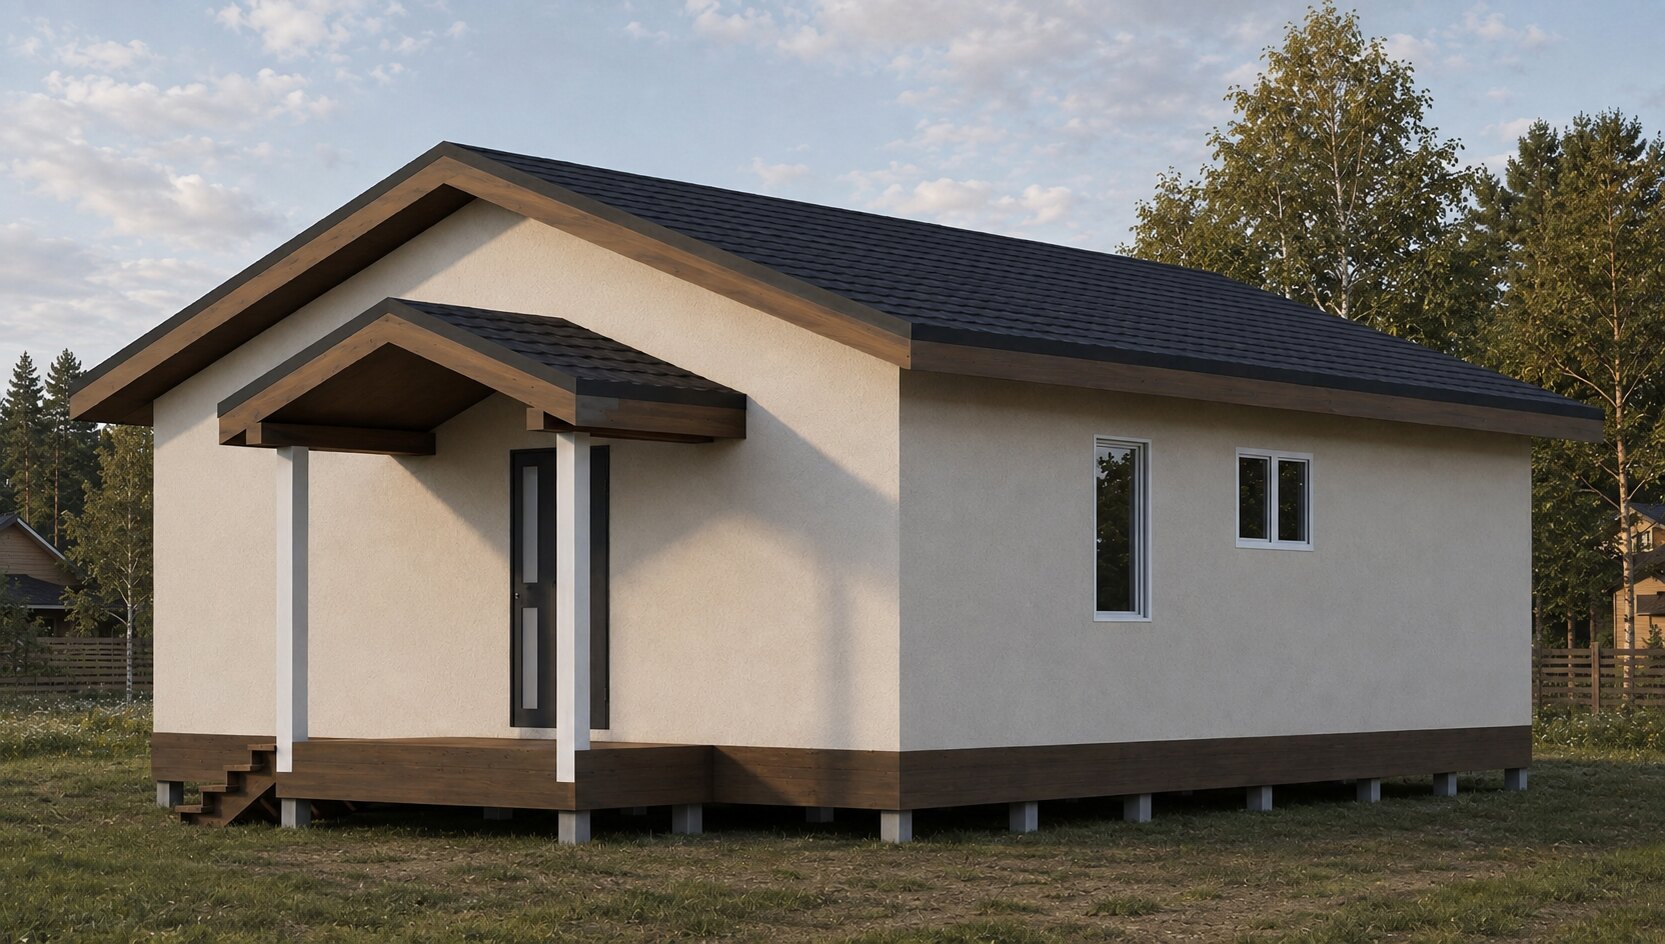
Single-story S-78 — reverse view from the entrance
Reverse view
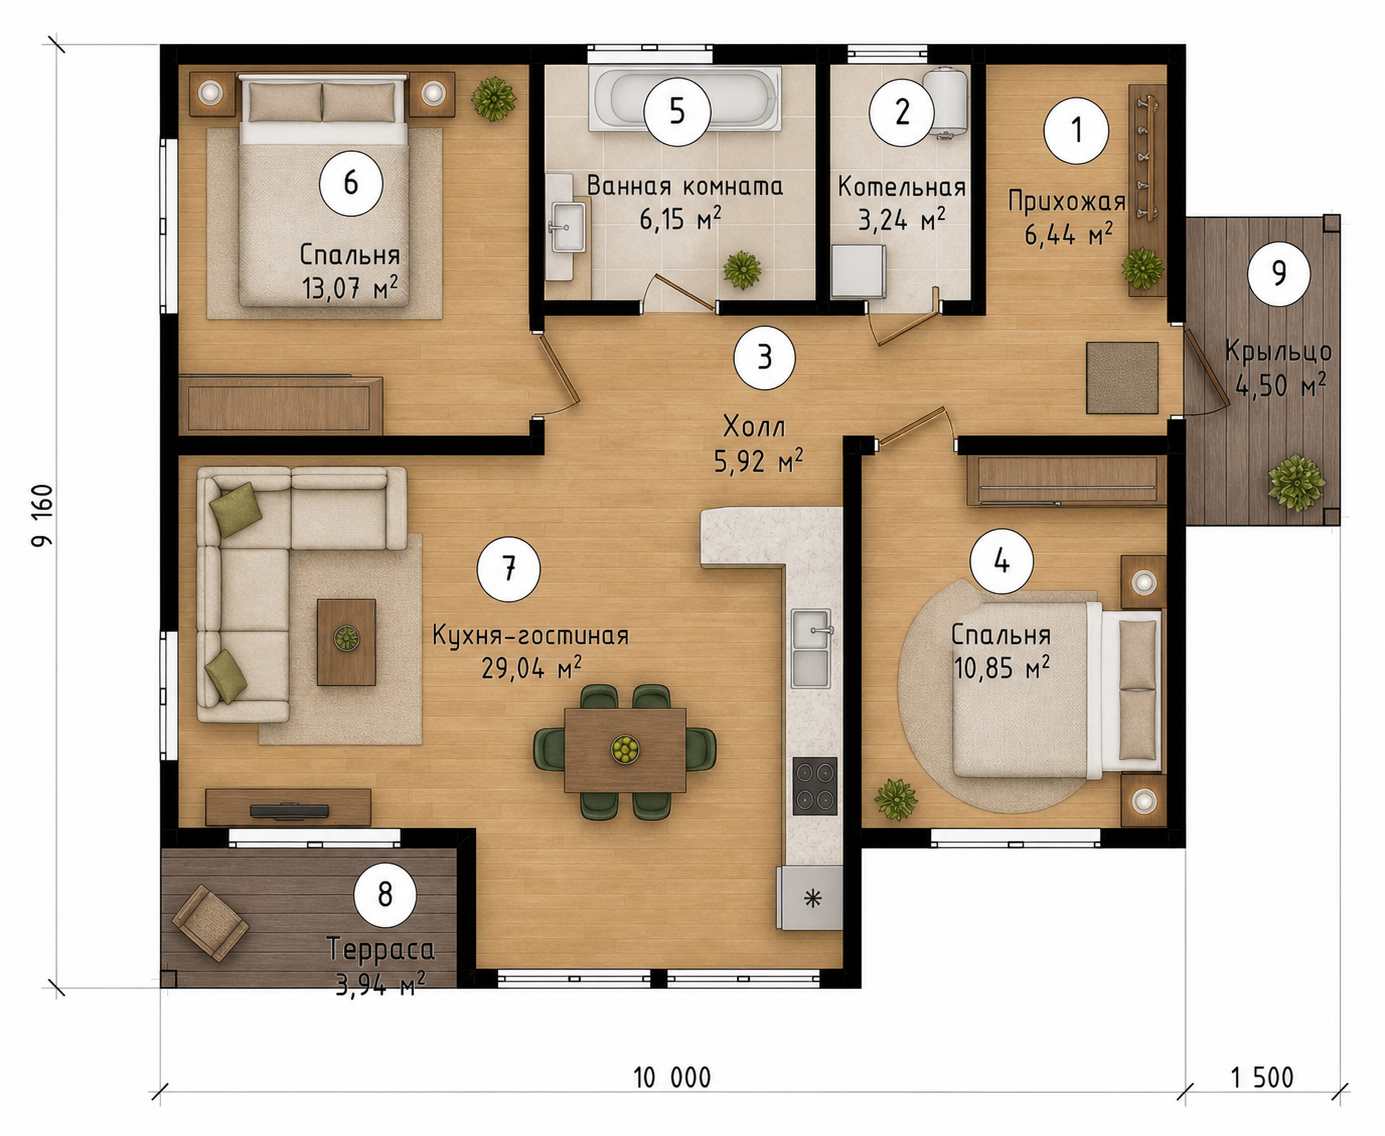
Floor plan Single-story S-78 with room schedule
Floor plan
Architectural rendering

Single-story S-78

Bedrooms
2
Bathroom
1
Interior rooms
74.71 m²
Terrace
3.94 m²
Construction costRequest pricing
View design →
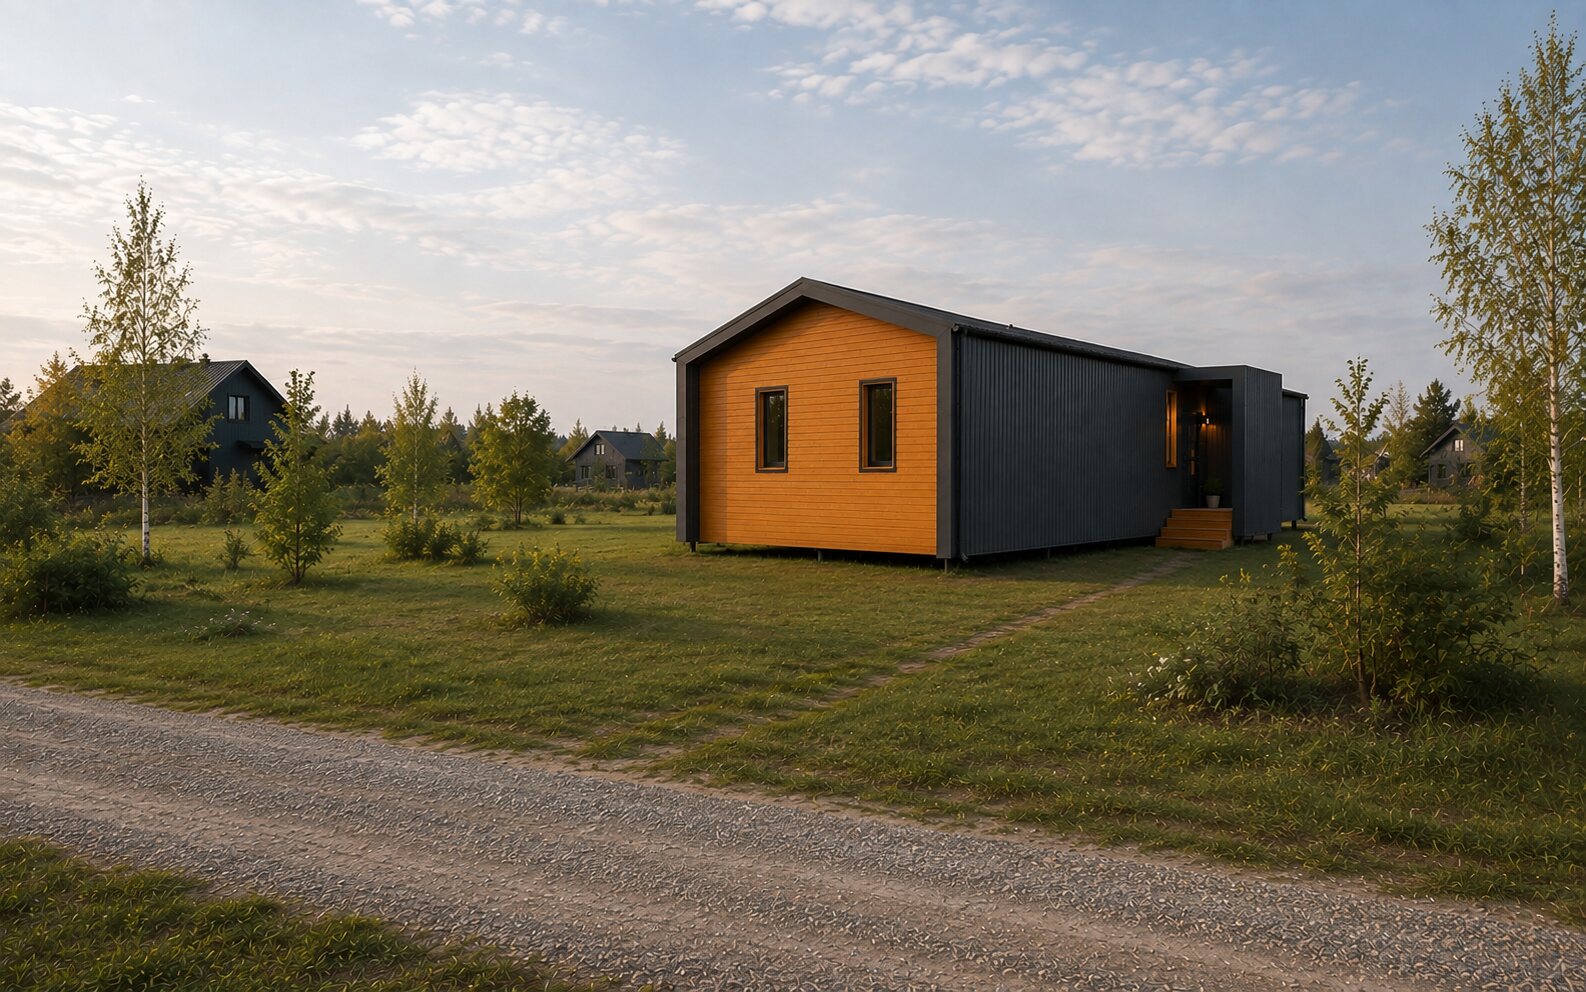
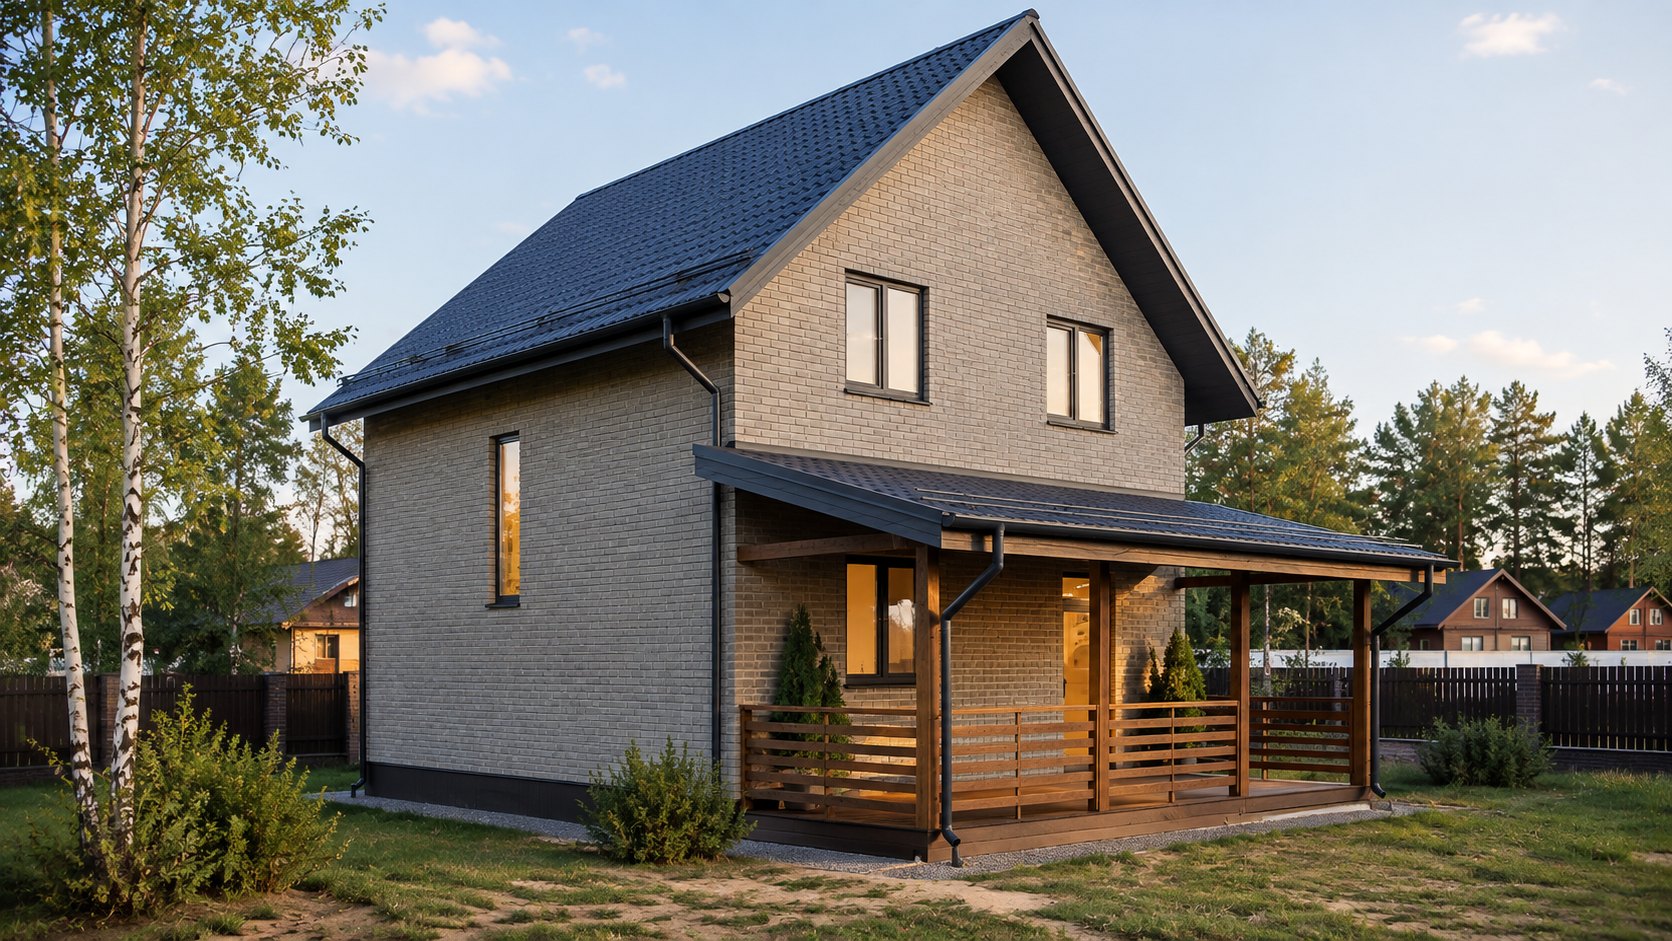
Two-story 114, gable roof — view from the terrace
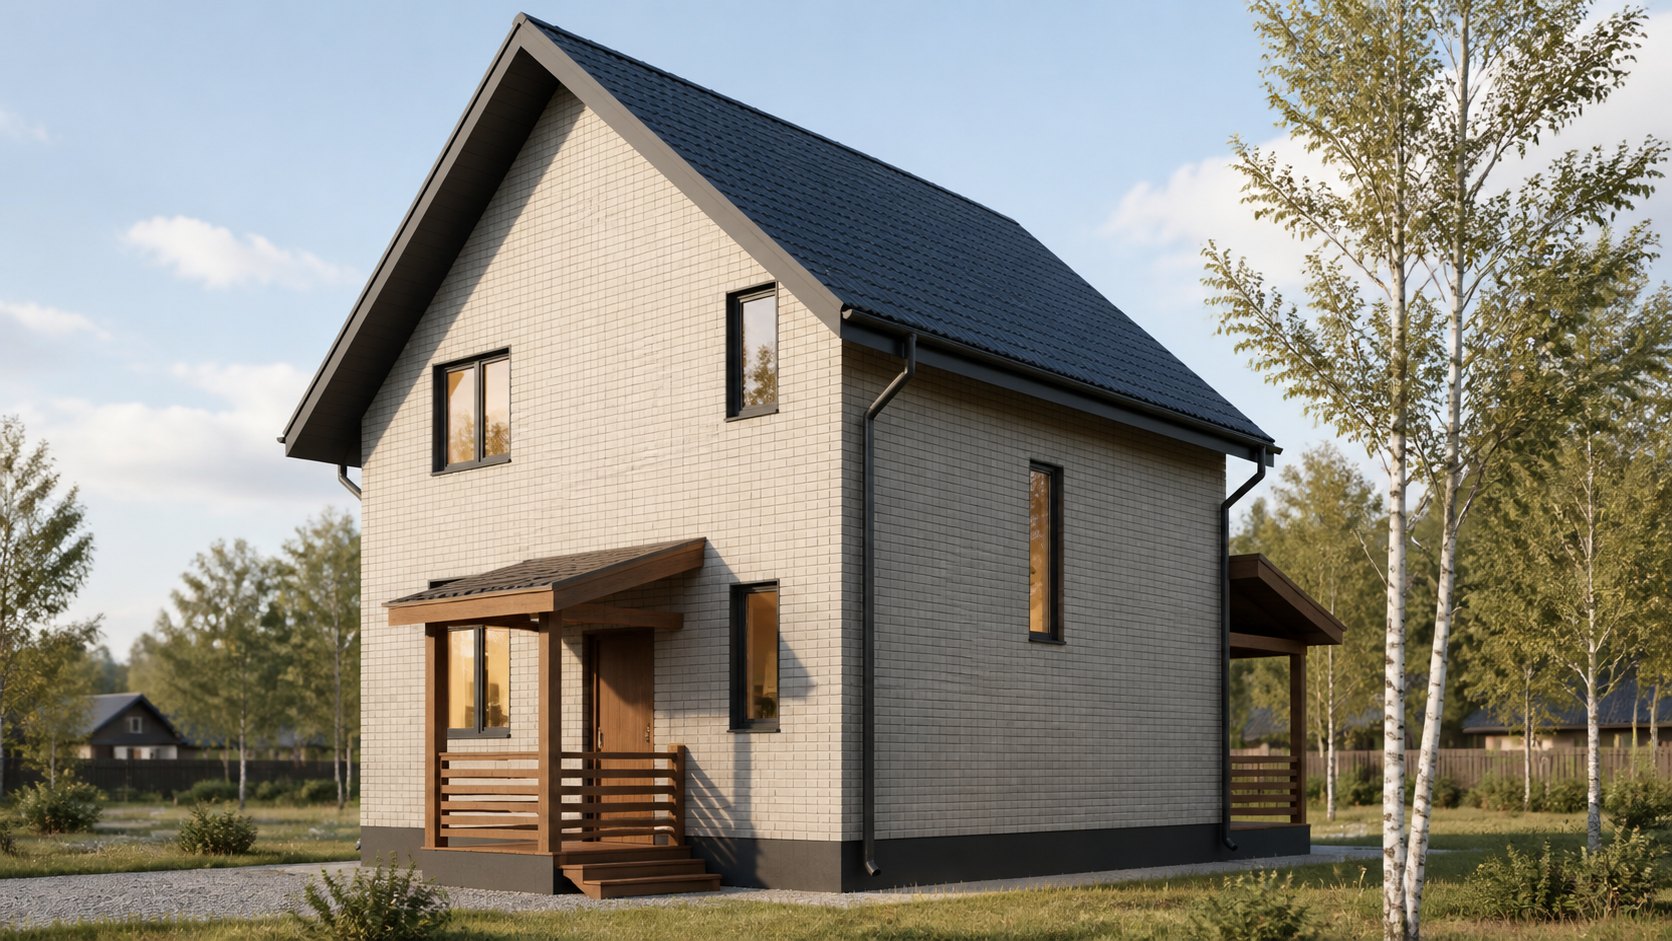
Two-story 114, gable roof — entrance
gable roof · entrance
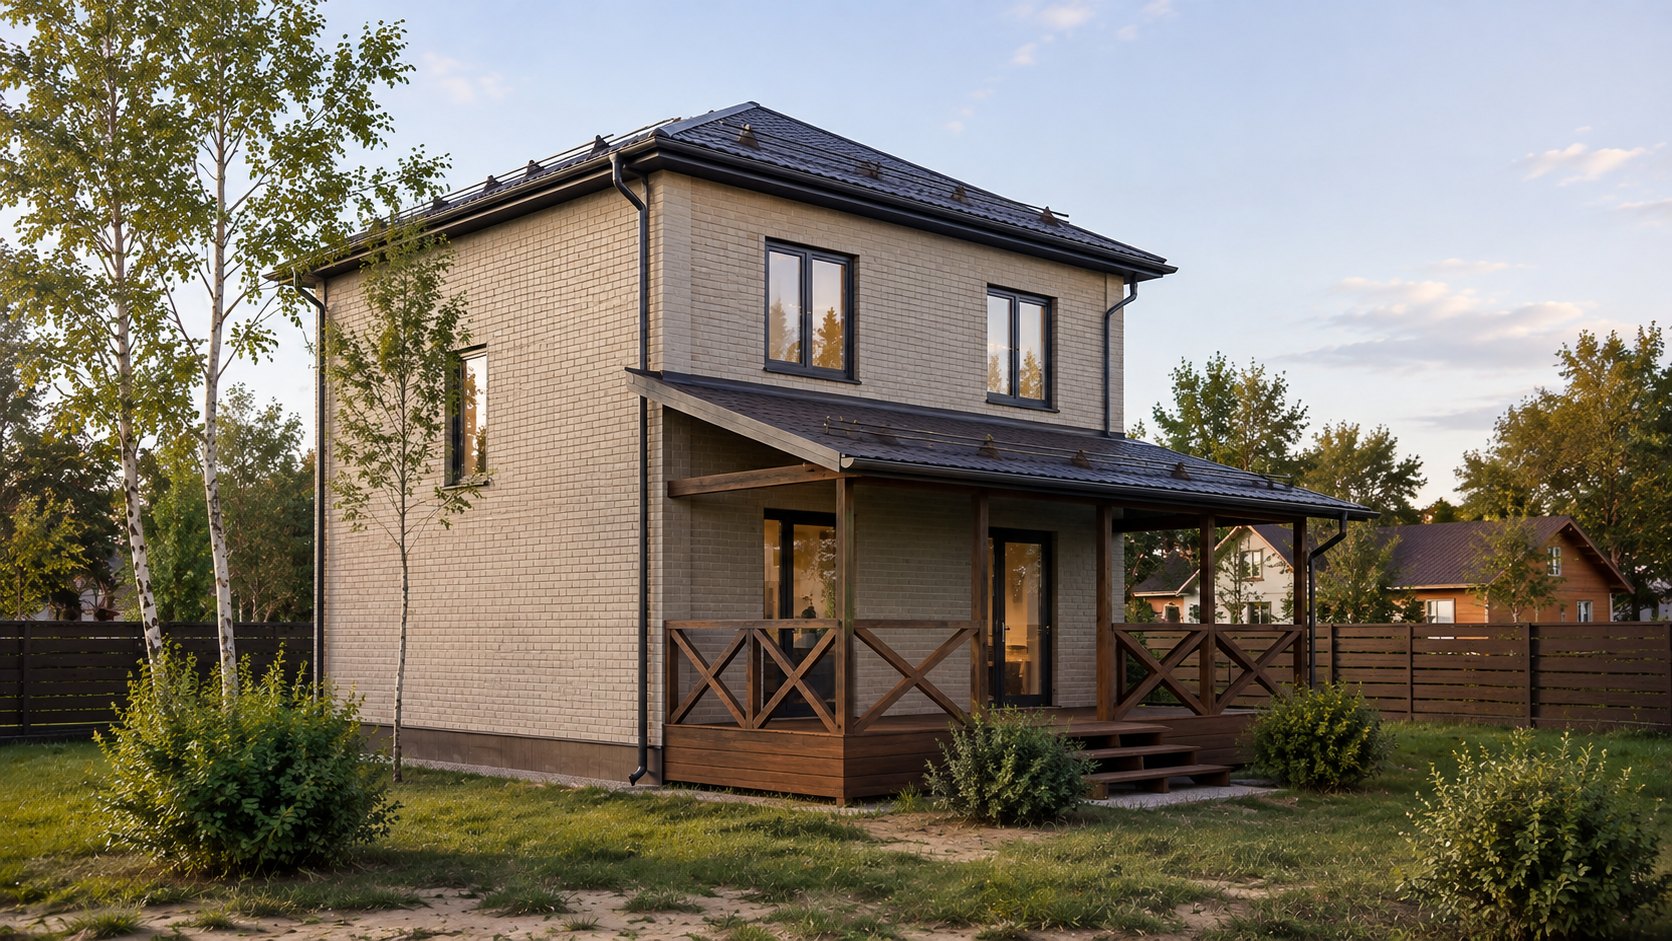
Two-story 114, hip roof — view from the terrace
hip roof · view from the terrace
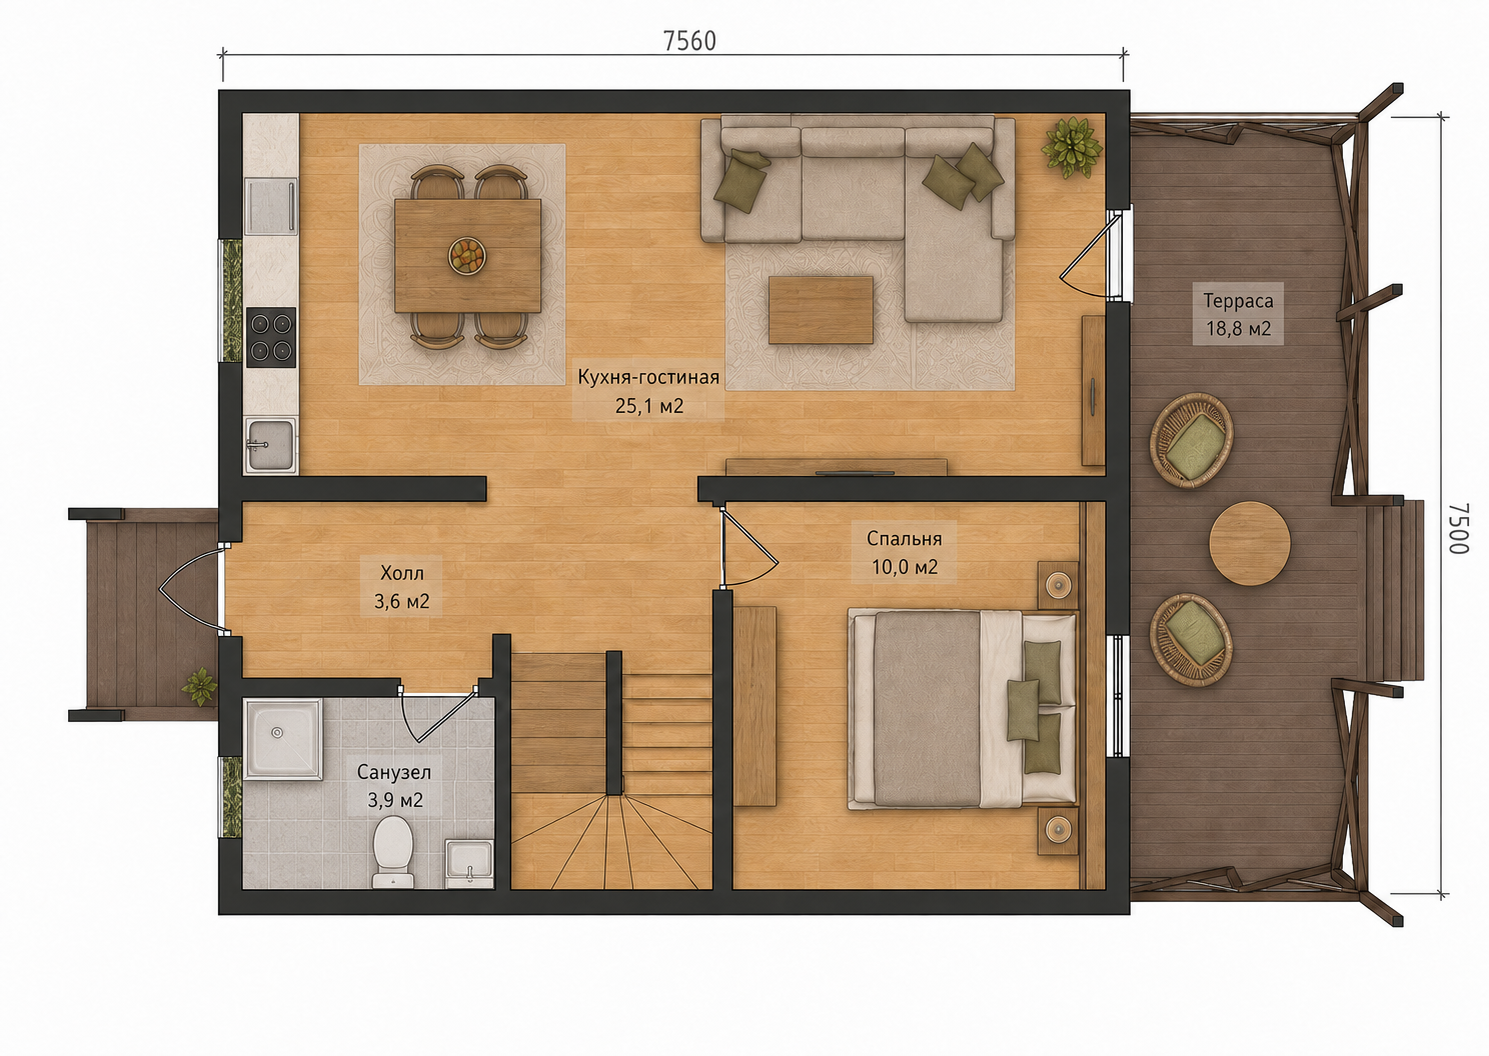
Two-story 114 — ground-floor plan
Floor plan

Two-story 114

Stories
2
Bathrooms
2
Kitchen / living room
25.1 m²
Terrace
18.8 m²
Construction costRequest pricing
View design →
Single-story S-95 — main view
Single-story S-95 — opposite front view
Opposite front view
Single-story S-95 — rear view
Rear view
Floor plan Single-story S-95 with room schedule
Floor plan
Architectural rendering

Single-story S-95

Bedrooms
3
Bathroom
1
Story
1
Interior rooms
94.24 m²
Construction costRequest pricing
View design →
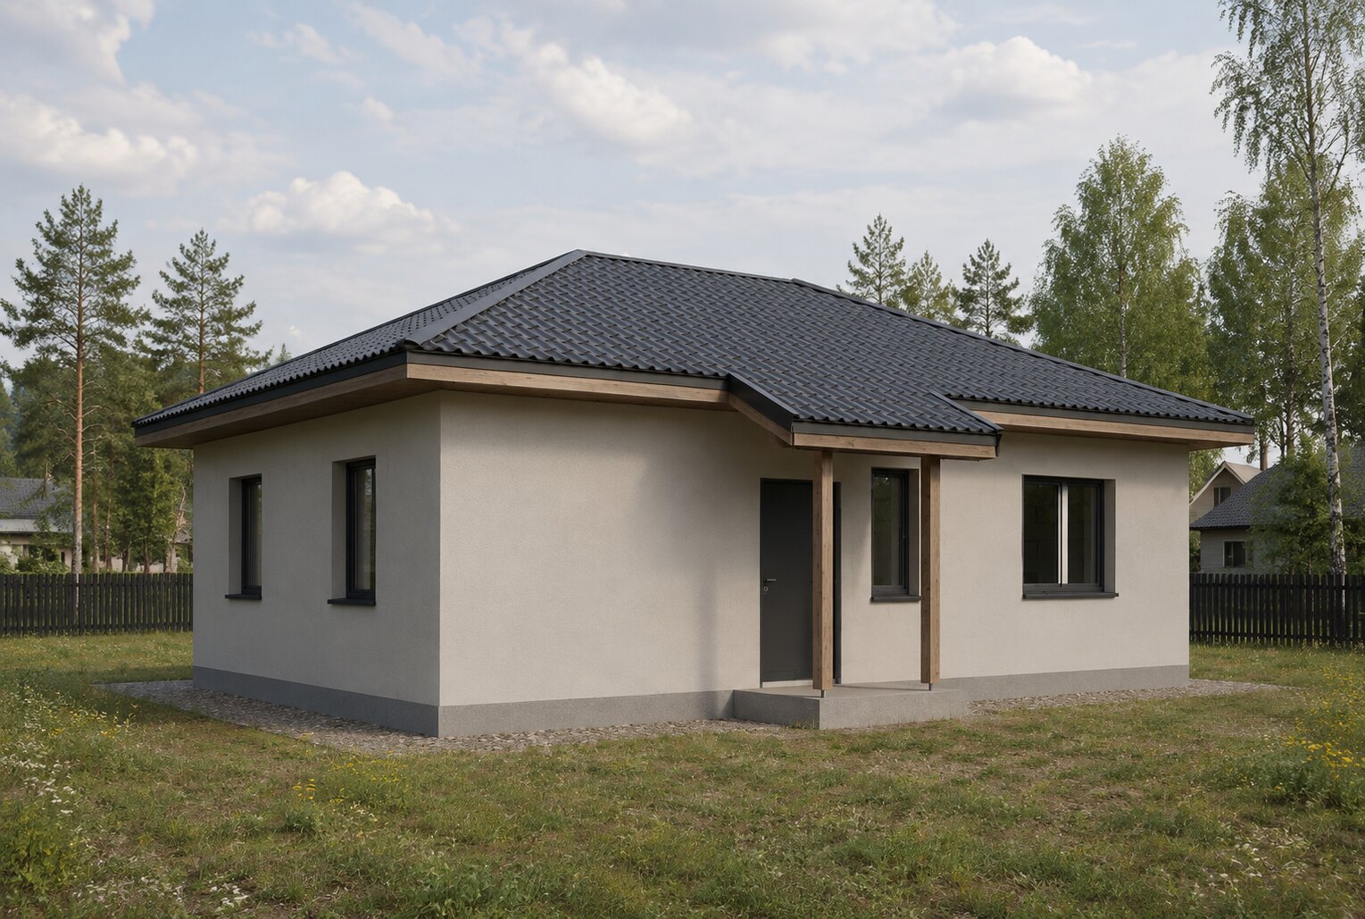
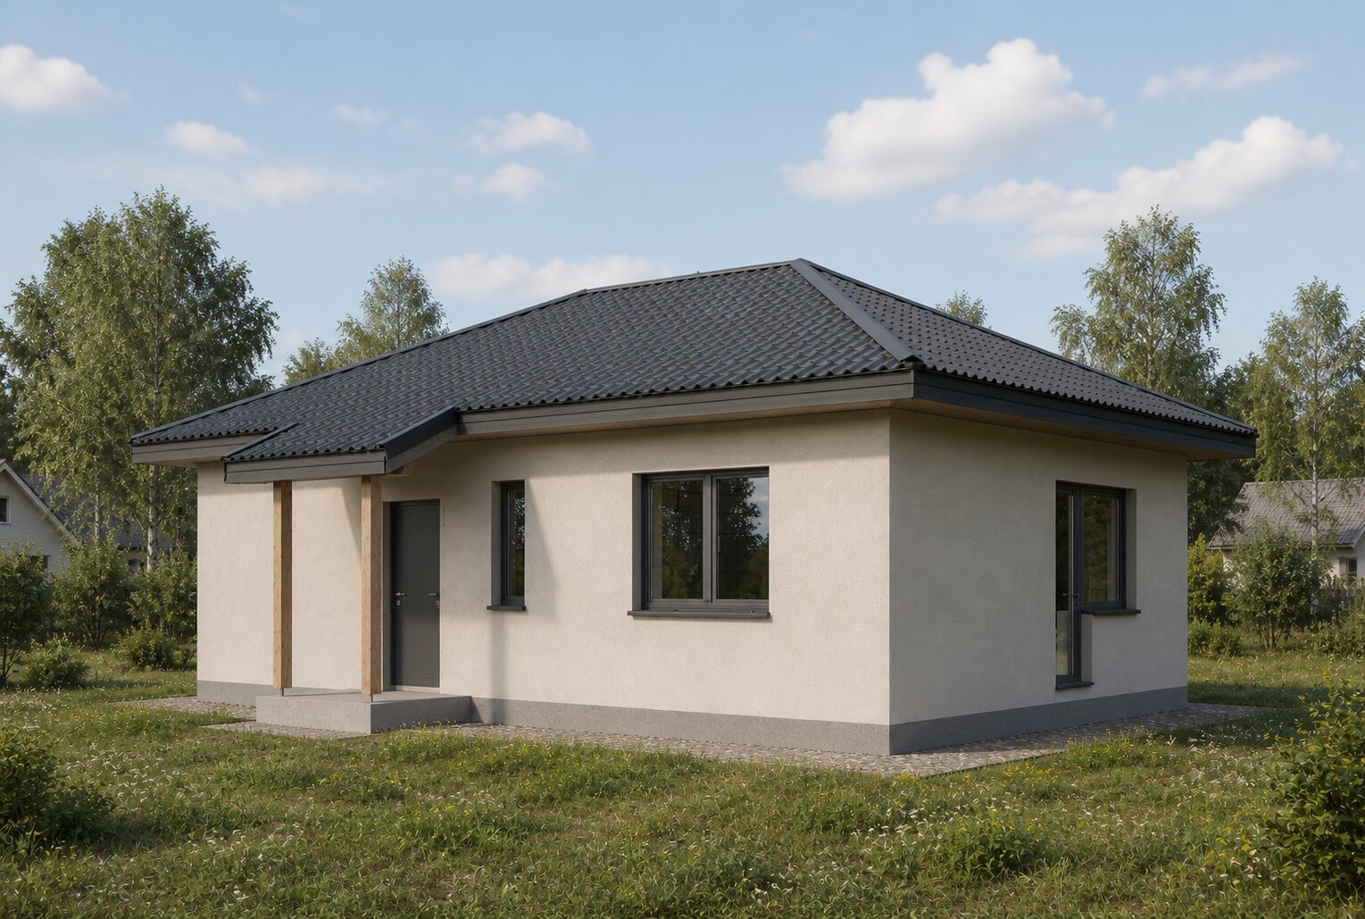
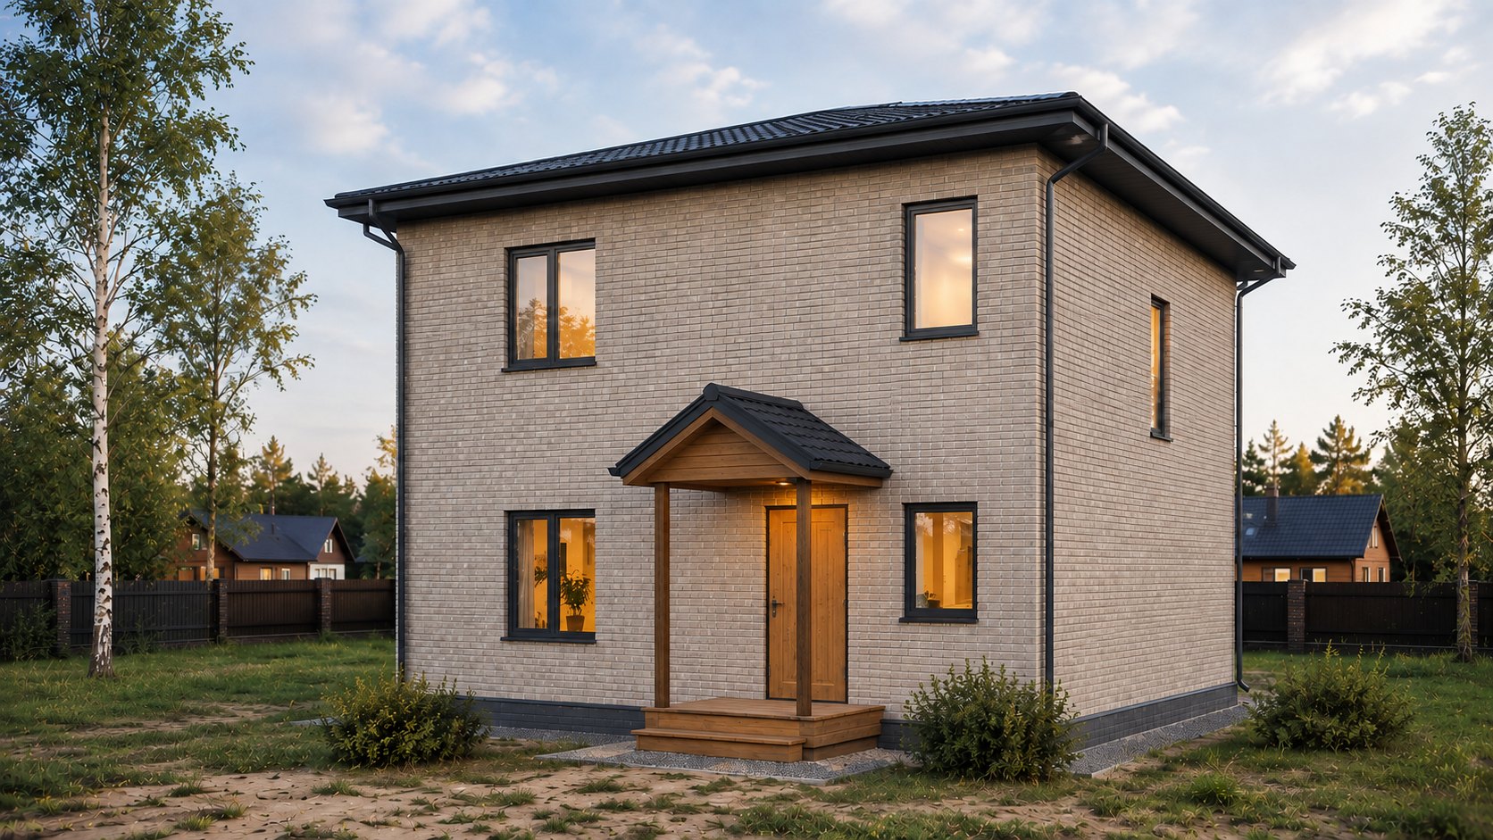
Family Hearth 132 — entrance facade, right view
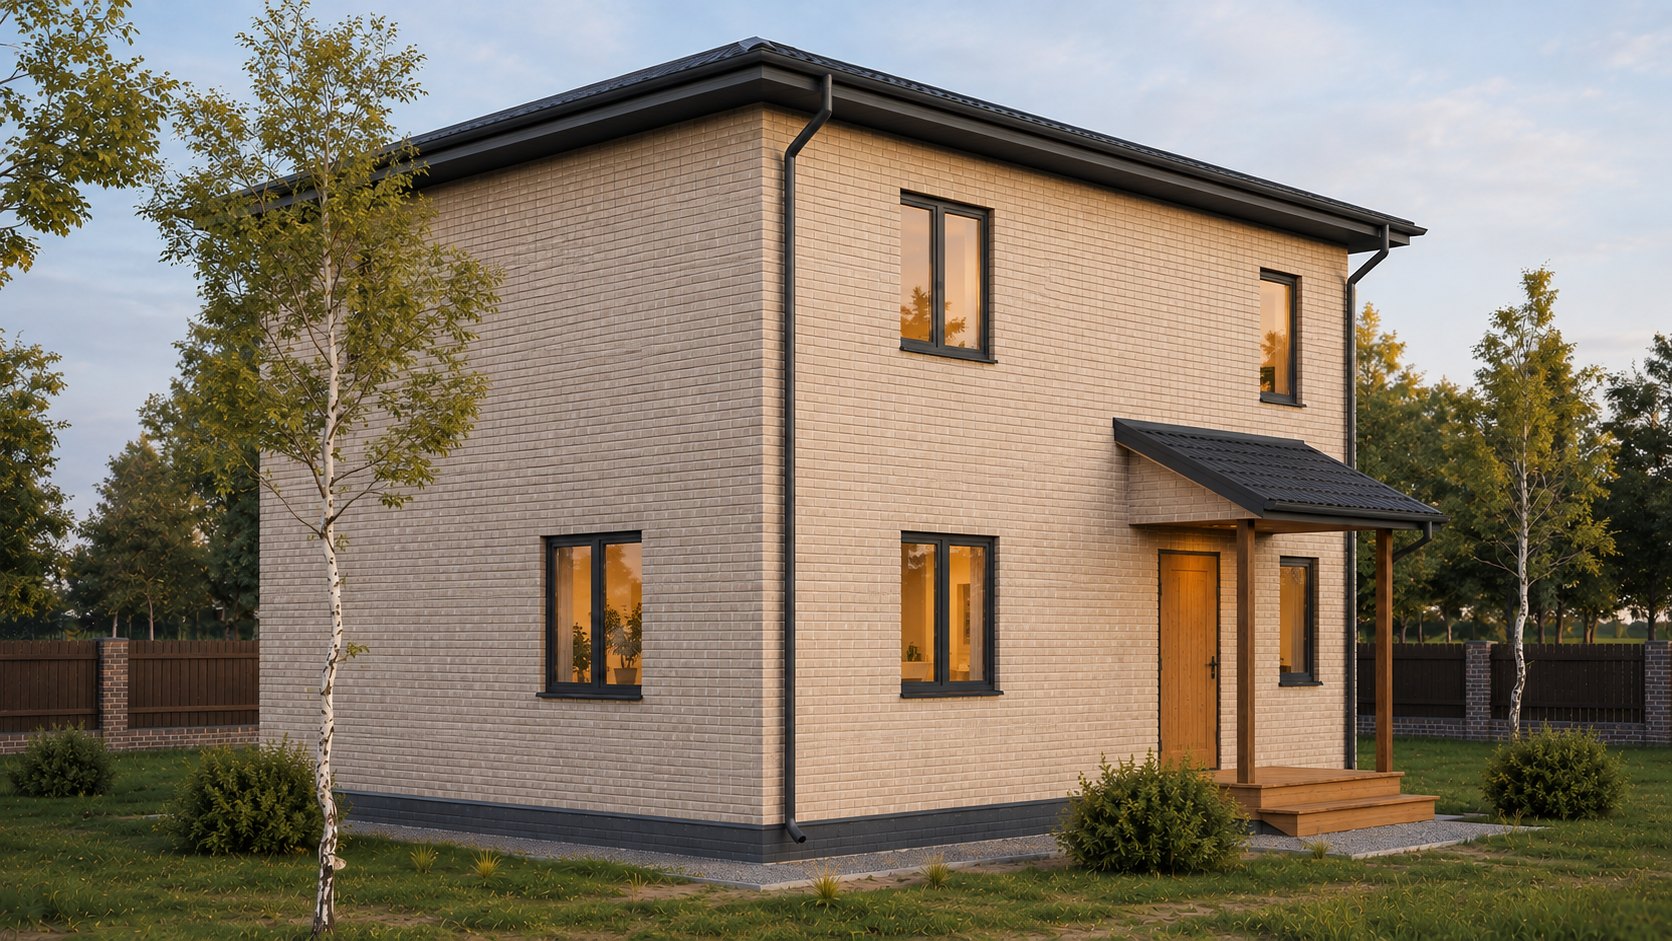
Family Hearth 132 — entrance facade, left view
Entrance facade · left view
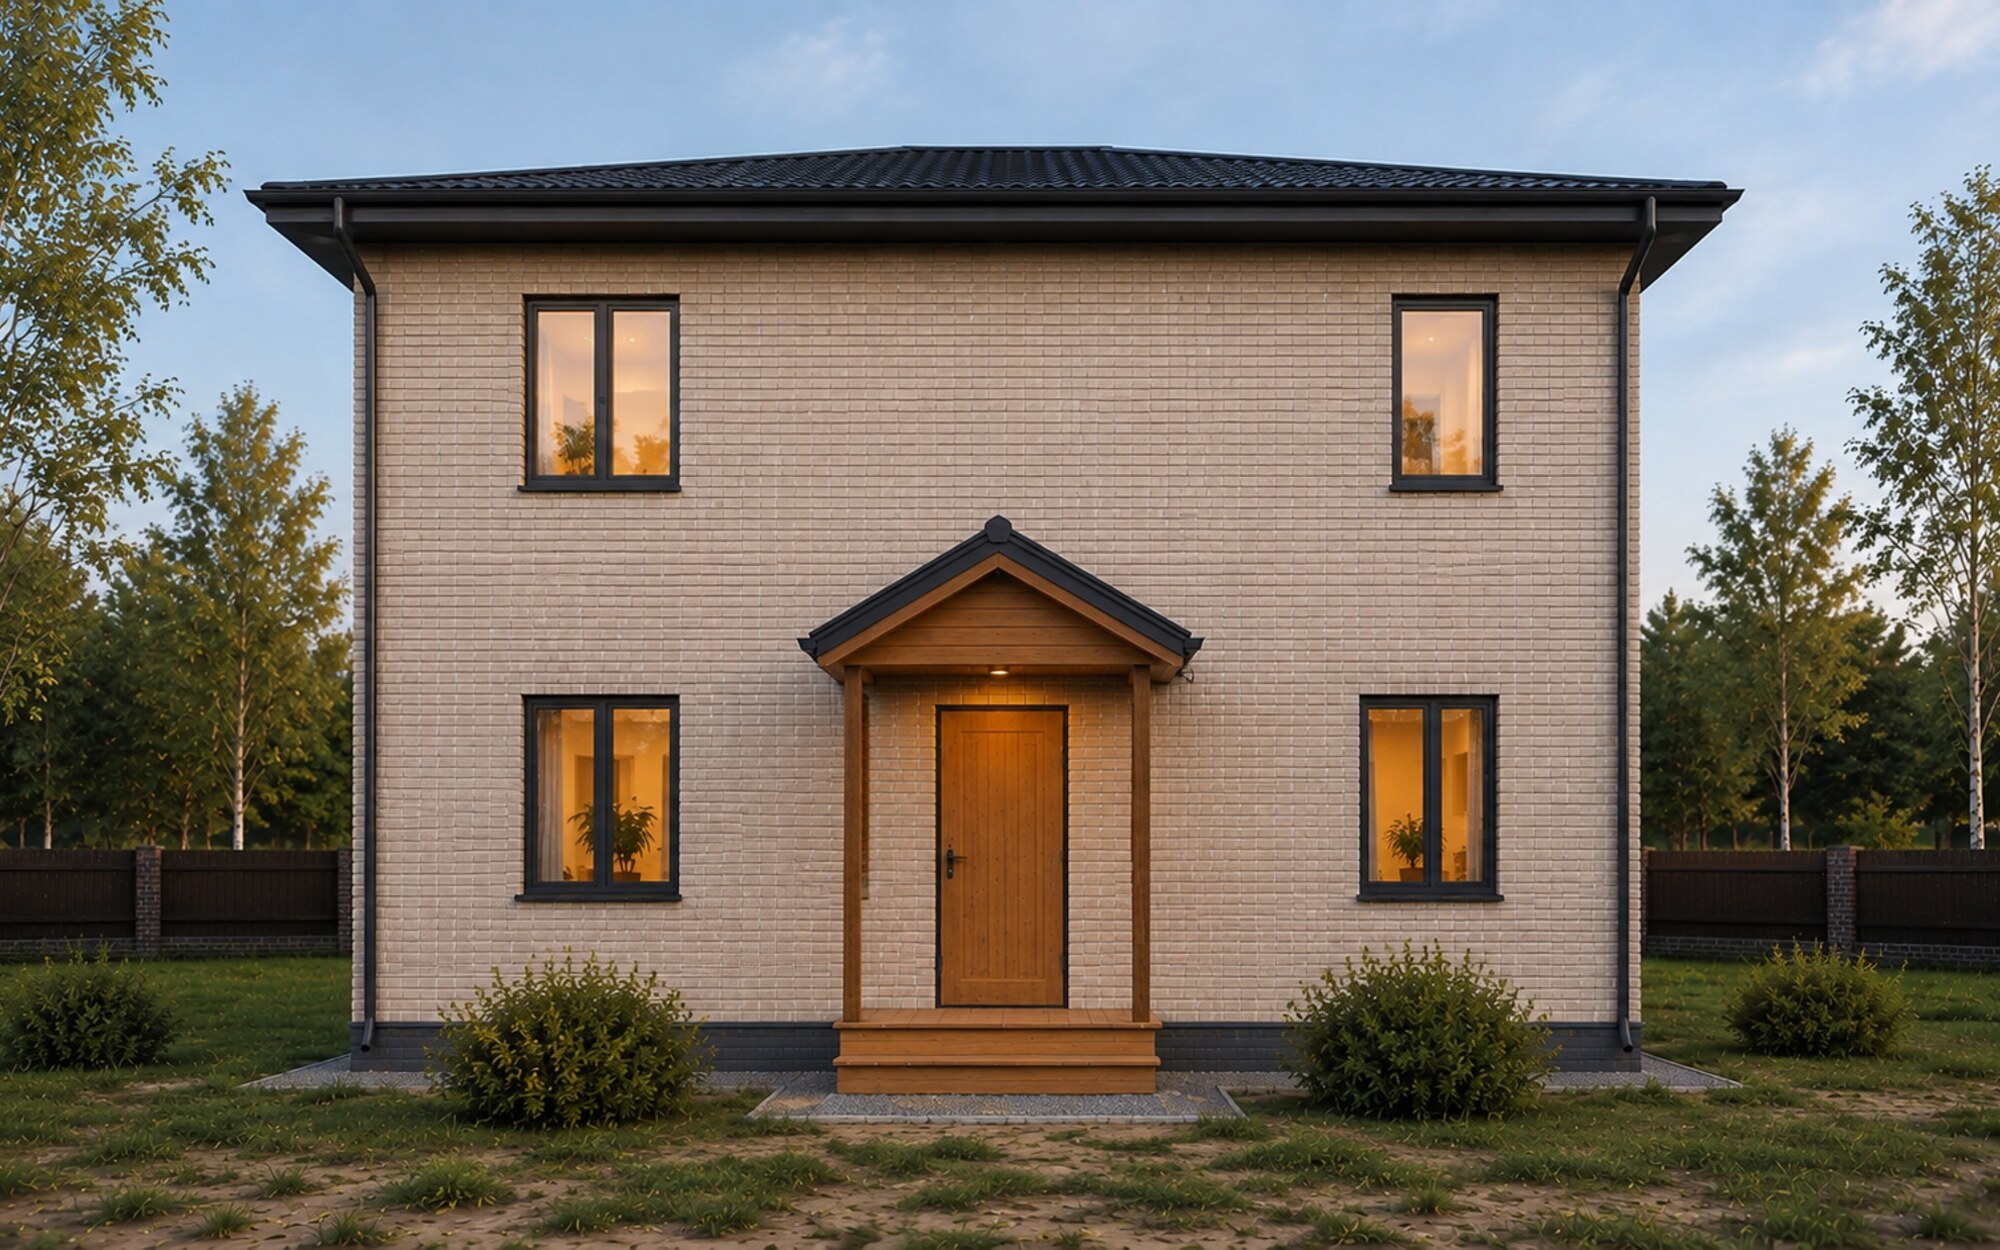
Family Hearth 132 — front view
Front view
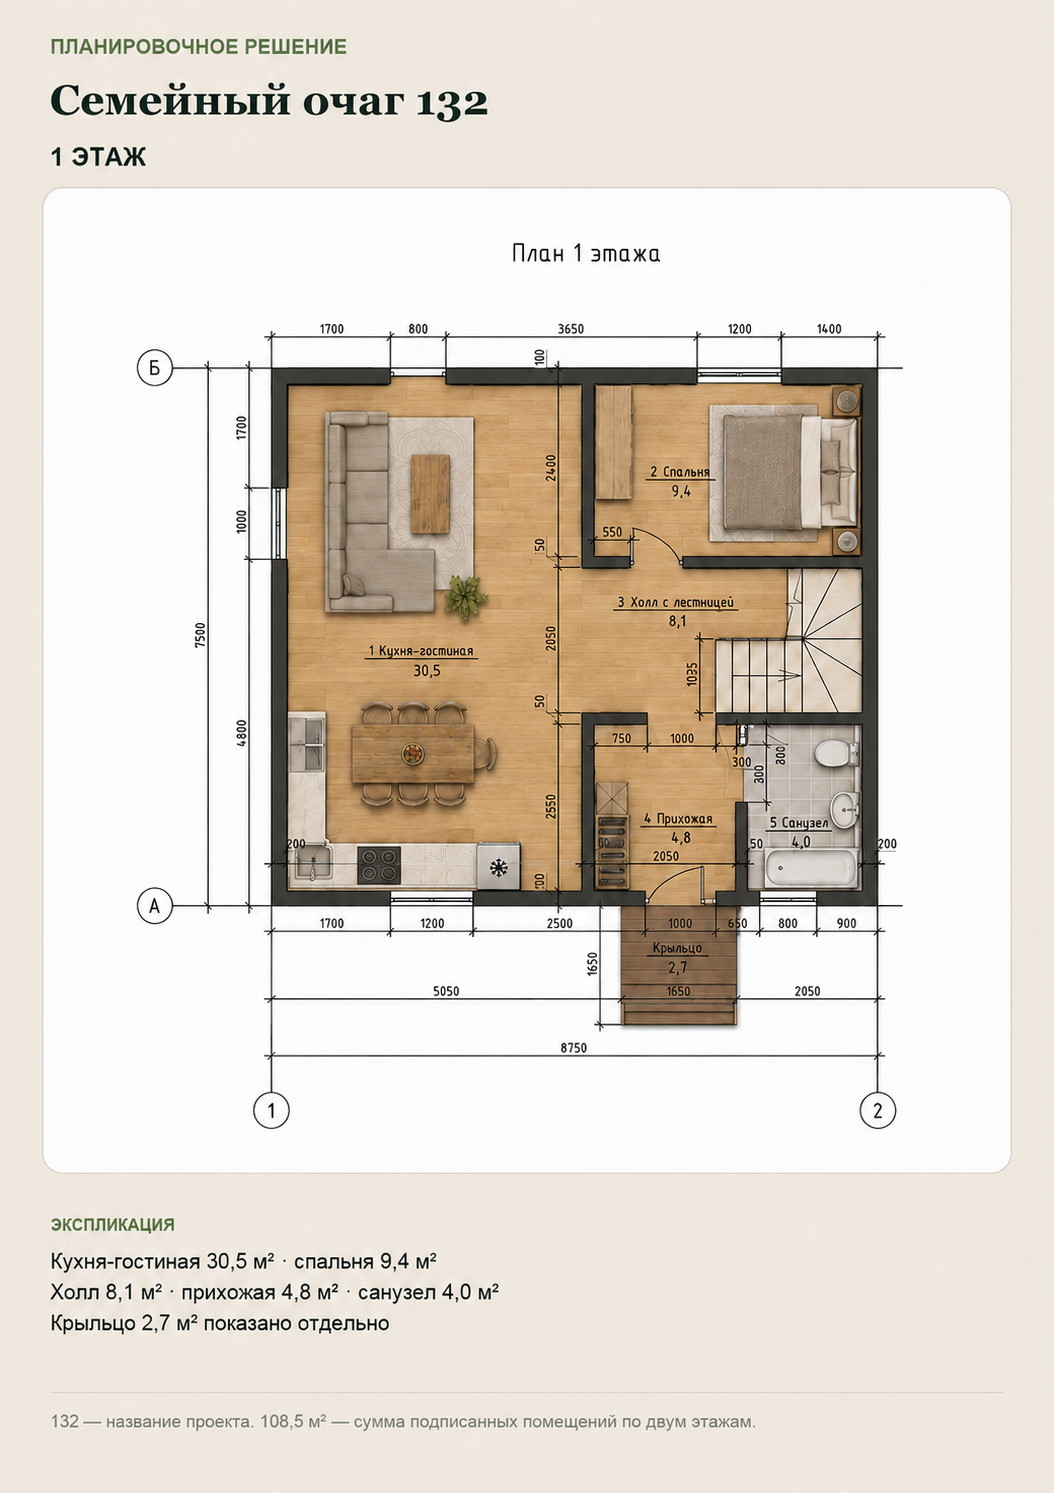
Family Hearth 132 — ground-floor plan
Floor plan

Family Hearth 132

Interior rooms
108.5 m²
Bedrooms
4
Bathrooms
2
Stories
2
Construction costRequest pricing
View design →