 Novosibirsk · Altai, Russia
Designs for your first home
First home
Homes for country weekends, guests or everyday living. Choose a layout with the bedrooms you need.
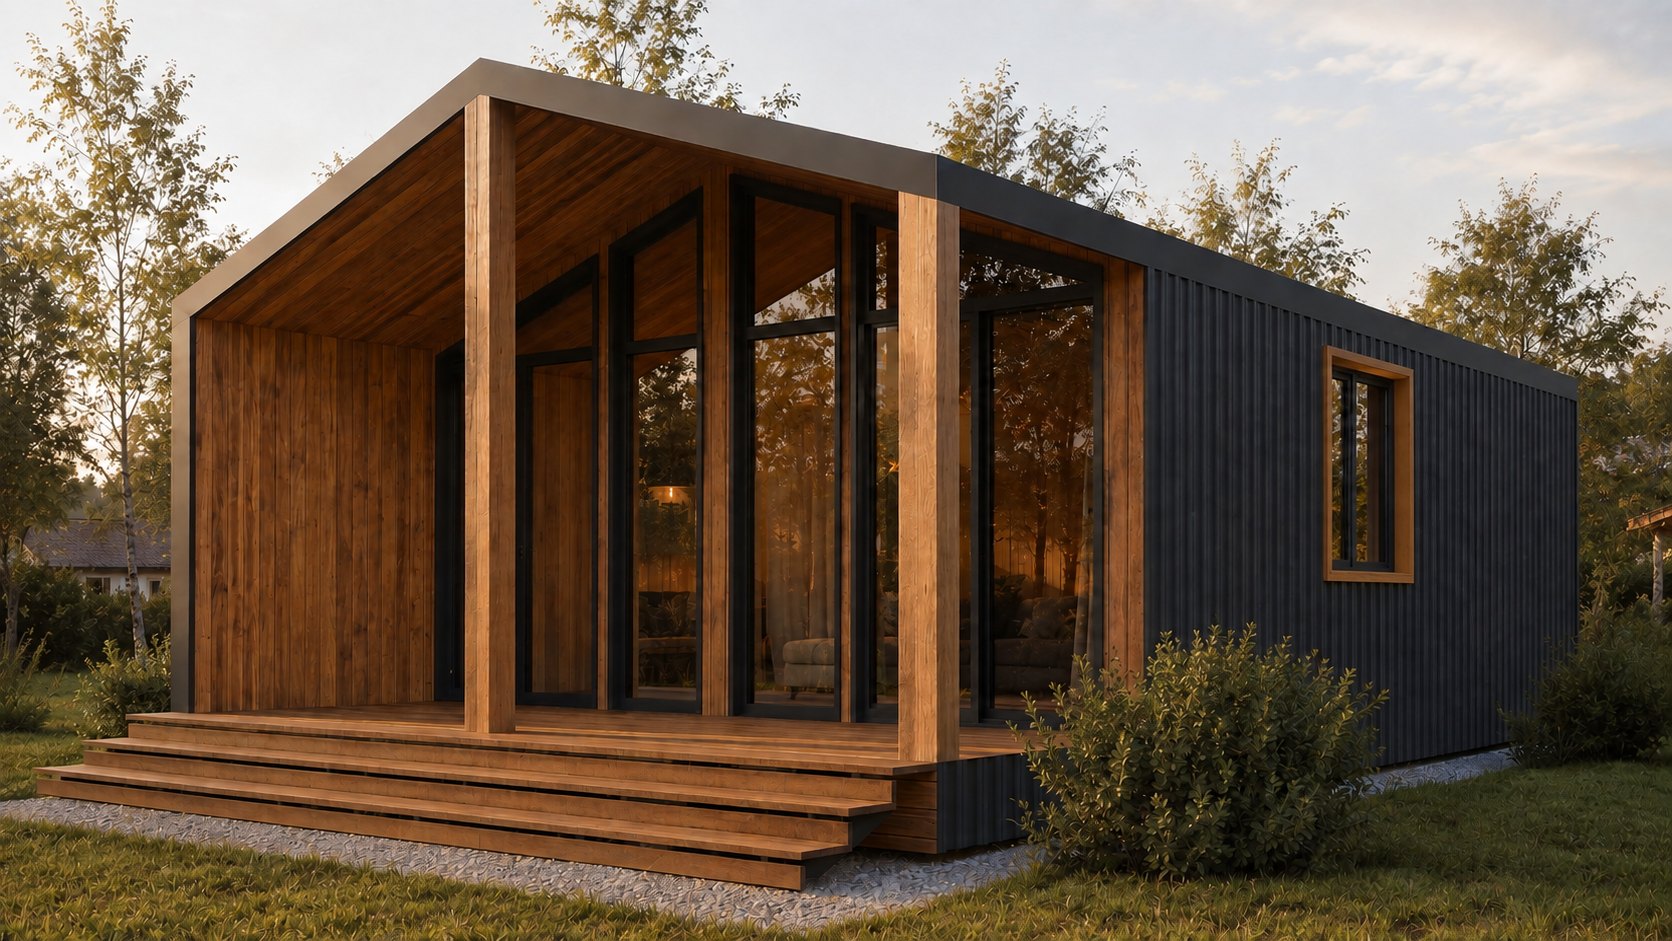
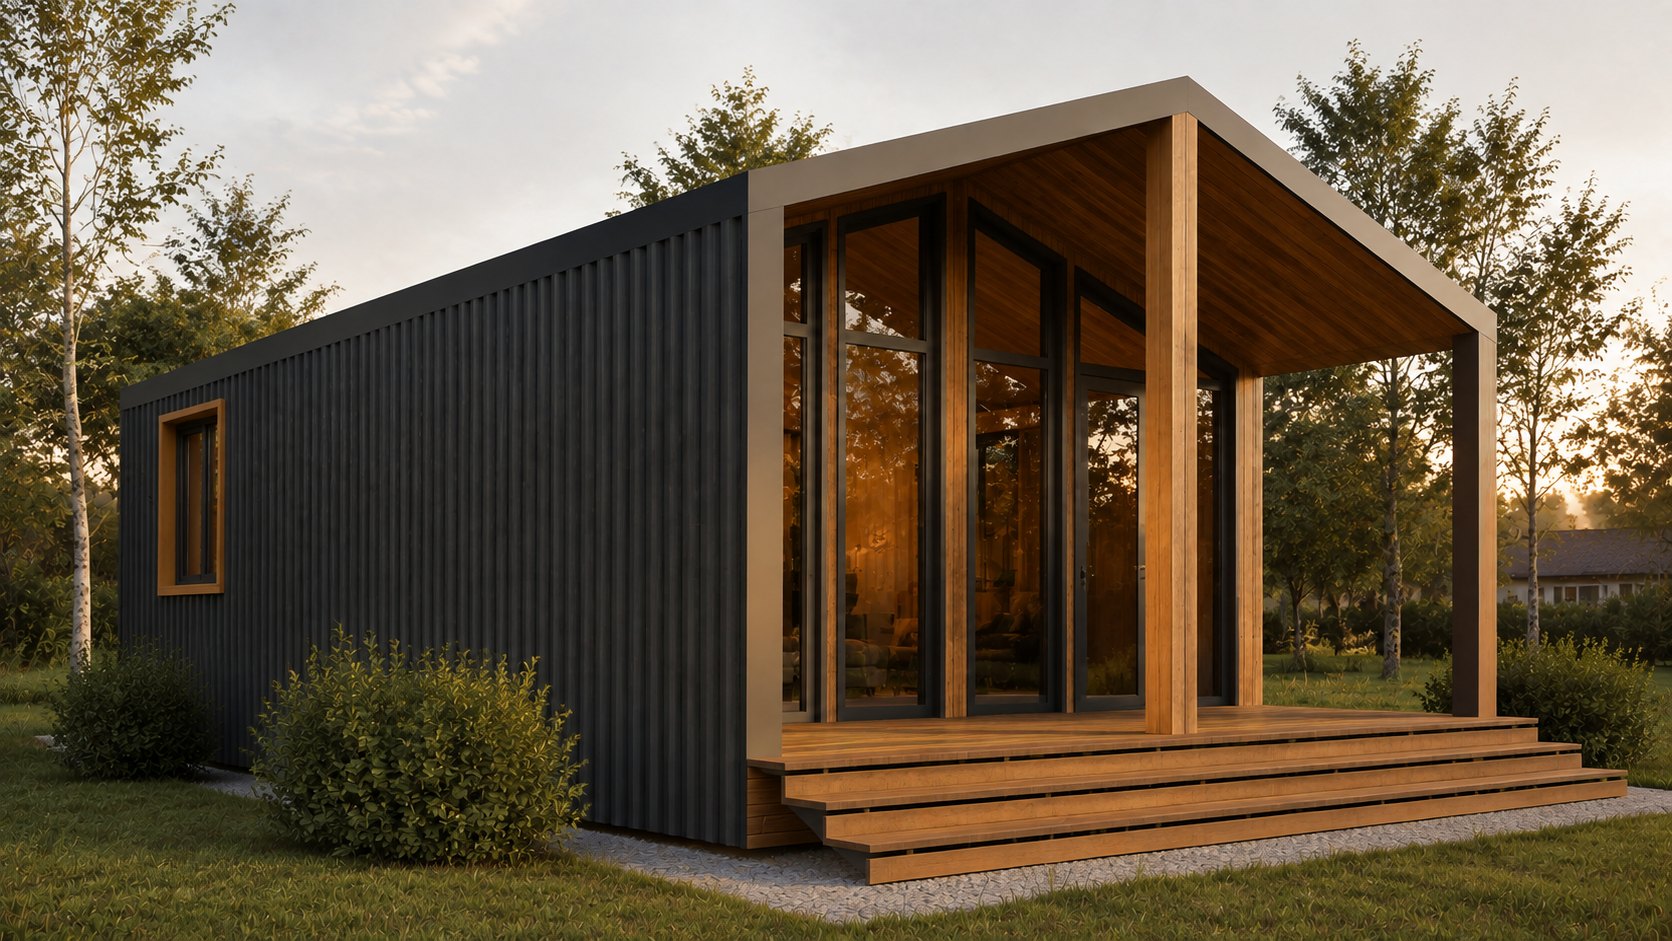
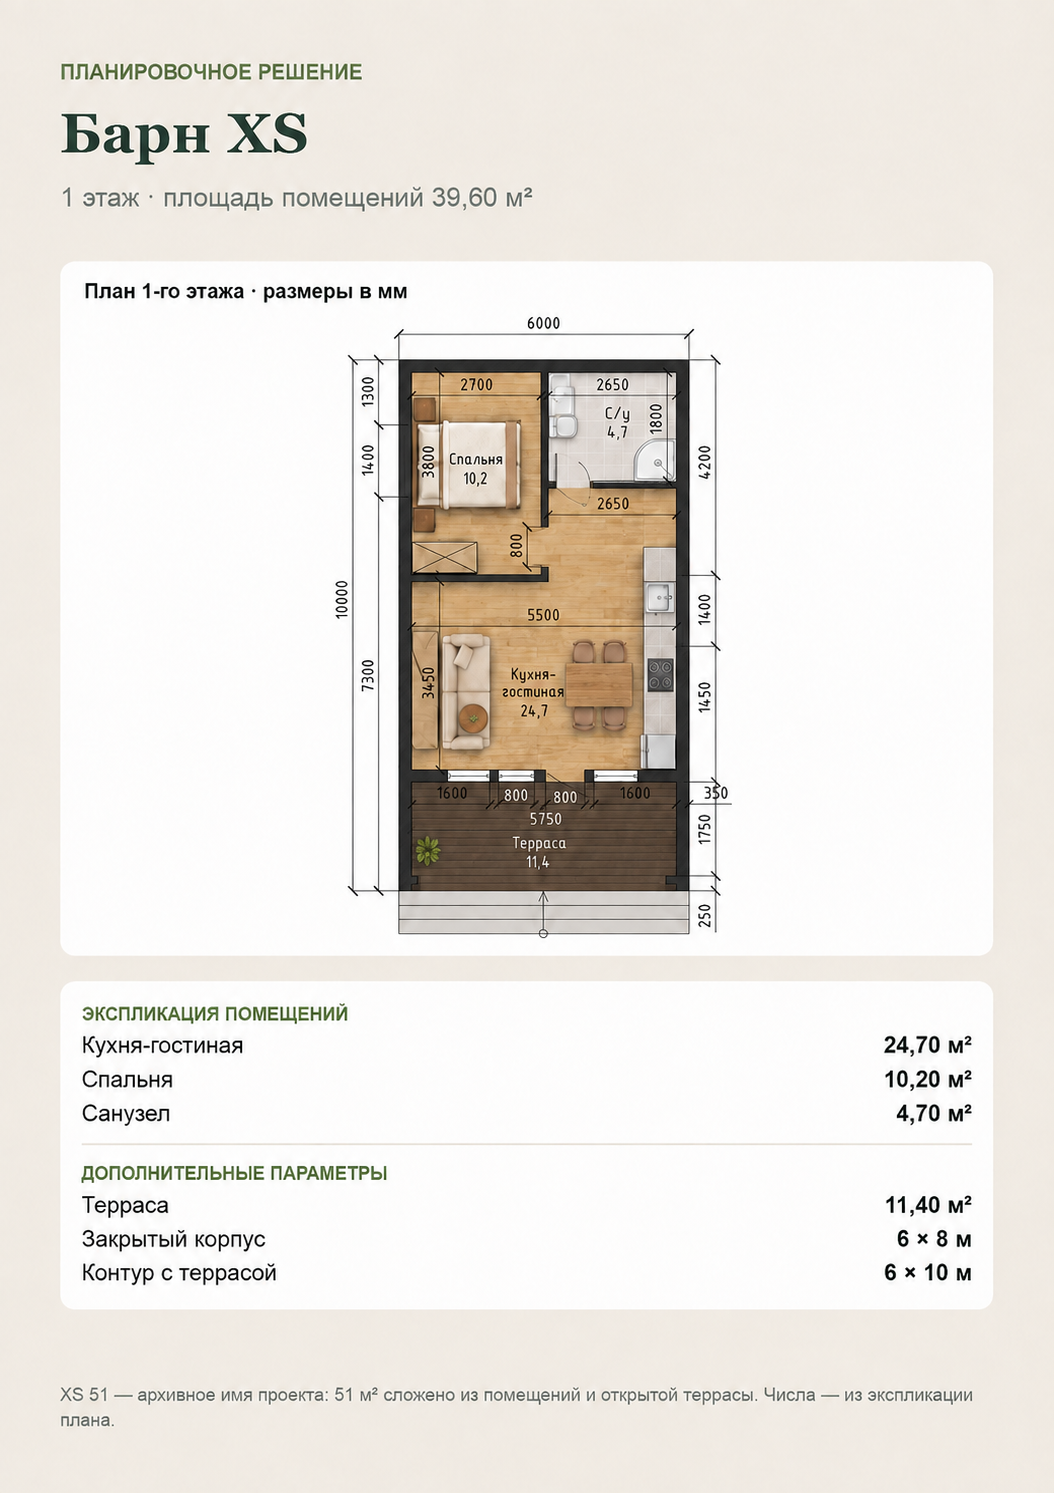
Barn XS
- Interior rooms
- 39.60 m²
- Bedroom
- 1 10.20 m²
- Bathroom
- 1 4.70 m²
- Terrace
- 11.40 m²
Construction costRequest pricing
View design →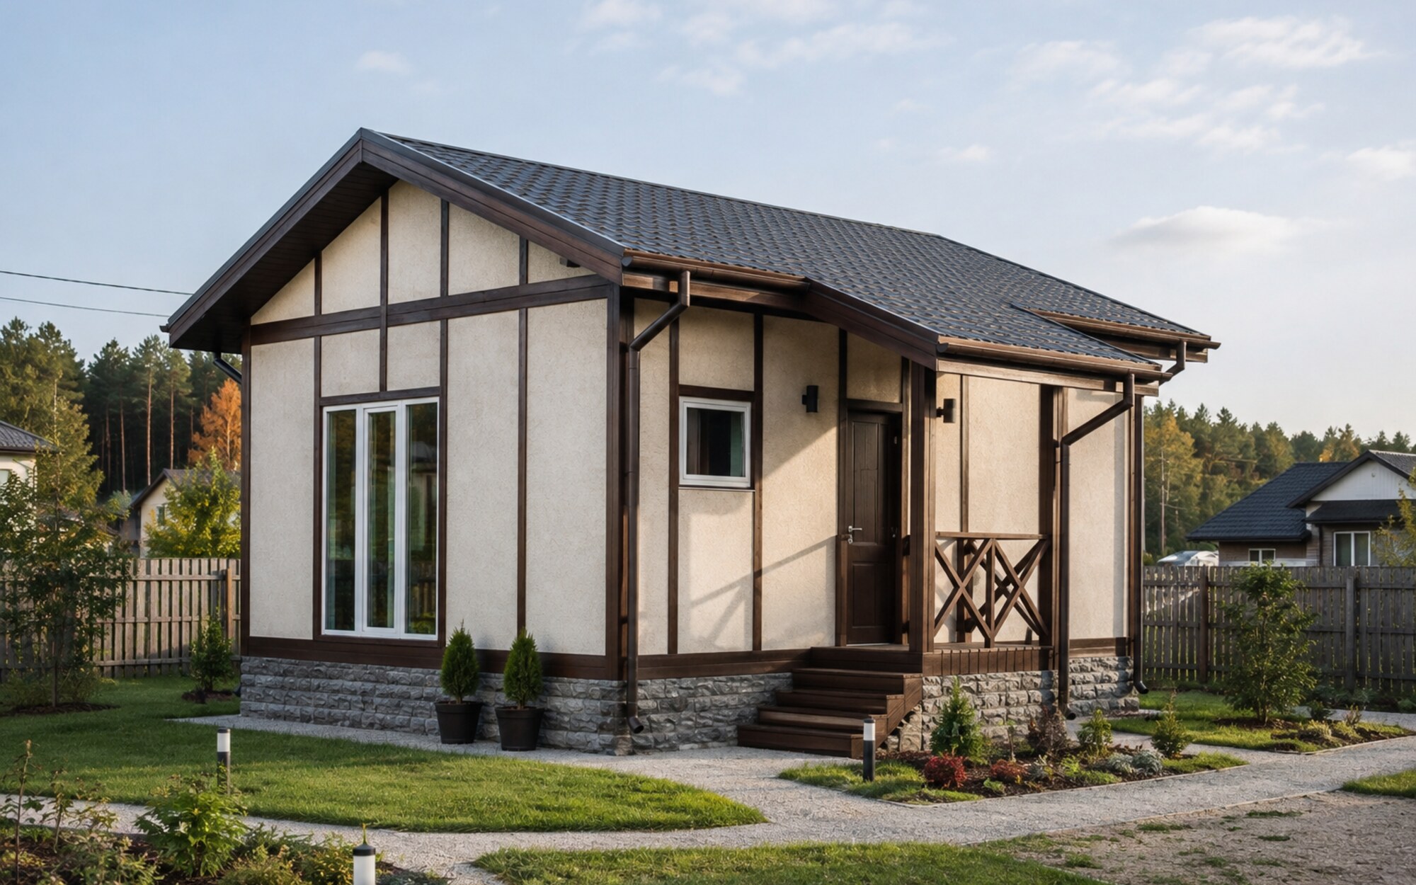
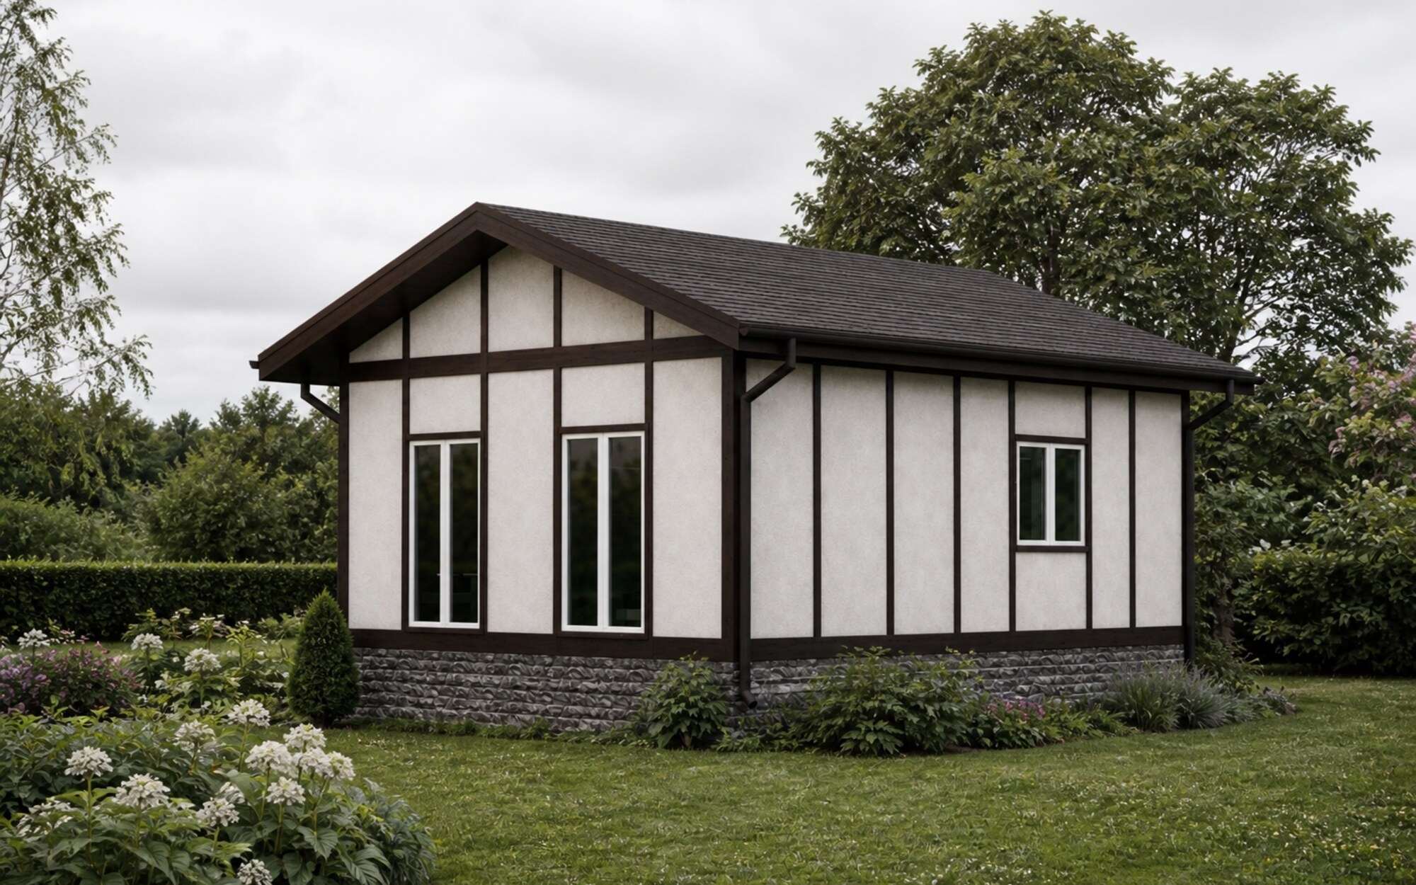
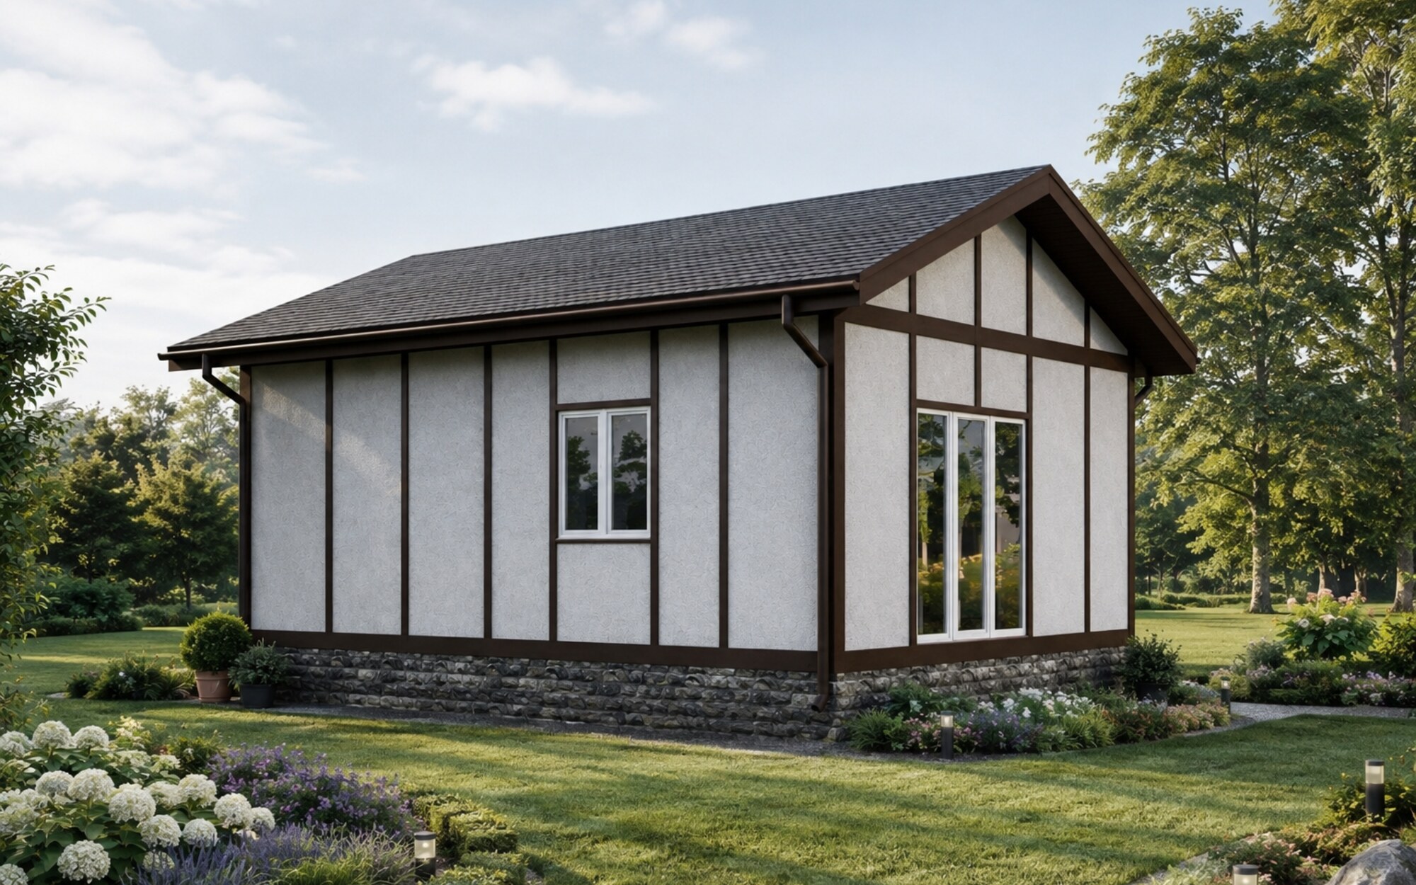
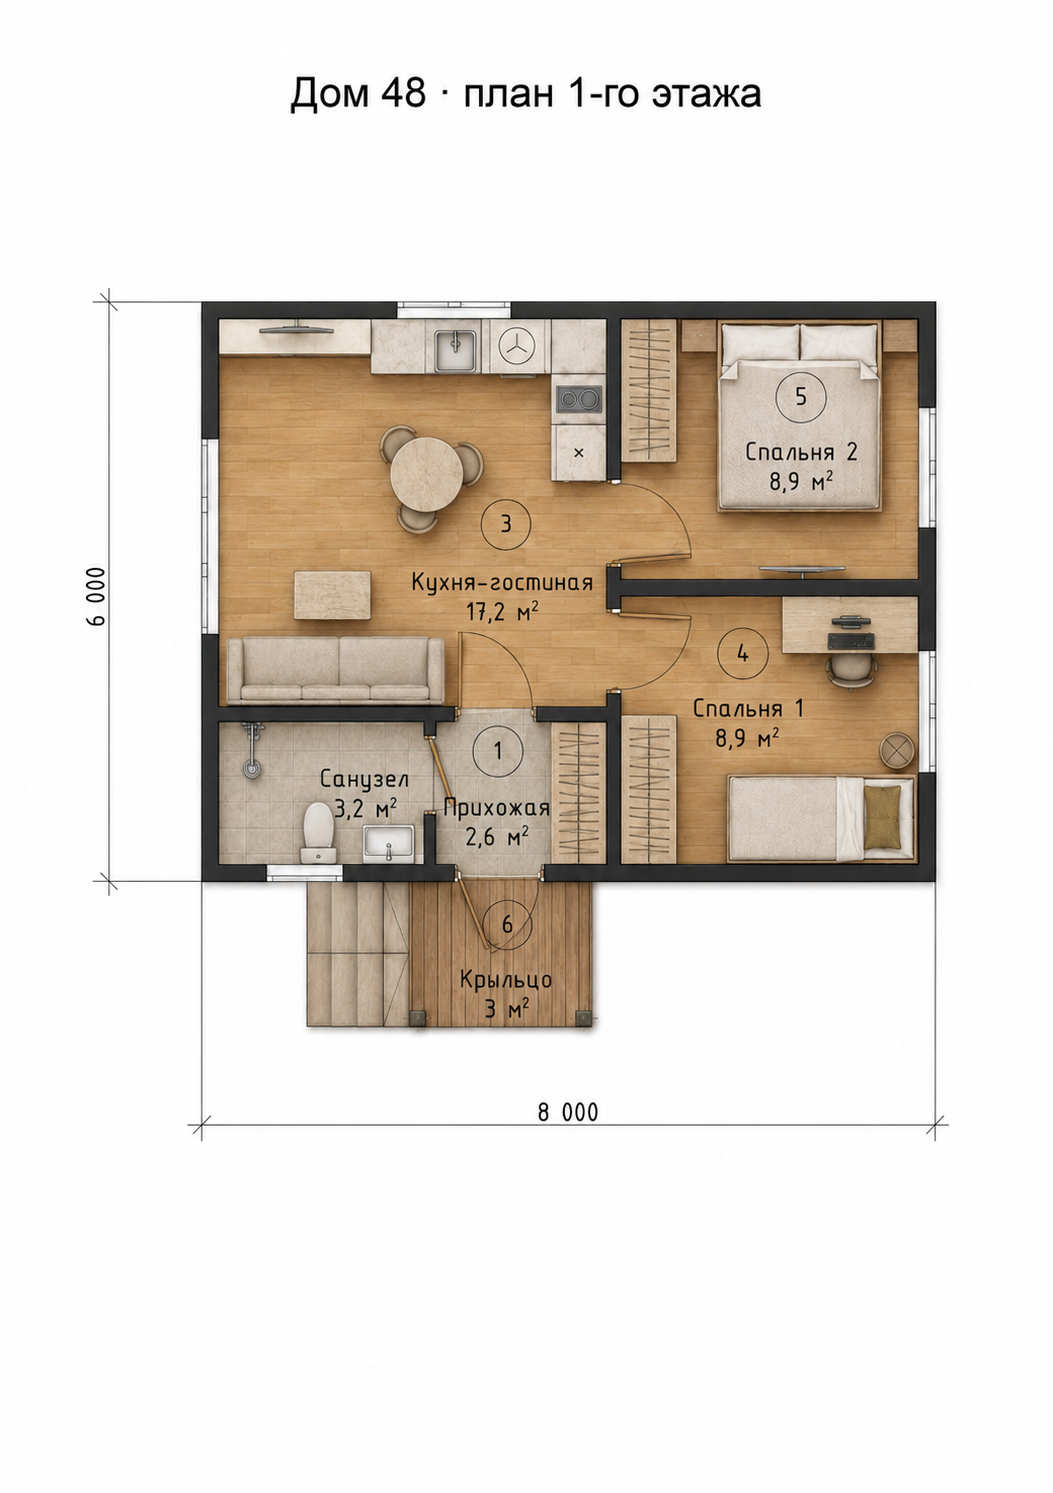
Country 48
- Bedrooms
- 2
- Bathroom
- 1 3.2 m²
- Story
- 1
- Interior rooms
- 40.8 m²
Construction costRequest pricing
View design →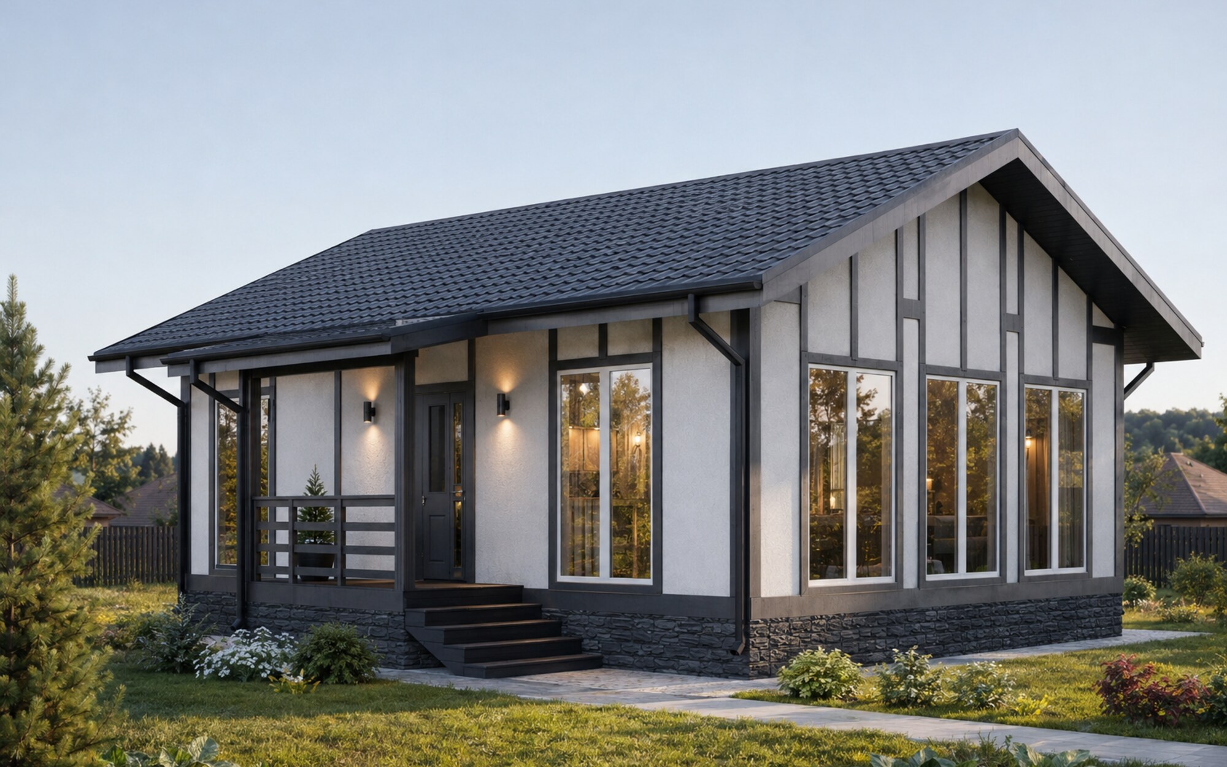
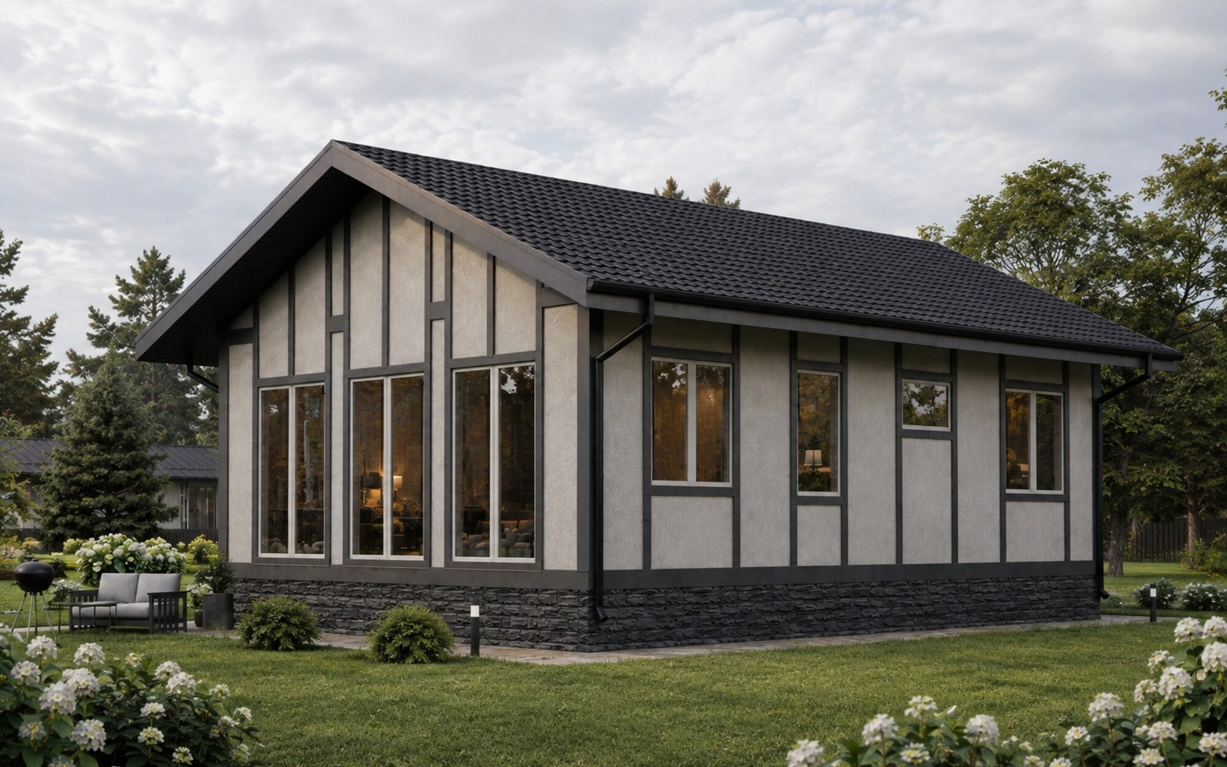
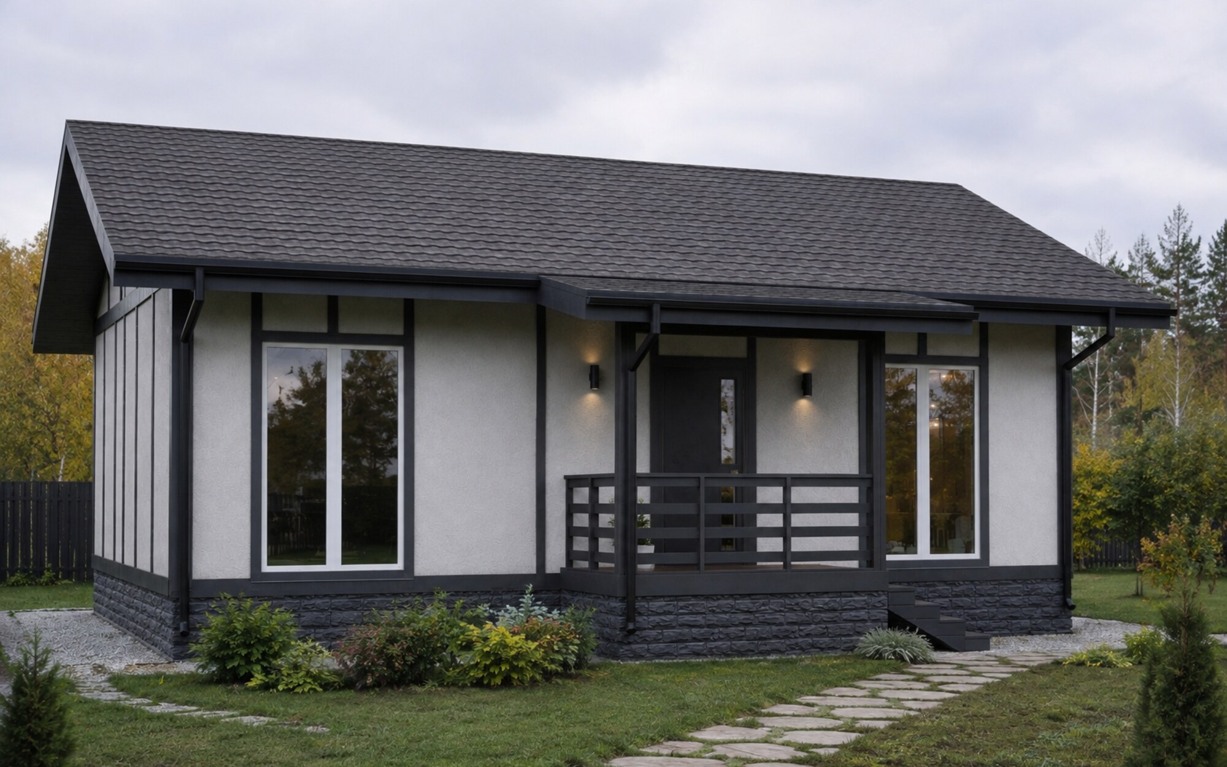
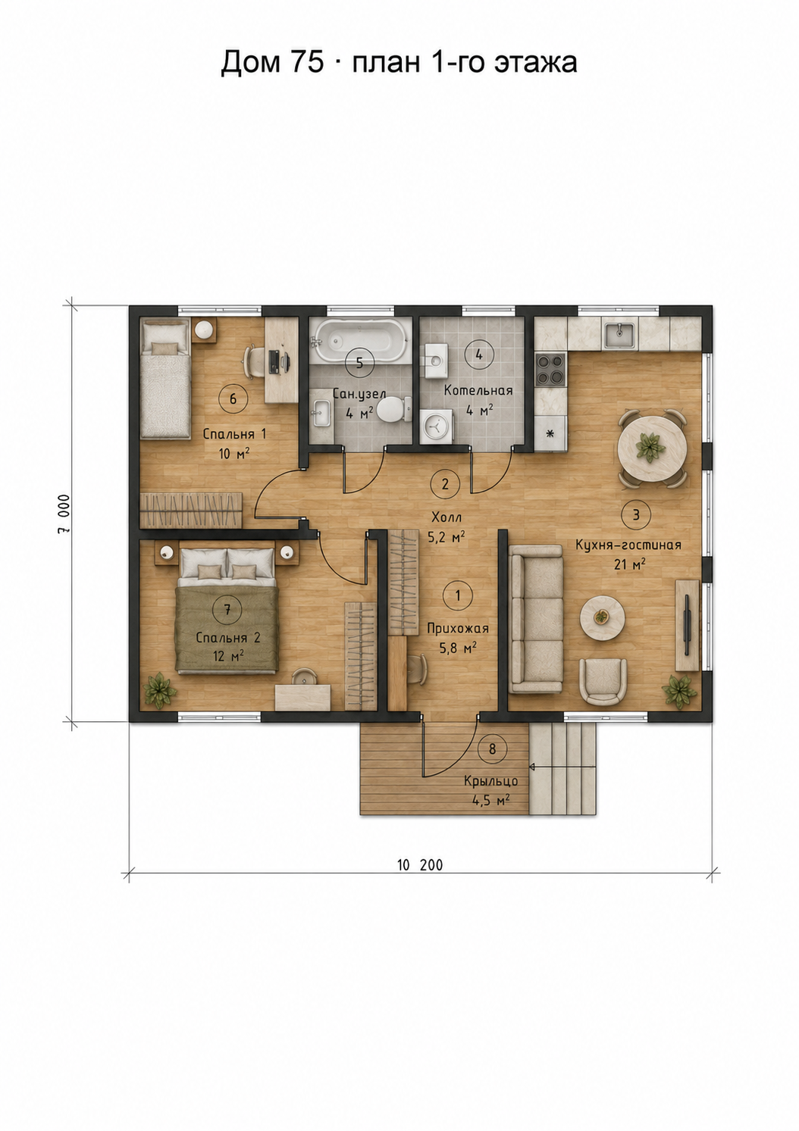
Country 75
- Bedrooms
- 2
- Bathroom
- 1 4.0 m²
- Story
- 1
- Interior rooms
- 62.0 m²
Construction costRequest pricing
View design →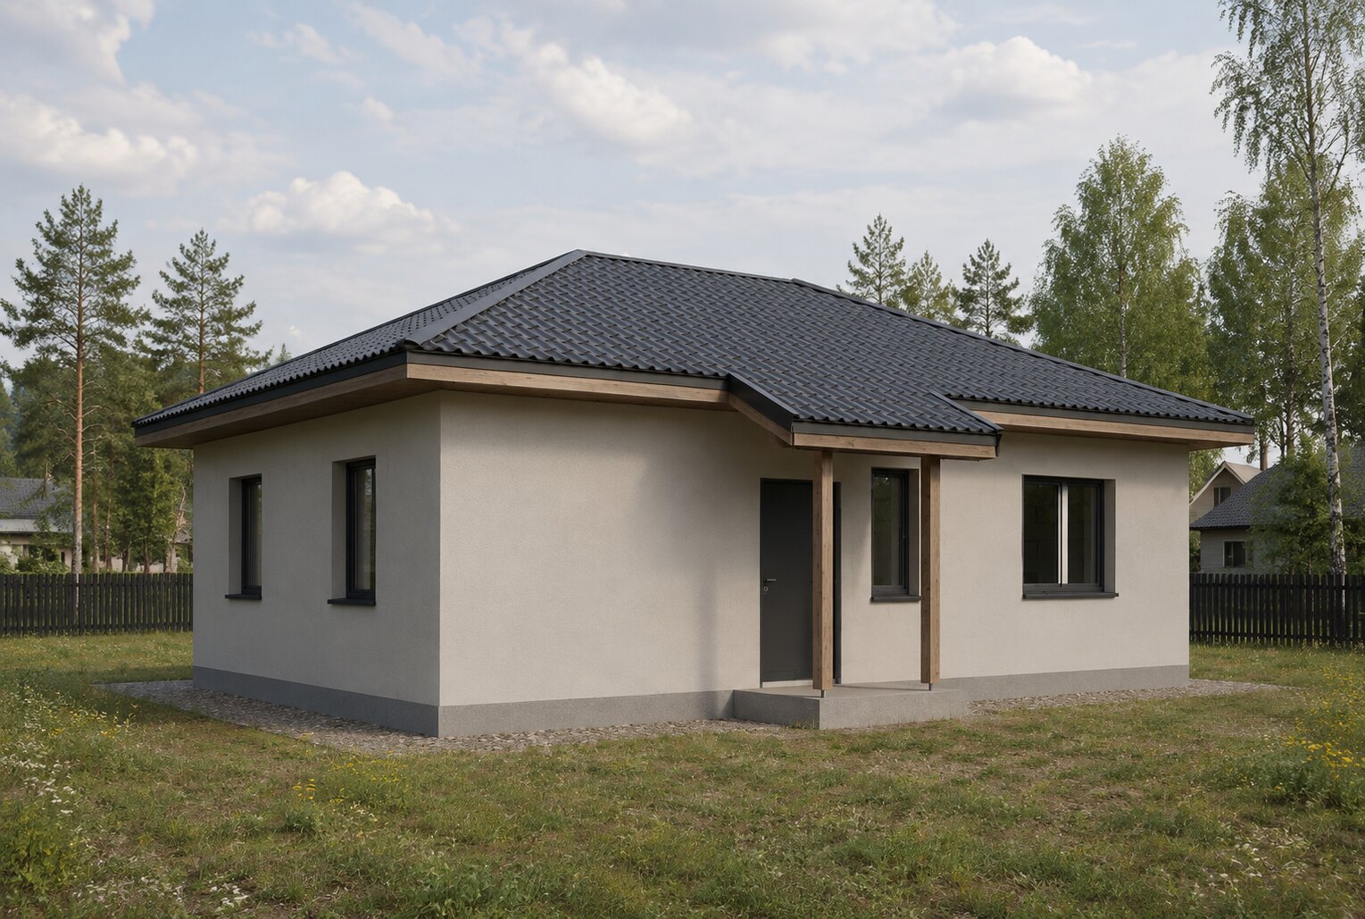
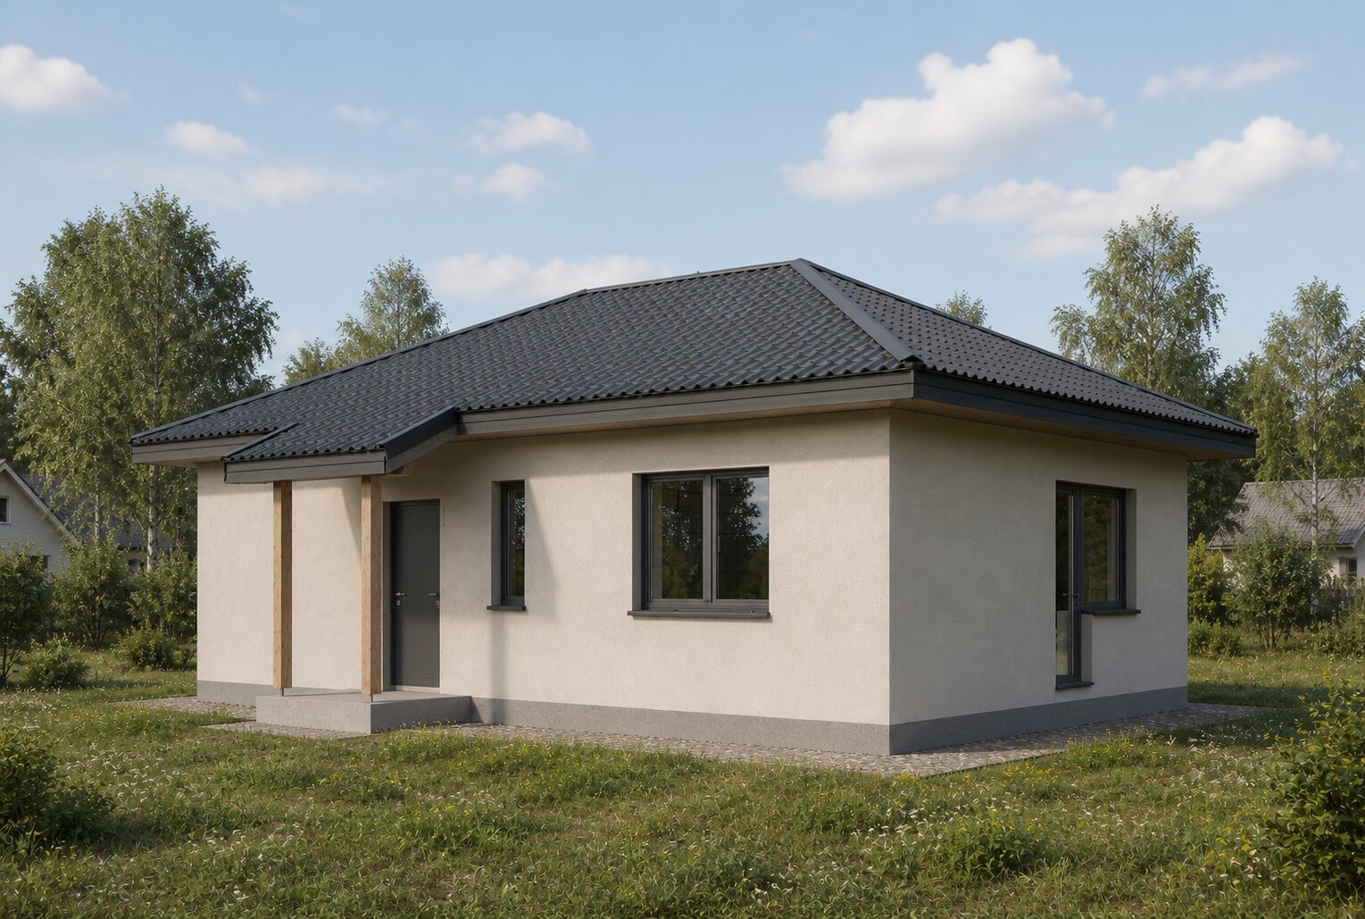
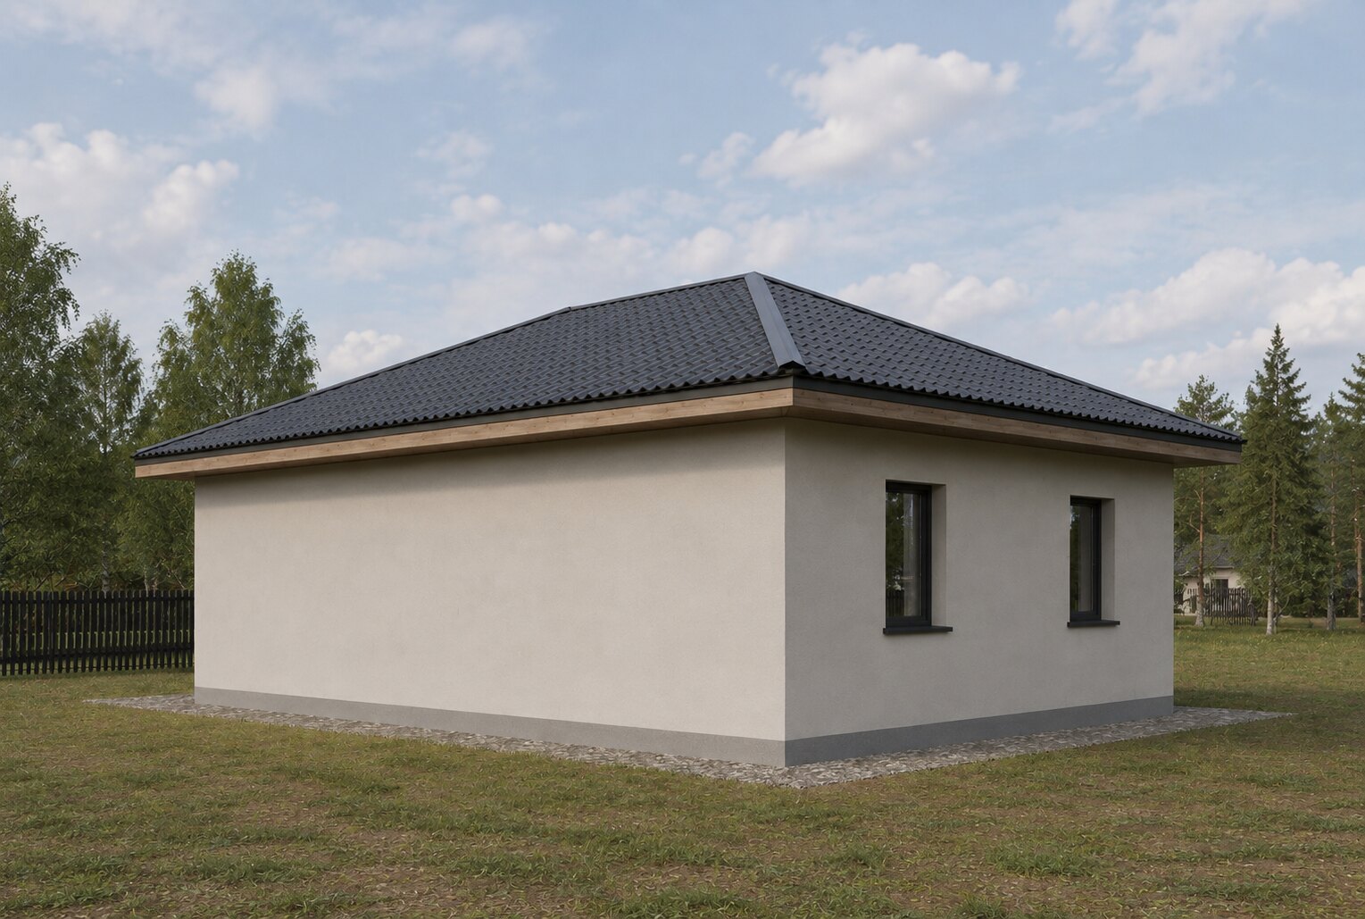
Architectural rendering
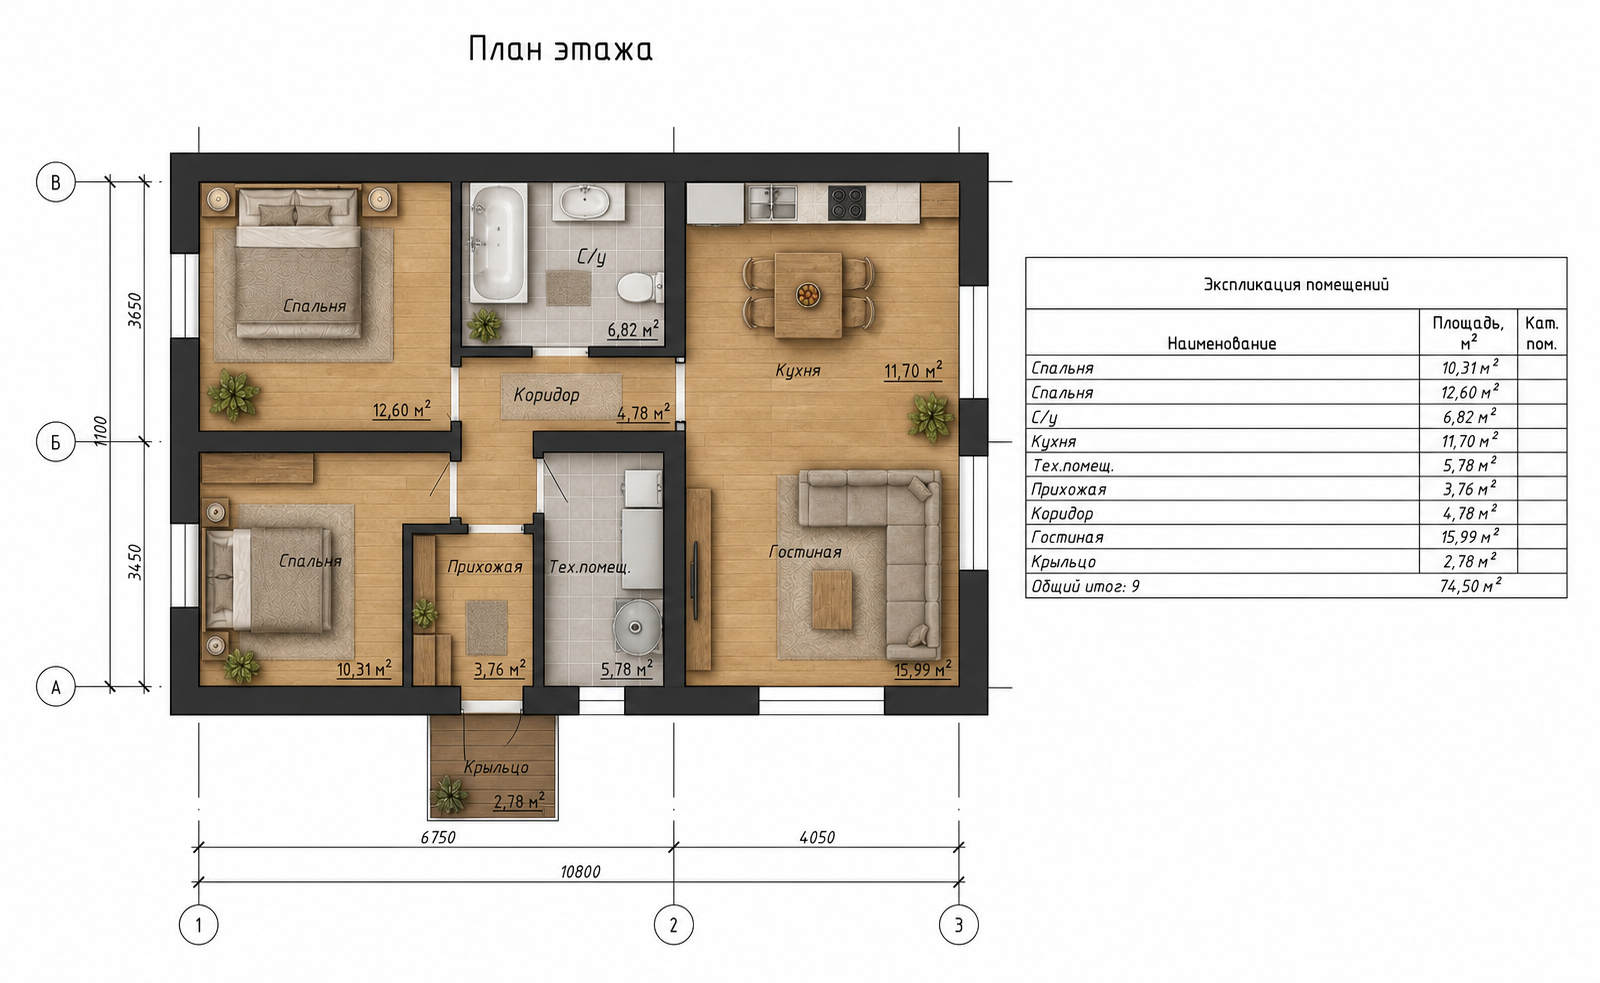
Single-story S-72
- Bedrooms
- 2
- Bathroom
- 1
- Story
- 1
- Interior rooms
- 71.74 m²
Construction costRequest pricing
View design →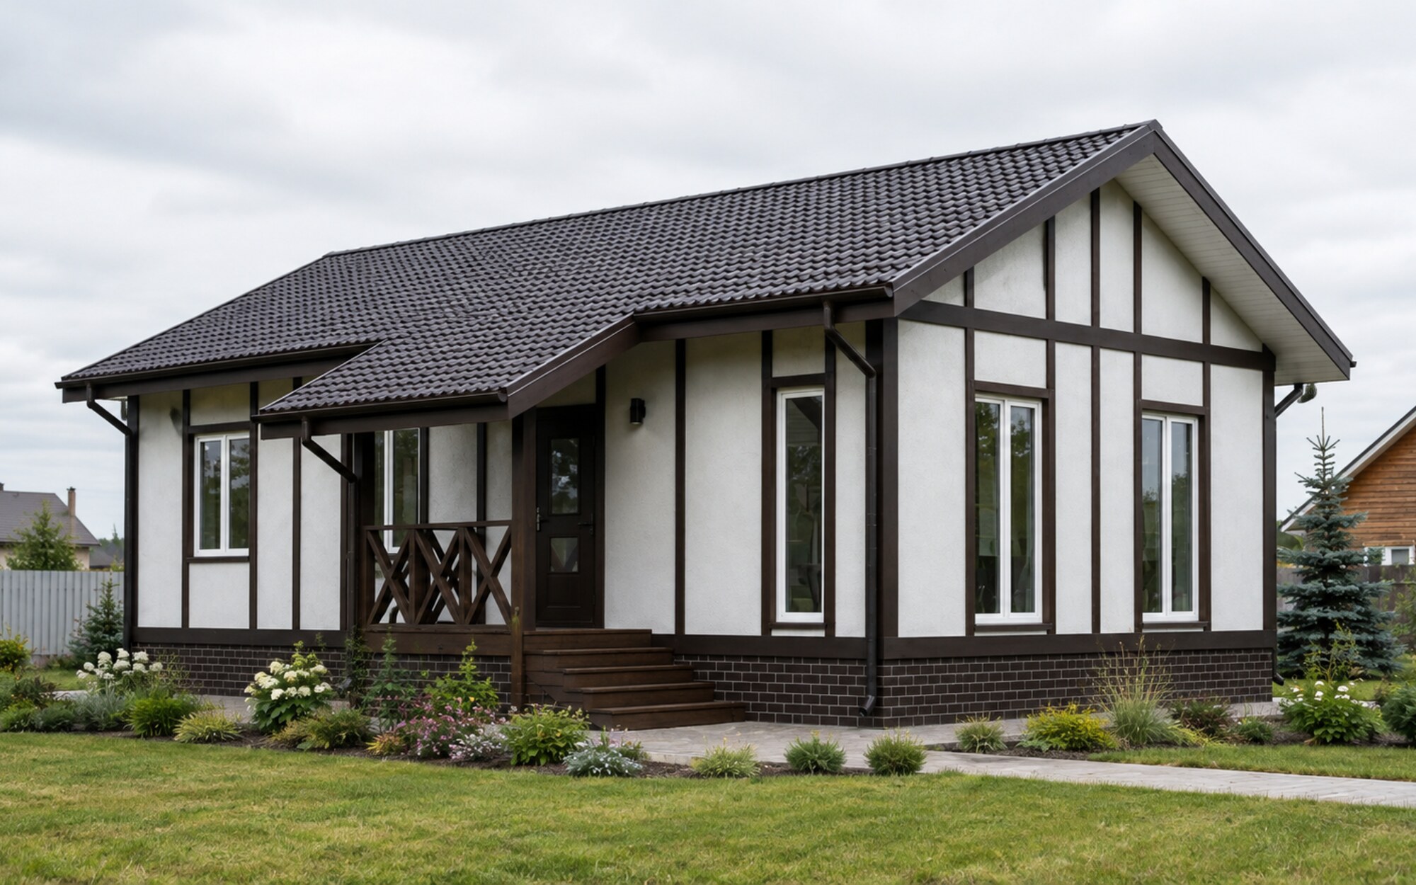
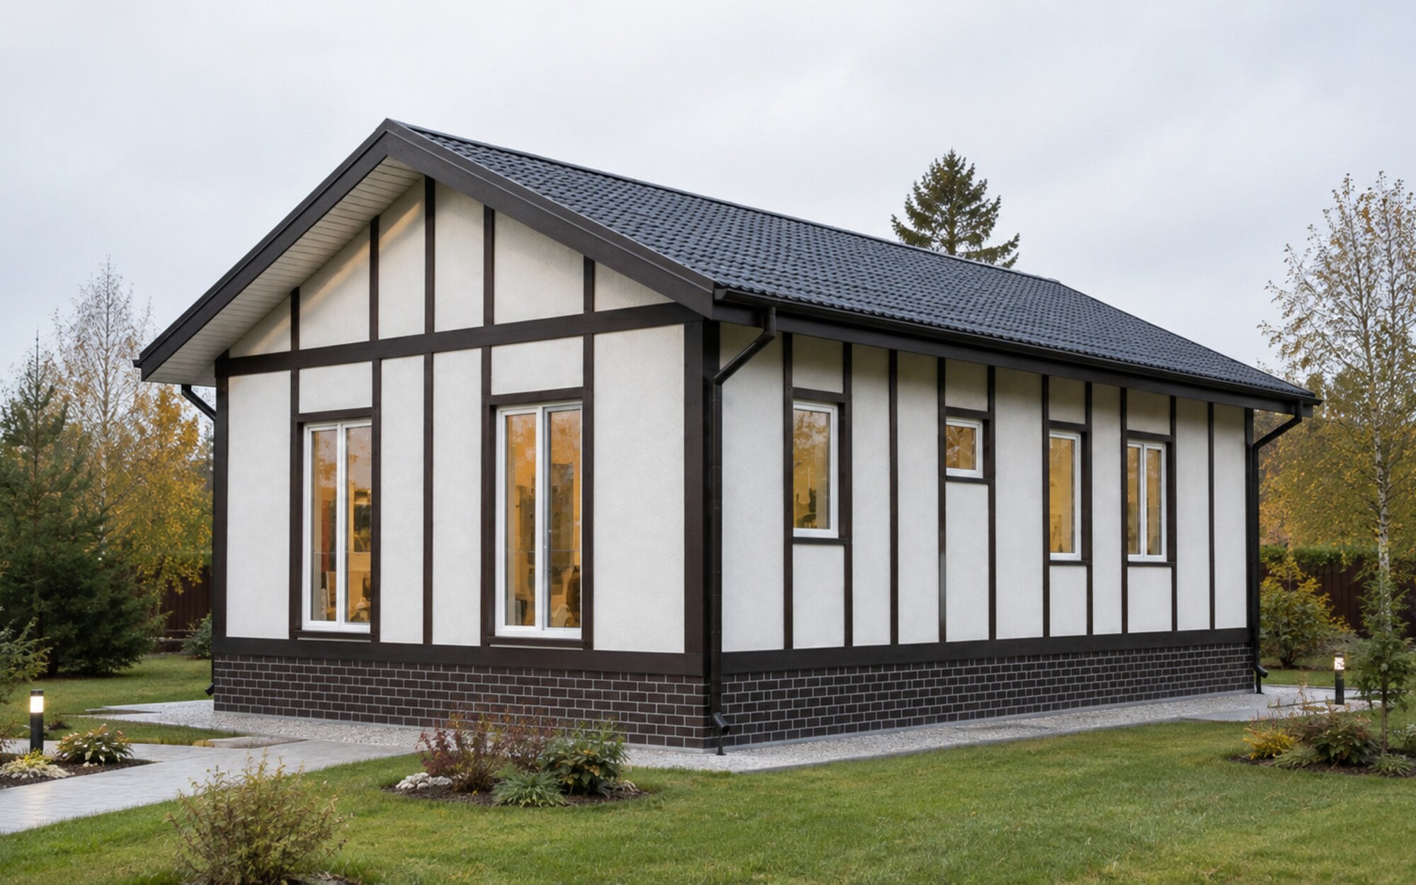
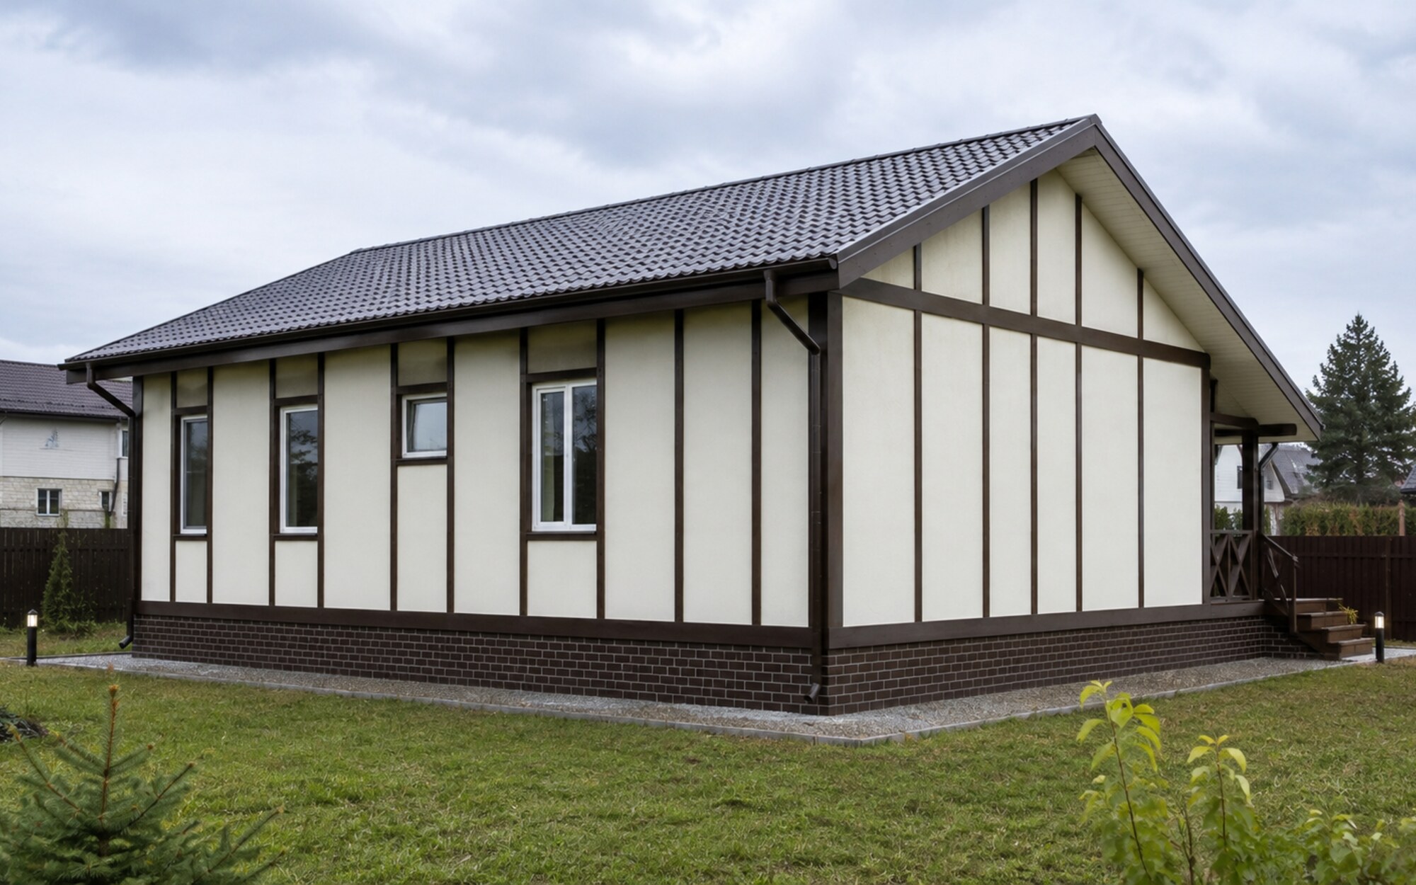
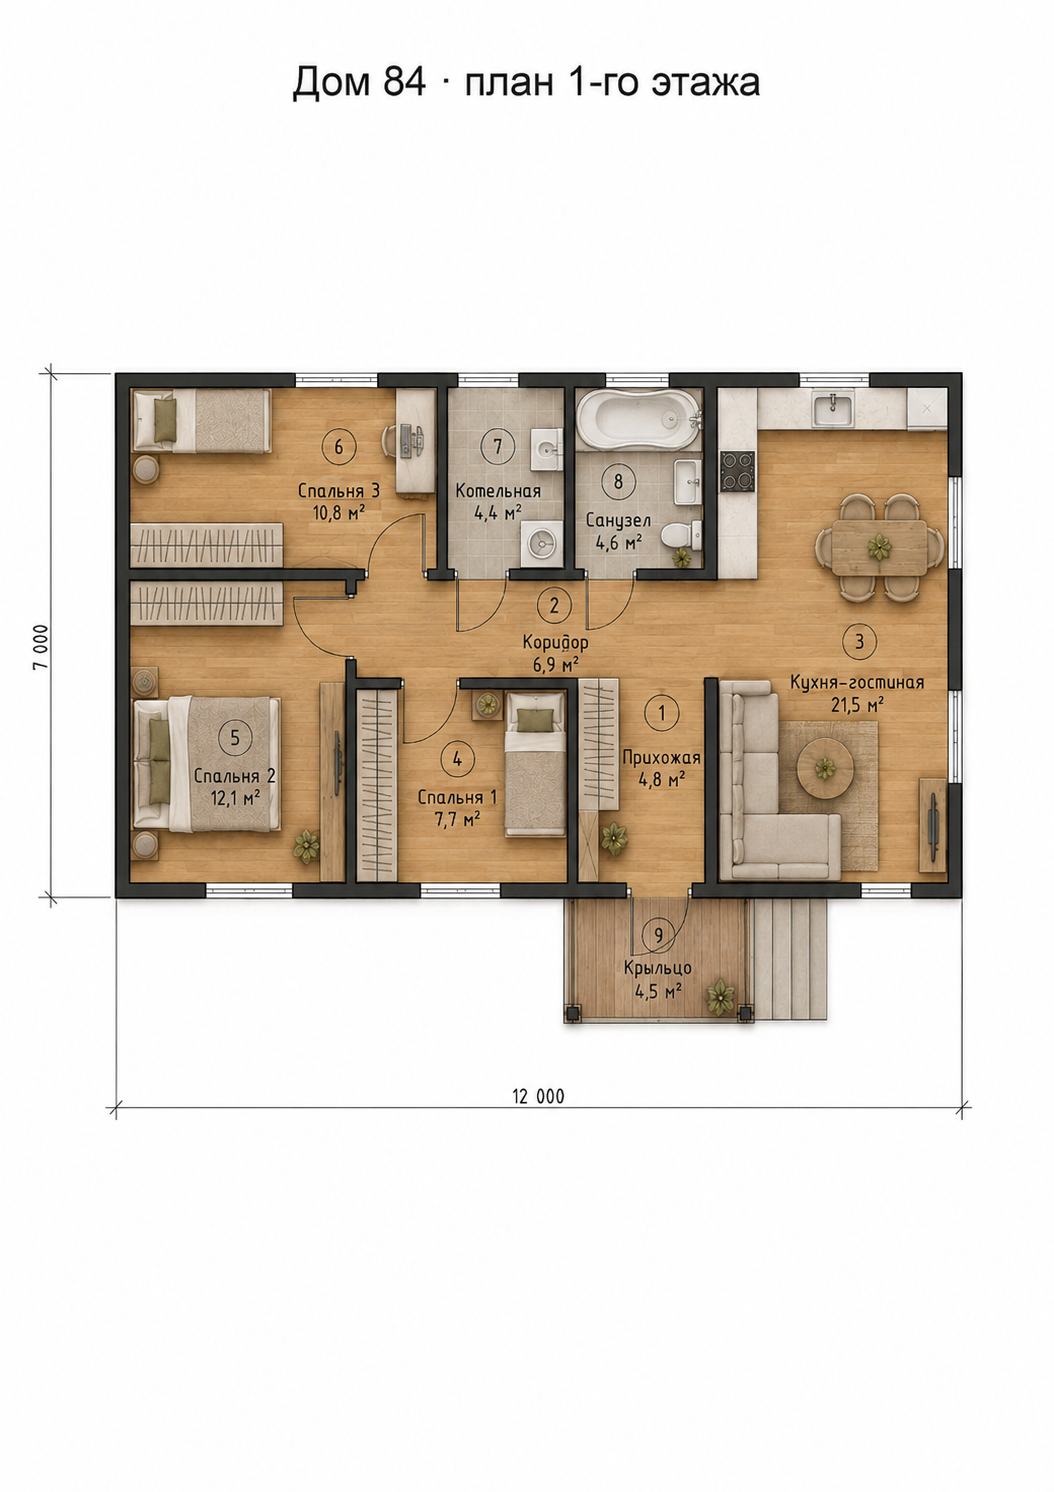
Country 84
- Bedrooms
- 3
- Bathroom
- 1 4.6 m²
- Story
- 1
- Interior rooms
- 72.8 m²
Construction costRequest pricing
View design →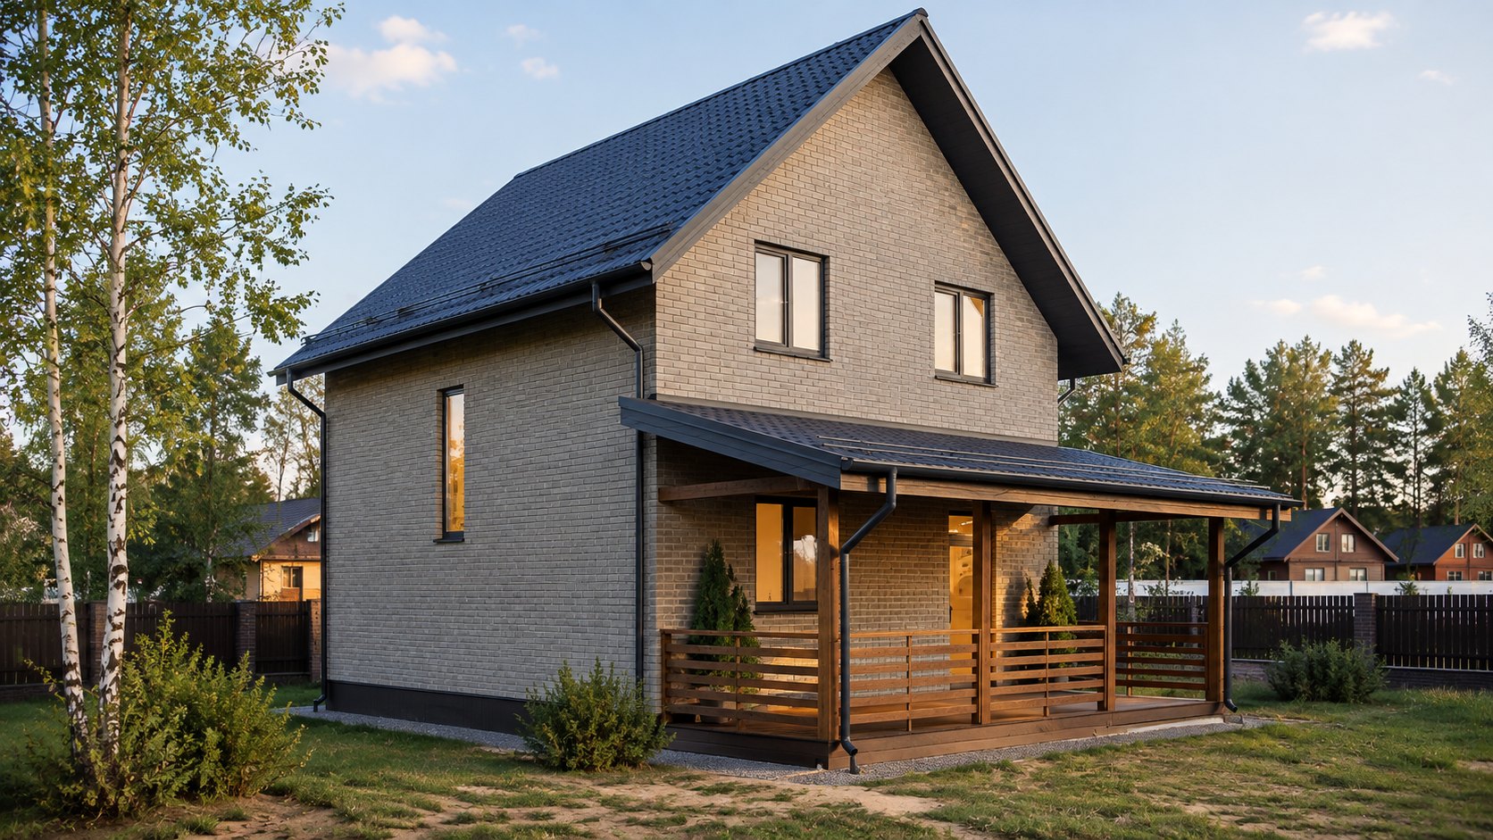
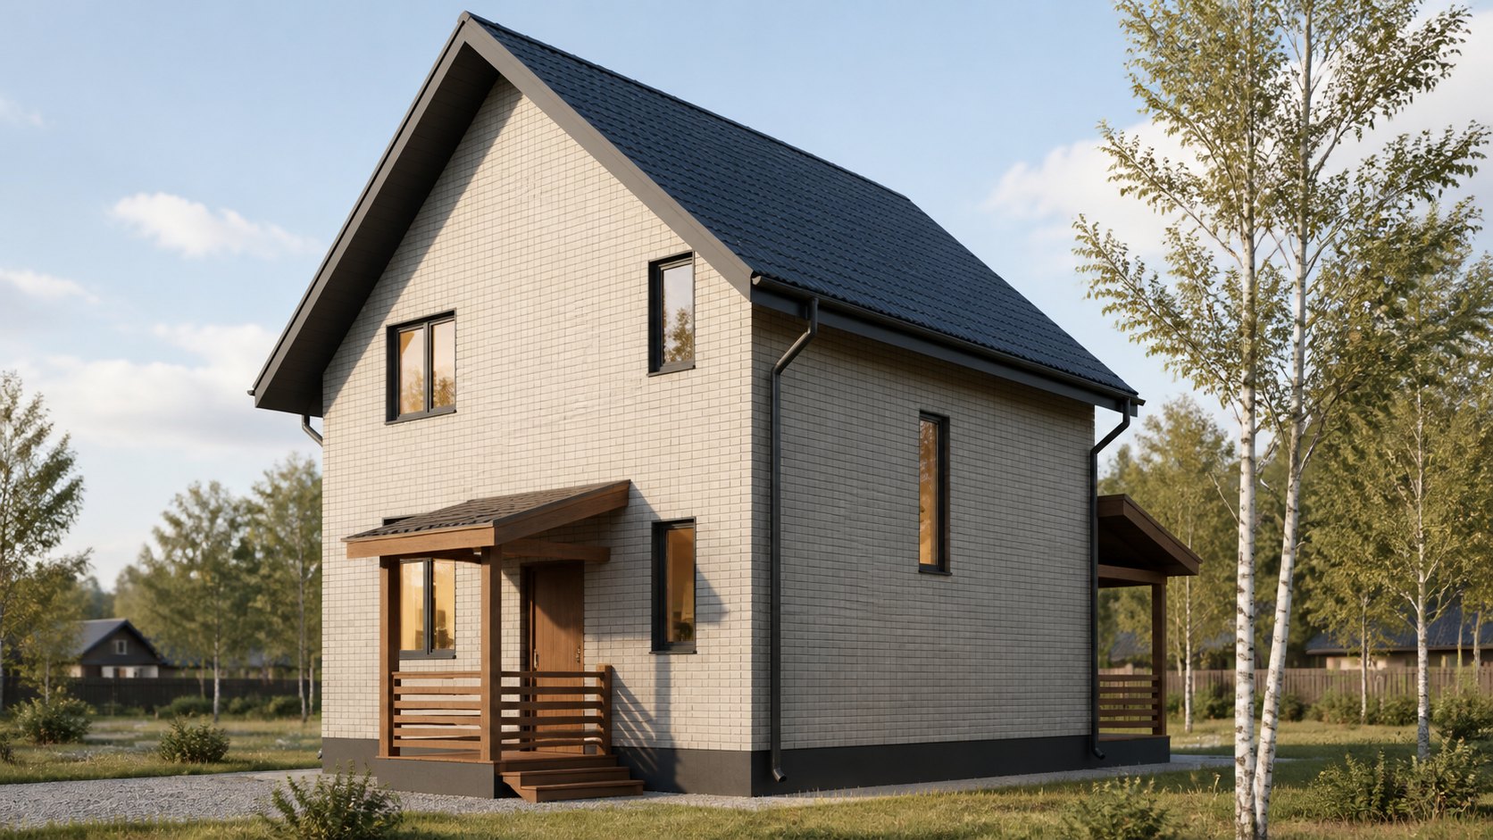
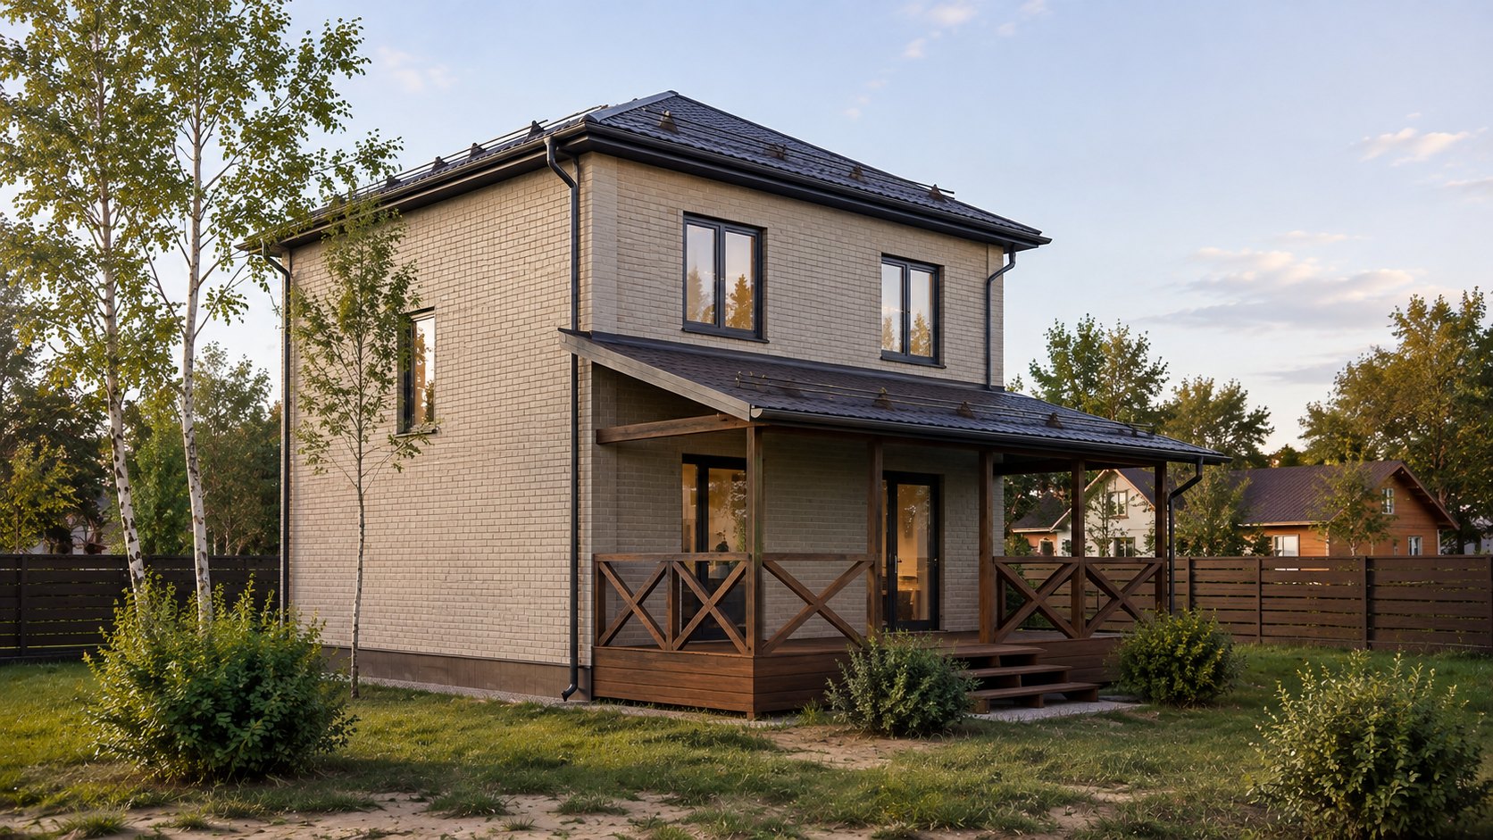
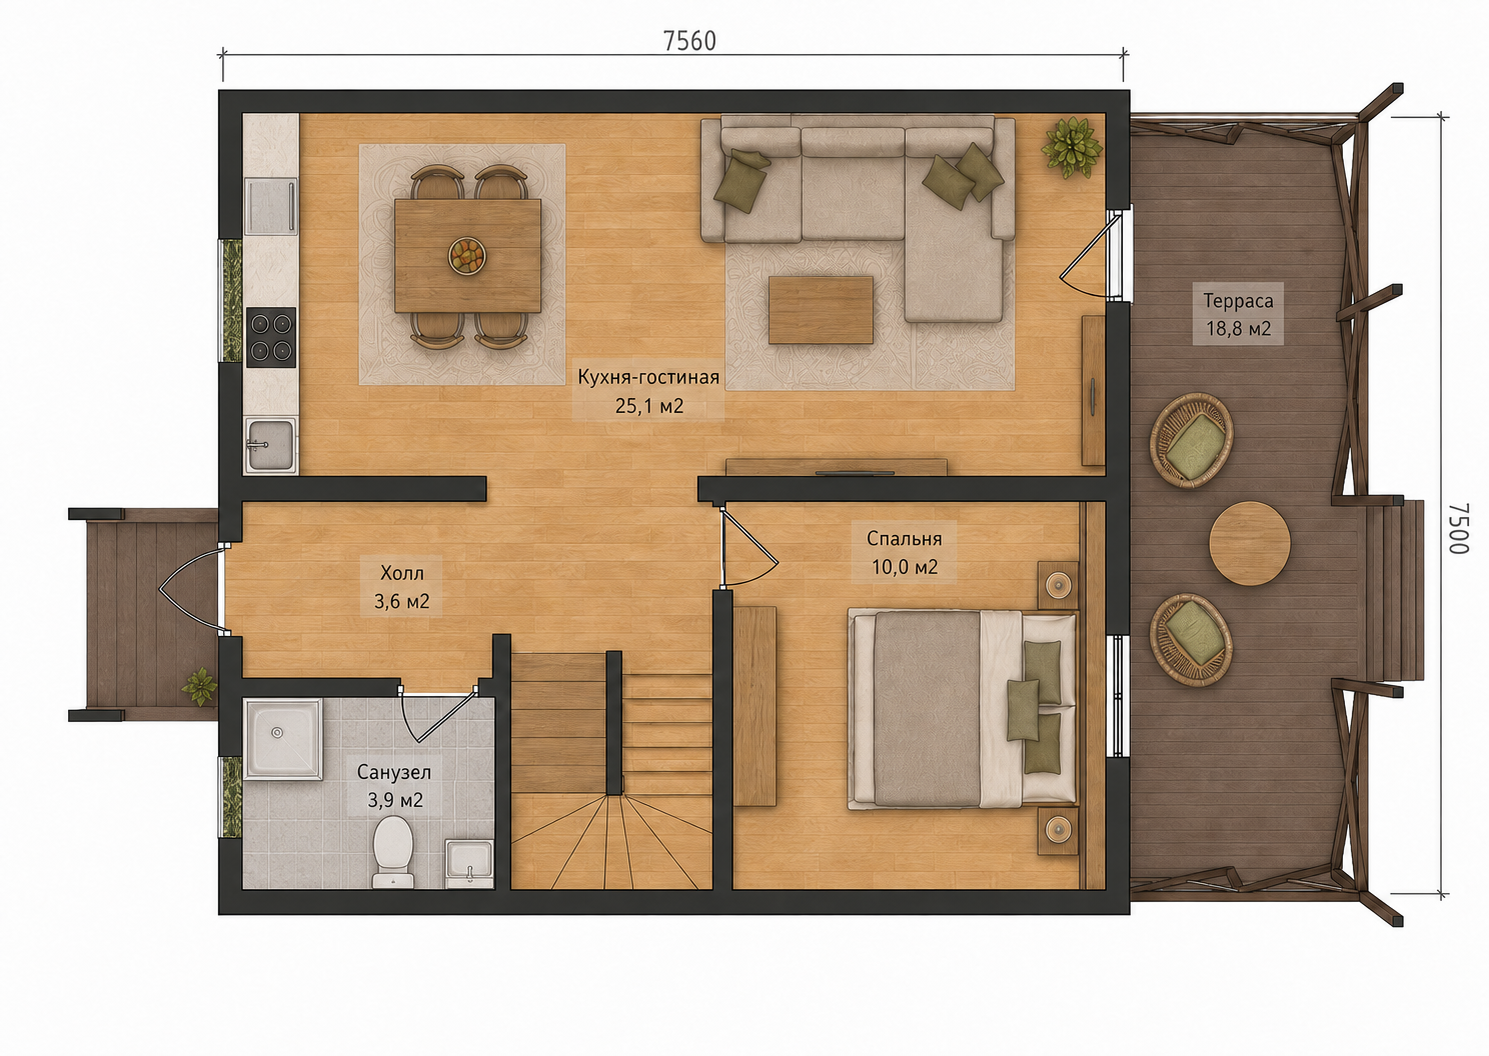
Two-story 114
- Stories
- 2
- Bathrooms
- 2
- Kitchen / living room
- 25.1 m²
- Terrace
- 18.8 m²
Construction costRequest pricing
View design →